Better than the builder package!!! Come see 14 Frances and the newest updates that you would have wanted from the builder. Built in 2021, this is a 4 bedroom 2 bath home with a desirable split floorplan. Completely repainted throughout the inside. Yard and landscaping have just been refreshed. Inside, the primary shower has been updated with beautiful tile and the bathroom floors were tiled to match. Same tile was used on the floors of the hall bath. All bedrooms have new carpet and pad and the home comes equipped with st steel stove, dishwasher and microwave. Granite counters and shaker style cabinets combine for a great look that complements the open floor plan looking into the living room. Vinyl plank flooring throughout the kitchen, living room, and hallways. The backyard features a covered patio and a HUGE backyard that is fully fenced, perfect for kids, family pets and outdoor barbecues! As nice as the home was when built, these upgraded features make it even better.
For sale
$309,900
14 Frances Ln, Munford, TN 38058
4beds
1,983sqft
Single Family Residence
Built in 2021
0.29 Acres Lot
$321,000 Zestimate®
$156/sqft
$-- HOA
What's special
Desirable split floorplanCovered patioShaker style cabinetsGranite counters
- 4 days
- 241
- 13
Zillow last checked:
Listing updated:
Listed by:
Camela E Henke,
Enterprise, REALTORS 901-867-1000
Source: MAAR,MLS#: 10229828
Facts & features
Interior
Bedrooms & bathrooms
- Bedrooms: 4
- Bathrooms: 2
- Full bathrooms: 2
Primary bedroom
- Features: Carpet
- Level: First
- Width: 0
Bedroom 2
- Features: Carpet
- Level: First
Bedroom 3
- Features: Carpet
- Level: First
Bedroom 4
- Features: Carpet
- Level: First
Primary bathroom
- Features: Tile Floor
Dining room
- Width: 0
Kitchen
- Features: Updated/Renovated Kitchen
Living room
- Features: Separate Living Room
- Width: 0
Den
- Width: 0
Heating
- Central
Cooling
- Central Air
Appliances
- Included: Range/Oven, Gas Cooktop, Dishwasher, Microwave
- Laundry: Laundry Room
Features
- All Bedrooms Down, Primary Down, Renovated Bathroom, Living Room, Kitchen, Primary Bedroom, 2nd Bedroom, 3rd Bedroom, 4th of More Bedrooms, 2 or More Baths, Laundry Room, Square Feet Source: AutoFill (MAARdata) or Public Records (Cnty Assessor Site)
- Flooring: Part Carpet, Tile, Vinyl
- Windows: Window Treatments
- Number of fireplaces: 1
- Fireplace features: Living Room
Interior area
- Total interior livable area: 1,983 sqft
Property
Parking
- Total spaces: 2
- Parking features: Garage Faces Front
- Has garage: Yes
- Covered spaces: 2
Features
- Stories: 1
- Patio & porch: Patio
- Pool features: None
- Fencing: Wood
Lot
- Size: 0.29 Acres
- Dimensions: .29
Details
- Parcel number: 111H 111 H01100
Construction
Type & style
- Home type: SingleFamily
- Architectural style: Traditional
- Property subtype: Single Family Residence
Materials
- Brick Veneer
- Foundation: Slab
- Roof: Composition Shingles
Condition
- New construction: No
- Year built: 2021
Utilities & green energy
- Sewer: Public Sewer
- Water: Public
Community & HOA
Community
- Subdivision: Central Park Subd Phase 2
Location
- Region: Munford
Financial & listing details
- Price per square foot: $156/sqft
- Tax assessed value: $333,900
- Annual tax amount: $2,161
- Price range: $309.9K - $309.9K
- Date on market: 9/4/2026
- Listing terms: Conventional,Other (See REMARKS),VA Loan
Estimated market value
$321,000
$302,000 - $340,000
Not available
Price history
| Date | Event | Price |
|---|---|---|
| 9/4/2026 | Price change | $309,900+8%$156/sqft |
Source:  MAAR #10229828 Report a problem MAAR #10229828 Report a problem | ||
| 12/25/2021 | Listed for sale | $286,990$145/sqft |
Source: MAAR #10114740 Report a problem | ||
| 12/22/2021 | Sold | $286,990$145/sqft |
Source: MAAR #10114740 Report a problem | ||
Public tax history
| Year | Property taxes | Tax assessment |
|---|---|---|
| 2025 | $2,161 +9.1% | $83,475 |
| 2024 | $1,981 | $83,475 |
| 2023 | $1,981 +5.2% | $83,475 +42.3% |
| 2022 | $1,882 | $58,650 |
| 2021 | $1,882 | $58,650 |
Find assessor info on the county website
Monthly payment
Est. payment
Payment breakdown
Explore the cost of this home by adjusting the details. Changes won't be saved.Climate risks
Neighborhood: 38058

Similar homes
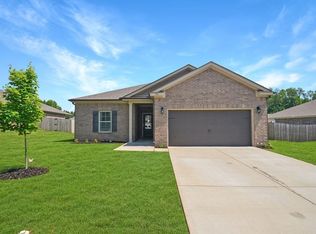
- $334,0004 bd3 ba1.9k sqft142 Anna Ln, Atoka, TN 38004For Sale
 MLS ID #10227383, Tracie Benetz, Emmett Baird Realty, LLC. MAAR
 - $309,0003 bd2 ba1.4k sqft90 Squires Grove Dr E, Atoka, TN 38004For Sale
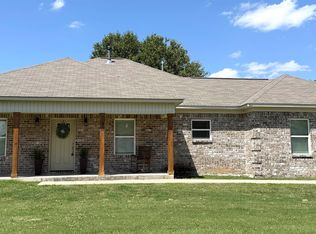 MLS ID #10220985, Saundra Whiteside, Lankford Realty Co.. MAAR
 - $379,3254 bd2 ba1.8k sqft1157 Green Meadows Blvd, Munford, TN 38058New Construction
 MLS ID #10226082, Alden Dixon, Grant & Co., REALTORS. MAAR
 - $399,9004 bd2 ba2k sqft297 McLaughlin Rd, Munford, TN 38058New Construction
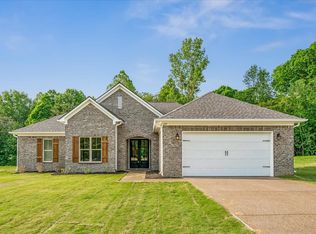 MLS ID #10220111, Cindy Diaz, MidSouth Residential, LLC. MAAR
