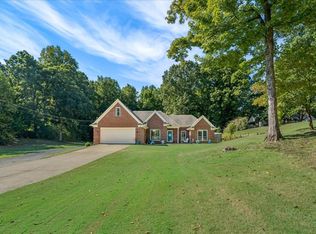
Atoka 5 bedroom, 3 full bath home plus an office and 2 story detached workshop! Sitting on half a acre, this home offers a spacious layout with plenty of room to spread out. The detached 2 story workshop provides additional space for storage, hobbies, or projects. Zoned for award winning Atoka Elementary and conveniently located just minutes from NSA Mid-South, parks, schools, and shopping. If you’re looking for a home with space, functionality, and a great location, this one is a must see
For sale
$400,000
210 Duncan Dr, Atoka, TN 38004
5beds
2,843sqft
Single Family Residence
Built in 2003
0.57 Acres Lot
$393,700 Zestimate®
$141/sqft
$-- HOA
What's special
Spacious layout
- 133 days
- 224
- 12
Zillow last checked:
Listing updated:
Listed by:
Alexis E Brown,
Emmett Baird Realty, LLC 901-257-9420
Source: MAAR,MLS#: 10223590
Facts & features
Interior
Bedrooms & bathrooms
- Bedrooms: 5
- Bathrooms: 3
- Full bathrooms: 3
Rooms
- Room types: Attic
Primary bedroom
- Features: Hardwood Floor, Walk-In Closet(s)
- Level: First
- Area: 210
- Dimensions: 14 x 15
Bedroom 2
- Features: Hardwood Floor, Shared Bath
- Level: First
- Area: 132
- Dimensions: 11 x 12
Bedroom 3
- Features: Hardwood Floor, Shared Bath, Walk-In Closet(s)
- Level: First
- Area: 132
- Dimensions: 11 x 12
Bedroom 4
- Features: Hardwood Floor, Shared Bath, Walk-In Closet(s)
- Level: First
- Area: 132
- Dimensions: 11 x 12
Bedroom 5
- Features: Hardwood Floor, Shared Bath, Walk-In Closet(s)
- Level: Second
- Area: 330
- Dimensions: 11 x 30
Primary bathroom
- Features: Double Vanity, Separate Shower, Tile Floor, Whirlpool Tub, Full Bath
Dining room
- Features: Separate Dining Room
- Area: 121
- Dimensions: 11 x 11
Kitchen
- Features: Separate Breakfast Room
- Area: 143
- Dimensions: 13 x 11
Living room
- Features: Separate Living Room
- Area: 324
- Dimensions: 18 x 18
Den
- Dimensions: 0 x 0
Heating
- Central, Dual System, Fireplace Blower
Cooling
- Ceiling Fan(s), Central Air, Dual
Appliances
- Included: Gas Water Heater, Range/Oven, Self Cleaning Oven, Cooktop, Dishwasher, Microwave
- Laundry: Laundry Room
Features
- 1 or More BR Down, Primary Down, Luxury Primary Bath, Double Vanity Bath, Separate Tub & Shower, Full Bath Down, Cable Wired, Mud Room, Living Room, Dining Room, Kitchen, Primary Bedroom, 2nd Bedroom, 3rd Bedroom, 4th of More Bedrooms, 2 or More Baths, Laundry Room, Breakfast Room, Office, 4th or More Bedrooms, 1 Bath, Square Feet Source: AutoFill (MAARdata) or Public Records (Cnty Assessor Site)
- Flooring: Part Hardwood, Tile
- Windows: Double Pane Windows
- Attic: Walk-In
- Number of fireplaces: 1
- Fireplace features: Ventless
Interior area
- Total interior livable area: 2,843 sqft
Property
Parking
- Total spaces: 2
- Parking features: Driveway/Pad, Workshop in Garage, Garage Door Opener, Garage Faces Side
- Has garage: Yes
- Covered spaces: 2
- Has uncovered spaces: Yes
Features
- Stories: 1.4
- Patio & porch: Patio
- Pool features: None
- Has spa: Yes
- Spa features: Whirlpool(s), Bath
- Fencing: Wood,Wood Fence
Lot
- Size: 0.57 Acres
- Dimensions: .570
- Features: Some Trees, Landscaped
Details
- Additional structures: Workshop
- Parcel number: 128M 128K B15600
Construction
Type & style
- Home type: SingleFamily
- Architectural style: Traditional
- Property subtype: Single Family Residence
Materials
- Brick Veneer
- Foundation: Slab
- Roof: Composition Shingles
Condition
- New construction: No
- Year built: 2003
Utilities & green energy
- Sewer: Public Sewer
- Water: Public
Community & HOA
Community
- Security: Security System, Smoke Detector(s)
- Subdivision: Williamsburg Est Sec G
Location
- Region: Atoka
Financial & listing details
- Price per square foot: $141/sqft
- Tax assessed value: $377,100
- Annual tax amount: $2,236
- Price range: $400K - $400K
- Date on market: 6/10/2026
- Listing terms: Conventional,FHA,VA Loan
Estimated market value
$393,700
$374,000 - $413,000
$2,418/mo
Price history
| Date | Event | Price |
|---|---|---|
| 10/15/2026 | Listing removed | $2,500$1/sqft |
Source: MAAR #10231716 Report a problem | ||
| 9/29/2026 | Listed for rent | $2,500$1/sqft |
Source: MAAR #10231337 Report a problem | ||
| 6/10/2026 | Listed for sale | $400,000-7%$141/sqft |
Source:  MAAR #10223590 Report a problem MAAR #10223590 Report a problem | ||
| 2/10/2026 | Listing removed | $430,000$151/sqft |
Source: MAAR #10198616 Report a problem | ||
| 7/4/2025 | Price change | $430,000-1.1%$151/sqft |
Source: MAAR #10198616 Report a problem | ||
| 6/10/2025 | Listed for sale | $435,000$153/sqft |
Source: MAAR #10198616 Report a problem | ||
| 4/17/2025 | Listing removed | $435,000$153/sqft |
Source: MAAR #10183769 Report a problem | ||
| 3/26/2025 | Price change | $435,000-0.9%$153/sqft |
Source: MAAR #10183769 Report a problem | ||
| 3/11/2025 | Pending sale | $439,000$154/sqft |
Source: MAAR #10183769 Report a problem | ||
| 2/20/2025 | Price change | $439,000-0.2%$154/sqft |
Source: MAAR #10183769 Report a problem | ||
| 11/18/2024 | Price change | $440,000-2.2%$155/sqft |
Source: MAAR #10183769 Report a problem | ||
| 10/22/2024 | Listed for sale | $450,000+12.5%$158/sqft |
Source: MAAR #10183769 Report a problem | ||
| 5/26/2022 | Sold | $400,000+9.6%$141/sqft |
Source: MAAR #10122545 Report a problem | ||
| 5/18/2022 | Pending sale | $365,000$128/sqft |
Source: MAAR #10122545 Report a problem | ||
| 5/1/2022 | Contingent | $365,000$128/sqft |
Source: MAAR #10122545 Report a problem | ||
| 4/29/2022 | Listed for sale | $365,000+35.2%$128/sqft |
Source: MAAR #10122545 Report a problem | ||
| 3/24/2021 | Listing removed | -- |
Source: Owner Report a problem | ||
| 4/5/2018 | Sold | $269,900$95/sqft |
Source: Public Record Report a problem | ||
| 3/25/2018 | Listed for sale | $269,900$95/sqft |
Source: Owner Report a problem | ||
| 2/20/2018 | Pending sale | $269,900$95/sqft |
Source: Owner Report a problem | ||
| 1/26/2018 | Listed for sale | $269,900+67%$95/sqft |
Source: Owner Report a problem | ||
| 7/2/2003 | Sold | $161,603+977.4%$57/sqft |
Source: Public Record Report a problem | ||
| 3/24/2003 | Sold | $15,000$5/sqft |
Source: Public Record Report a problem | ||
Public tax history
| Year | Property taxes | Tax assessment |
|---|---|---|
| 2025 | $2,236 | $94,275 |
| 2024 | $2,236 +5.1% | $94,275 |
| 2023 | $2,126 +20% | $94,275 +63.4% |
| 2022 | $1,771 +1.7% | $57,700 |
| 2021 | $1,743 +0.1% | $57,700 |
| 2020 | $1,741 -0.8% | $57,700 +18.1% |
| 2019 | $1,755 +0% | $48,875 |
| 2018 | $1,755 +11.5% | $48,875 |
| 2017 | $1,574 | $48,875 |
| 2016 | $1,574 +0.1% | $48,875 |
| 2015 | $1,572 +8.3% | $48,875 +0% |
| 2014 | $1,452 | $48,866 |
| 2013 | -- | $48,866 -4.6% |
| 2012 | $1,485 +0.2% | $51,204 |
| 2011 | $1,482 | $51,204 |
| 2010 | $1,482 | $51,204 |
| 2009 | $1,482 | $51,204 |
| 2008 | $1,482 | $51,204 |
| 2007 | -- | $51,204 +24.8% |
| 2006 | $1,415 | $41,016 |
| 2005 | $1,415 | $41,016 |
| 2004 | $1,415 +5.8% | $41,016 |
| 2002 | $1,337 | $41,016 +993.8% |
| 2001 | -- | $3,750 |
Find assessor info on the county website
Monthly payment
Est. payment
Payment breakdown
Explore the cost of this home by adjusting the details. Changes won't be saved.Climate risks
Neighborhood: 38004
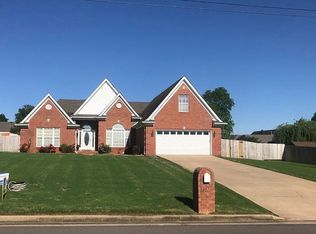
Similar homes
- $435,0004 bd3 ba3.1k sqft134 Rembert Dr, Atoka, TN 38004For Sale
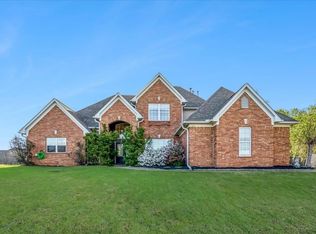 MLS ID #10229507, Havana Maclin, Epique Realty. MAAR
 - $459,0004 bd4 ba2.9k sqft199 Duncan Dr, Atoka, TN 38004For Sale
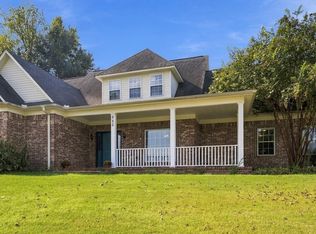 MLS ID #10230431, Kelli Werkmeister, Crye-Leike, Inc., REALTORS. MAAR
 - $364,9004 bd3 ba2.3k sqft136 Tealwood Cv, Atoka, TN 38004For Sale
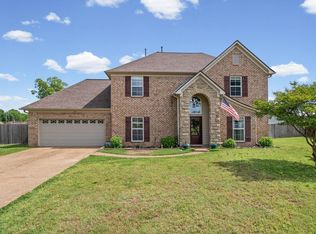 MLS ID #10220607, Shanna Greer, BHHS McLemore & Co. Realty. MAAR
 - $435,0003 bd2 ba2.1k sqft825 Je Blaydes Pkwy, Atoka, TN 38004For Sale
 MLS ID #10230334, Tamara Harrald, Epique Realty. MAAR
 - $399,9954 bd4 ba2.4k sqft112 Fairway Dr, Covington, TN 38019For Sale
 MLS ID #3622805, Daniel Demers. RealTracs MLS as distributed by MLS GRID
 - $450,0004 bd3 ba3.2k sqft9530 Bolton Estates Rd, Millington, TN 38053For SaleMLS ID #3593649, Jennifer Carstensen. RealTracs MLS as distributed by MLS GRID
