This is the kind of home buyers wait for! Beautifully maintained and full of character, this 4BR/2.5BA Arlington home has the space, updates and floor plan buyers are looking for. The main level features a spacious living room with gas fireplace, formal dining room and kitchen with eat-in area. A nice sized walk-in pantry, separate walk-in laundry room and half bath add plenty of function. The main-level primary suite features soaring ceilings, a beautifully updated bath with double vanity and large walk-in closet. Upstairs are 3 additional bedrooms and a full bath. Enjoy crisp fall evenings on the covered patio, plus 2 outdoor storage sheds for all the extras. Big-ticket updates include roof 2024, windows 2025, water heater 2025, hardwood floors 2022, kitchen appliances 2021 and HVAC 2019. Located in the sought-after Arlington Community School district and convenient to parks, Arlington Sports Complex, shopping, dining and major roadways. You won’t want to miss this one!
For sale
Price cut: $6K (10/19)
$409,000
11182 Goat Dr, Arlington, TN 38002
4beds
2,431sqft
Single Family Residence
Built in 2006
10,018 Square Feet Lot
$406,900 Zestimate®
$168/sqft
$-- HOA
What's special
Covered patioSeparate walk-in laundry roomLarge walk-in closetKitchen with eat-in areaNice sized walk-in pantryFormal dining room
- 13 days
- 1,110
- 88
Likely to sell faster than
Zillow last checked:
Listing updated:
Listed by:
Jason Wallace,
Keller Williams Realty 901-708-4018,
Heather L Naegele,
Keller Williams Realty
Source: MAAR,MLS#: 10231972
Facts & features
Interior
Bedrooms & bathrooms
- Bedrooms: 4
- Bathrooms: 3
- Full bathrooms: 2
- 1/2 bathrooms: 1
Rooms
- Room types: Attic
Primary bedroom
- Features: Hardwood Floor, Vaulted/Coffered Ceiling, Walk-In Closet(s)
- Level: First
- Area: 255
- Dimensions: 15 x 17
Bedroom 2
- Features: Carpet, Shared Bath, Vaulted/Coffered Ceilings
- Level: Second
- Area: 143
- Dimensions: 11 x 13
Bedroom 3
- Features: Carpet, Shared Bath
- Level: Second
- Area: 100
- Dimensions: 10 x 10
Bedroom 4
- Features: Carpet, Shared Bath, Vaulted/Coffered Ceilings, Walk-In Closet(s)
- Level: Second
- Area: 176
- Dimensions: 11 x 16
Primary bathroom
- Features: Double Vanity, Separate Shower, Tile Floor, Vaulted/Coffered Ceiling, Full Bath
Dining room
- Features: Separate Dining Room
- Area: 143
- Dimensions: 13 x 11
Kitchen
- Features: Breakfast Bar, Eat-in Kitchen, Pantry, Washer/Dryer Connections
- Area: 132
- Dimensions: 11 x 12
Living room
- Features: LR/DR Combination, Separate Living Room
- Dimensions: 0 x 0
Den
- Area: 285
- Dimensions: 15 x 19
Heating
- Central
Cooling
- Ceiling Fan(s), Central Air
Appliances
- Included: Gas Water Heater, Vent Hood/Exhaust Fan, Dishwasher, Disposal, Range/Oven, Refrigerator, Self Cleaning Oven
- Laundry: Laundry Room
Features
- 1 or More BR Down, Full Bath Down, Half Bath Down, Luxury Primary Bath, Primary Down, Renovated Bathroom, High Ceilings, Sprayed Ceiling, Walk-In Closet(s), 1/2 Bath, Breakfast Room, Den/Great Room, Dining Room, Kitchen, Laundry Room, Primary Bedroom, 1 Bath, 2nd Bedroom, 3rd Bedroom, 4th or More Bedrooms, Square Feet Source: AutoFill (MAARdata) or Public Records (Cnty Assessor Site)
- Flooring: Part Carpet, Tile, Wood Laminate Floors
- Windows: Window Treatments
- Attic: Walk-In
- Number of fireplaces: 1
Interior area
- Total interior livable area: 2,431 sqft
Video & virtual tour
Property
Parking
- Total spaces: 2
- Parking features: Driveway/Pad, Garage Door Opener, Garage Faces Side
- Has garage: Yes
- Covered spaces: 2
- Has uncovered spaces: Yes
Features
- Stories: 2
- Patio & porch: Porch, Patio, Covered Patio
- Exterior features: Sidewalks
- Pool features: None
- Fencing: Wood Fence
Lot
- Size: 10,018 Square Feet
- Dimensions: 109.57 x 125.04 IRR
- Features: Landscaped, Well Landscaped Grounds
Details
- Additional structures: Storage, Workshop
- Parcel number: A0141B B00024
Construction
Type & style
- Home type: SingleFamily
- Architectural style: Traditional
- Property subtype: Single Family Residence
Materials
- Brick Veneer
- Foundation: Slab
- Roof: Composition Shingles
Condition
- New construction: No
- Year built: 2006
Utilities & green energy
- Sewer: Public Sewer
- Utilities for property: Cable Available
Community & HOA
Community
- Security: Security System, Smoke Detector(s)
- Subdivision: Hidden Meadows Sub Phase Ii
Location
- Region: Arlington
Financial & listing details
- Price per square foot: $168/sqft
- Tax assessed value: $407,800
- Annual tax amount: $3,894
- Price range: $409K - $409K
- Date on market: 10/7/2026
- Cumulative days on market: 14 days
- Listing terms: Conventional,FHA,VA Loan
Estimated market value
$406,900
$387,000 - $427,000
$2,467/mo
Price history
| Date | Event | Price |
|---|---|---|
| 10/19/2026 | Price change | $409,000-1.4%$168/sqft |
Source:  MAAR #10231972 Report a problem | ||
| 10/7/2026 | Listed for sale | $415,000+89%$171/sqft |
Source: MAAR #10231972 Report a problem | ||
| 4/19/2007 | Sold | $219,540$90/sqft |
Source: Public Record Report a problem | ||
Public tax history
| Year | Property taxes | Tax assessment |
|---|---|---|
| 2025 | $3,895 +21.3% | $101,950 +48.3% |
| 2024 | $3,211 | $68,750 |
| 2023 | $3,211 | $68,750 |
| 2022 | -- | $68,750 |
| 2021 | -- | $68,750 +18.9% |
| 2020 | $792 | $57,825 |
| 2019 | $792 -66.2% | $57,825 |
| 2018 | $2,342 -23% | $57,825 |
| 2017 | $3,042 +451.3% | $57,825 +20.5% |
| 2016 | $552 | $47,975 |
| 2014 | -- | $47,975 |
| 2013 | -- | $47,975 -14.4% |
| 2012 | -- | $56,050 |
| 2011 | -- | $56,050 |
| 2010 | -- | $56,050 |
| 2009 | -- | $56,050 -0.4% |
| 2008 | -- | $56,250 |
| 2007 | -- | $56,250 |
Find assessor info on the county website
Monthly payment
Est. payment
Payment breakdown
Explore the cost of this home by adjusting the details. Changes won't be saved.Climate risks
Neighborhood: 38002

Similar homes
- $385,9005 bd3 ba2.3k sqft5177 Melanie Creek Cv, Arlington, TN 38002For Sale
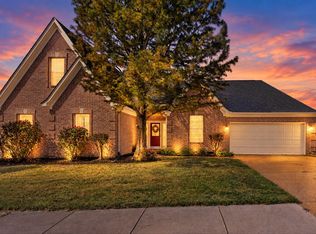 MLS ID #10231586, Suzanne R Smith, Enterprise, REALTORS. MAAR
- $459,9004 bd4 ba3k sqft5708 Keithwood Cv, Arlington, TN 38002For Sale
 MLS ID #10227721, Melissa Thompson, eXp Realty. MAAR
- $429,9004 bd3 ba2.8k sqft6025 Garrett Valley Ln, Arlington, TN 38002For Sale
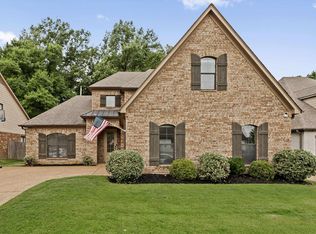 MLS ID #10222445, Billy C Rodgers, Crye-Leike, Inc., REALTORS. MAAR
- $399,0005 bd3 ba2.9k sqft5177 Creek Cv, Arlington, TN 38002For Sale
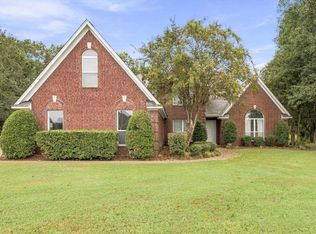 MLS ID #10231735, Livona J Monday, Groome & Co.. MAAR
- $369,0004 bd3 ba2.4k sqft1965 Rochelle Ln, Cordova, TN 38016For Sale
 MLS ID #3623318, Samantha Ward. RealTracs MLS as distributed by MLS GRID
