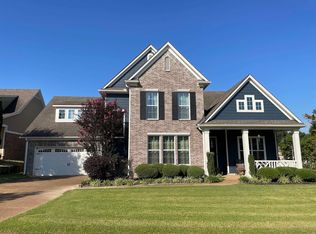
Space is definitely not in short supply here! Situated on a corner lot with a 3 car side load garage, this 5br/2.5 bath (or 4br +bonus) home offers a flexible layout with plenty of room to spread out. Overlooked by a cat walk, the main living areas have hardwood flooring, nice tall ceilings, fresh paint, PLENTY of natural light and clear definition between living, dining and kitchen spaces. The kitchen has beautiful warm wood-toned cabinets & loads of cabinet and counter space with a large pantry. The primary is located across the home from the kitchen, while all other bedrooms are upstairs, giving it a more private feel. In addition to large bedrooms, there is a HUGE expandable attic space to use either as additional storage or finish later to add even more living space! Recently replaced roof & low maintenance exterior- now is the perfect time to get situated in a new home before the holidays! **One or more photos virtually staged**
For sale
$500,000
6014 Carters View Ln, Arlington, TN 38002
5beds
3,450sqft
Single Family Residence
Built in 2007
0.34 Acres Lot
$494,400 Zestimate®
$145/sqft
$21/mo HOA
What's special
Low maintenance exteriorFresh paintRecently replaced roofPlenty of natural lightLarge bedroomsLarge pantryHardwood flooring
- 34 days
- 436
- 25
Likely to sell faster than
Zillow last checked:
Listing updated:
Listed by:
Hailey M Jowers,
REMAX Experts 901-685-6000
Source: MAAR,MLS#: 10230575
Facts & features
Interior
Bedrooms & bathrooms
- Bedrooms: 5
- Bathrooms: 3
- Full bathrooms: 2
- 1/2 bathrooms: 1
Rooms
- Room types: Attic
Primary bedroom
- Features: Carpet, Walk-In Closet(s)
- Level: First
- Area: 266
- Dimensions: 14 x 19
Bedroom 2
- Features: Carpet
- Level: Second
- Area: 169
- Dimensions: 13 x 13
Bedroom 3
- Features: Carpet
- Level: Second
- Area: 168
- Dimensions: 12 x 14
Bedroom 4
- Features: Carpet, Shared Bath
- Level: Second
- Area: 182
- Dimensions: 13 x 14
Bedroom 5
- Features: Carpet, Shared Bath
- Level: Second
- Area: 234
- Dimensions: 13 x 18
Primary bathroom
- Features: Double Vanity, Separate Shower, Tile Floor, Whirlpool Tub, Full Bath
Dining room
- Area: 180
- Dimensions: 12 x 15
Kitchen
- Features: Keeping/Hearth Room, Pantry, Washer/Dryer Connections
- Area: 208
- Dimensions: 13 x 16
Living room
- Features: Separate Living Room
- Area: 288
- Dimensions: 16 x 18
Den
- Dimensions: 0 x 0
Heating
- Central
Cooling
- Central Air
Appliances
- Included: Cooktop, Dishwasher, Double Oven, Microwave
- Laundry: Laundry Room
Features
- Double Vanity Bath, Half Bath Down, Jacuzzi, Primary Down, Separate Tub & Shower, Smooth Ceiling, Walk-In Closet(s), 1 Bath, 1/2 Bath, Dining Room, Keeping/Hearth Room, Kitchen, Living Room, Primary Bedroom, 1 Bath, 2nd Bedroom, 3rd Bedroom, 4th or More Bedrooms, Square Feet Source: AutoFill (MAARdata) or Public Records (Cnty Assessor Site)
- Flooring: Part Carpet, Part Hardwood, Tile
- Windows: Wood Frames
- Attic: Walk-In
- Number of fireplaces: 1
- Fireplace features: Gas Log, In Den/Great Room, In Keeping/Hearth room, Ventless
Interior area
- Total interior livable area: 3,450 sqft
Property
Parking
- Total spaces: 3
- Parking features: Driveway/Pad, Garage Door Opener, Garage Faces Side
- Has garage: Yes
- Covered spaces: 3
- Has uncovered spaces: Yes
Features
- Stories: 1.7
- Patio & porch: Covered Patio
- Pool features: None
- Has spa: Yes
- Spa features: Whirlpool(s), Bath
Lot
- Size: 0.34 Acres
- Dimensions: 74.55 x 143.14 IRR
- Features: Corner Lot
Details
- Parcel number: A0142O G00011
Construction
Type & style
- Home type: SingleFamily
- Architectural style: Traditional
- Property subtype: Single Family Residence
Materials
- Brick Veneer
- Foundation: Slab
- Roof: Composition Shingles
Condition
- New construction: No
- Year built: 2007
Utilities & green energy
- Sewer: Public Sewer
- Water: Public
Community & HOA
Community
- Security: Smoke Detector(s), Dead Bolt Lock(s)
- Subdivision: Carters Cove Subd
HOA
- Has HOA: Yes
- HOA fee: $250 annually
Location
- Region: Arlington
Financial & listing details
- Price per square foot: $145/sqft
- Tax assessed value: $522,200
- Annual tax amount: $4,987
- Price range: $500K - $500K
- Date on market: 9/17/2026
- Cumulative days on market: 36 days
- Listing terms: Conventional,FHA,VA Loan
Estimated market value
$494,400
$470,000 - $519,000
$2,948/mo
Price history
| Date | Event | Price |
|---|---|---|
| 9/17/2026 | Listed for sale | $500,000+37.7%$145/sqft |
Source:  MAAR #10230575 Report a problem | ||
| 8/31/2017 | Sold | $363,000-0.5%$105/sqft |
Source: MAAR #10007426 Report a problem | ||
| 8/15/2017 | Pending sale | $365,000$106/sqft |
Source: Memphis Central #10007426 Report a problem | ||
| 7/22/2017 | Listed for sale | $365,000+2.2%$106/sqft |
Source: Memphis Central #10007426 Report a problem | ||
| 10/27/2016 | Listing removed | $357,000-1.4%$103/sqft |
Source: Owner Report a problem | ||
| 10/22/2016 | Listed for sale | $362,000$105/sqft |
Source: Owner Report a problem | ||
Public tax history
Tax history is unavailable.
Find assessor info on the county website
Monthly payment
Est. payment
Payment breakdown
Explore the cost of this home by adjusting the details. Changes won't be saved.Climate risks
Neighborhood: 38002
- $563,1004 bd3 ba3.2k sqft6020 Carters View Ln, Arlington, TN 38002Off Market

- $477,9004 bd3 ba2.9k sqft11984 Henning Oaks Ln, Arlington, TN 38002Off Market
- $496,6004 bd3 ba3.2k sqft6026 Carters View Ln, Lakeland, TN 38002Off Market
- $457,8003 bd2 ba2.8k sqft12009 Henning Oaks Ln, Arlington, TN 38002Off Market

Similar homes
- $479,9004 bd4 ba3.1k sqft5769 Haley Hollow Cv, Arlington, TN 38002For Sale
 MLS ID #10231808, Katrina Grubb, The Firm. MAAR
- $459,9004 bd4 ba3k sqft5708 Keithwood Cv, Arlington, TN 38002For Sale
 MLS ID #10227721, Melissa Thompson, eXp Realty. MAAR
- $530,0005 bd3 ba3.3k sqft5607 Magnolia Bend Cv, Arlington, TN 38002For Sale
 MLS ID #10226411, Jeremy R Veldman, KAIZEN Realty, LLC. MAAR
- $499,9005 bd3 ba3.7k sqft9424 Laurel Hill Dr, Lakeland, TN 38002For Sale
 MLS ID #10229630, Abby T Cook, Keller Williams. MAAR
