**A Rare Bartlett Retreat on 4.06 Acres!** Discover the space, privacy, and versatility you've been looking for at 5061 Eagles Nest. Set on an expansive 4.06-acre property, this exceptional estate offers a rare opportunity to enjoy the best of country living while remaining conveniently located in Bartlett. The property is packed with features designed for both comfort and self-sufficiency, including a **Generac whole-home generator, active water well, stocked pond, greenhouse, and barn**—giving you an incredible combination of functionality, recreation, and endless possibilities. Whether you're looking for room to spread out, a place to pursue your gardening and outdoor interests, or simply a private retreat away from the ordinary, this property delivers. This 5 bed, 3 bath home is waiting and ready for you to call it home! Schedule your private showing today!
For sale
$625,000
5061 Eagles Nest Ln, Arlington, TN 38002
5beds
3,202sqft
Single Family Residence
Built in 1991
4.06 Acres Lot
$598,600 Zestimate®
$195/sqft
$-- HOA
What's special
Stocked pond
- 1 day |
- 779 |
- 26 |
Likely to sell faster than
Zillow last checked:
Listing updated:
Listed by:
Jonathan S Loveless,
Crye-Leike, Inc., REALTORS 901-372-3690
Source: MAAR,MLS#: 10228709
Facts & features
Interior
Bedrooms & bathrooms
- Bedrooms: 5
- Bathrooms: 3
- Full bathrooms: 2
- 1/2 bathrooms: 1
Rooms
- Room types: Bonus Room
Primary bedroom
- Level: First
- Area: 210
- Dimensions: 15 x 14
Bedroom 2
- Features: Carpet
- Level: Second
- Area: 132
- Dimensions: 11 x 12
Bedroom 3
- Level: Second
- Area: 210
- Dimensions: 14 x 15
Bedroom 4
- Level: Second
- Area: 160
- Dimensions: 16 x 10
Bedroom 5
- Level: Second
Primary bathroom
- Features: Tile Floor
Dining room
- Features: Separate Dining Room
- Area: 140
- Dimensions: 14 x 10
Kitchen
- Area: 180
- Dimensions: 18 x 10
Living room
- Features: Separate Living Room
- Area: 352
- Dimensions: 16 x 22
Bonus room
- Area: 600
- Dimensions: 20 x 30
Den
- Dimensions: 0 x 0
Heating
- Central
Cooling
- Central Air
Appliances
- Included: Cooktop, Range/Oven, Refrigerator, Self Cleaning Oven
- Laundry: Laundry Room
Features
- 1 or More BR Down, Half Bath Down, Primary Down, Split Bedroom Plan, Dining Room, Kitchen, Living Room, Primary Bedroom, 2nd Bedroom, 3rd Bedroom, 4th or More Bedrooms, Bonus Room, Square Feet Source: AutoFill (MAARdata) or Public Records (Cnty Assessor Site)
- Flooring: Part Carpet, Part Hardwood, Tile
- Basement: Crawl Space
- Number of fireplaces: 1
- Fireplace features: Masonry, Ventless
Interior area
- Total interior livable area: 3,202 sqft
Property
Parking
- Total spaces: 2
- Parking features: Driveway/Pad, Garage Faces Front
- Has garage: Yes
- Covered spaces: 2
- Has uncovered spaces: Yes
Features
- Stories: 2
- Pool features: None
- Waterfront features: Lake/Pond on Property
Lot
- Size: 4.06 Acres
- Dimensions: 295 x 600
- Features: Level, Some Trees
Details
- Additional structures: Greenhouse
- Parcel number: B0139D A00017
Construction
Type & style
- Home type: SingleFamily
- Architectural style: Traditional
- Property subtype: Single Family Residence
Materials
- Brick Veneer, Wood/Composition
Condition
- New construction: No
- Year built: 1991
Utilities & green energy
- Sewer: Septic Tank
- Water: Public, Well
Community & HOA
Community
- Subdivision: Hatchie Meadows East
Location
- Region: Arlington
Financial & listing details
- Price per square foot: $195/sqft
- Tax assessed value: $590,600
- Annual tax amount: $6,423
- Price range: $625K - $625K
- Date on market: 8/19/2026
- Cumulative days on market: 2 days
- Listing terms: Conventional,VA Loan
Estimated market value
$598,600
$569,000 - $629,000
$2,991/mo
Price history
| Date | Event | Price |
|---|---|---|
| 8/19/2026 | Listed for sale | $625,000+52.4%$195/sqft |
Source:  MAAR #10228709 Report a problem MAAR #10228709 Report a problem | ||
| 2/13/2020 | Sold | $410,000-2.4%$128/sqft |
Source: MAAR #10063012 Report a problem | ||
| 1/2/2020 | Pending sale | $420,000$131/sqft |
Source: Five Star Real Estate Services #10063012 Report a problem | ||
| 10/17/2019 | Price change | $420,000-1.2%$131/sqft |
Source: Five Star Real Estate Services #10063012 Report a problem | ||
| 9/29/2019 | Listed for sale | $425,000$133/sqft |
Source: Five Star Real Estate Services #10063012 Report a problem | ||
Public tax history
| Year | Property taxes | Tax assessment |
|---|---|---|
| 2025 | $6,423 +22.4% | $147,650 +44.1% |
| 2024 | $5,247 | $102,475 |
| 2023 | $5,247 | $102,475 |
| 2022 | -- | $102,475 |
| 2021 | -- | $102,475 +26.4% |
| 2020 | $980 | $81,050 +169.7% |
| 2019 | $980 -70.2% | $30,050 -62.9% |
| 2018 | $3,283 -31.8% | $81,050 |
| 2017 | $4,814 +289.4% | $81,050 +6.2% |
| 2016 | $1,236 | $76,325 |
| 2014 | -- | $76,325 -2.1% |
| 2013 | -- | $77,950 +3.5% |
| 2012 | -- | $75,350 |
| 2011 | -- | $75,350 |
| 2010 | -- | $75,350 |
| 2009 | -- | $75,350 +3.9% |
| 2008 | -- | $72,500 |
| 2007 | -- | $72,500 |
| 2006 | -- | $72,500 |
| 2005 | -- | $72,500 +3.7% |
| 2004 | -- | $69,925 |
Find assessor info on the county website
Monthly payment
Est. payment
Payment breakdown
Explore the cost of this home by adjusting the details. Changes won't be saved.Climate risks
Neighborhood: 38002
Nearby schools
GreatSchools rating
- 7/10Rivercrest Elementary SchoolGrades: PK-5Distance: 2.5 mi
- 8/10Bon Lin Middle SchoolGrades: 6-8Distance: 2.5 mi
- 8/10Bartlett High SchoolGrades: 9-12Distance: 5.2 mi
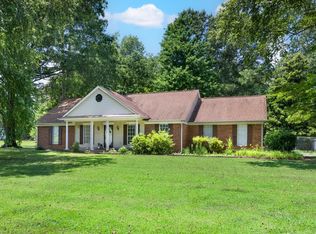
- $355,0005 bd3 ba2.4k sqft5015 Eagles Nest Ln, Bartlett, TN 38002Sold
- $43,5000.94 acres5015 Eagles Nest Ln, Arlington, TN 38002Off Market
- $334,9003 bd2 ba1.9k sqft5095 Eagles Nest Rd, Arlington, TN 38002Off Market
- $250,0004 bd2 ba2k sqft5060 Eagles Nest Ln, Arlington, TN 38002Sold

- $368,0003 bd2 ba2.5k sqft5080 Eagles Nest Ln, Arlington, TN 38002Off Market
- $418,2003 bd2 ba2.8k sqft5030 Eagles Nest Ln, Arlington, TN 38002Off Market
- $335,1003 bd2 ba2.7k sqft5005 Eagles Nest Ln, Arlington, TN 38002Off Market
- $621,2004 bd3 ba3.6k sqft5121 Eagles Nest Ln, Arlington, TN 38002Off Market
A local agent can set up tours, give advice and negotiate with sellers.
Similar homes
- $599,0004 bd3 ba2.9k sqft4431 Broadway Rd, Arlington, TN 38002For Sale
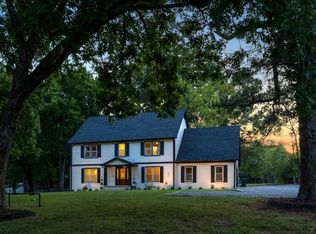 MLS ID #10228399, Kirsten Sciacchetano, eXp Realty, LLC. MAAR
 - $650,0004 bd3 ba3k sqft4285 Brunswick Rd, Arlington, TN 38002For Sale
 MLS ID #10228756, Aaron Jacques, Reid, REALTORS. MAAR
 - $679,0005 bd3 ba3.3k sqft6265 Twin Oaks Dr, Millington, TN 38053For Sale
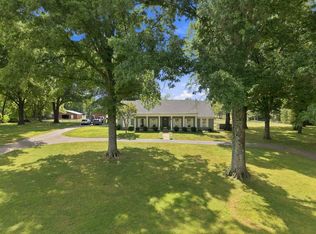 MLS ID #10228591, Michael J Bryan, Bryan Realty Group. MAAR
 - $559,9003 bd3 ba2.5k sqft7206 Linnie Cv, Arlington, TN 38002For Sale
 MLS ID #10228161, Jason A Lowe, Emmett Baird Realty, LLC. MAAR
 - $--4 bd5 ba3.3k sqft4928 Valley Birch Dr, Arlington, TN 38002AuctionAuction.com 2
- $499,0004 bd3 ba3.4k sqft9175 Wren Hill Dr, Arlington, TN 38002For SaleMLS ID #10228790, Jessica M Brown, REMAX Experts. MAAR
- $619,9004 bd4 ba3.4k sqft8953 Planters Wood Cv, Memphis, TN 38133For SaleMLS ID #10227438, Christopher Lowrie, Bluff City Realty Group, LLC. MAAR
- $--5 bd4 ba3.9k sqft4112 Hadley Dr, Lakeland, TN 38002AuctionAuction.com 2
- $--5 bd3 ba3k sqft7228 Centralia Rd, Ellendale, TN 38029AuctionServiceLink Auction
- $450,0006 bd4 ba3.2k sqft7439 Lexie Gardner Rd, Arlington, TN 38002For SaleMLS ID #10216564, Mark Wilson, Coldwell Banker Collins-Maury. MAAR
- $500,0003 bd3 ba2.3k sqft8651 Baylor Rd, Arlington, TN 38002For SaleMLS ID #10221162, Melissa Adams, Groome & Co.. MAAR
- $335,0003 bd2 ba1.9k sqft4690 Shadow Tree Cv, Arlington, TN 38002For SaleMLS ID #10228385, Holly T Mount, Compass RE. MAAR
- $474,9004 bd3 ba3.1k sqft4778 Avi Cv, Bartlett, TN 38002For SaleMLS ID #10226972, Michael T Valenza, eXp Realty, LLC. MAAR
- $449,9004 bd3 ba2.8k sqft7681 Elpine Gray Dr, Arlington, TN 38002For SaleMLS ID #10226344, Tiffany H McLemore, BHHS McLemore & Co. Realty. MAAR
- $419,5003 bd2 ba2.4k sqft4703 Oak Rd, Arlington, TN 38002For SaleMLS ID #10226080, Allie Foster, Crye-Leike, Inc., REALTORS. MAAR
- $497,5005 bd3 ba3.6k sqft8280 Rebecca Woods Dr, Arlington, TN 38002For SaleMLS ID #10222537, Gerald J Williams, KAIZEN Realty, LLC. MAAR
- $420,0004 bd3 ba2.6k sqft4842 Shira Dr, Bartlett, TN 38002For Sale By Owner
- $444,0004 bd3 ba2.8k sqft4669 Shira Dr, Arlington, TN 38002For SaleMLS ID #10219797, Ginia Williams, Centric Realty LLC. MAAR
- $425,0004 bd4 ba2.9k sqft4858 Bailey Dr, Arlington, TN 38002For SaleMLS ID #10227306, Brandy L Marek, Grace and Grit Realty Co. LLC. MAAR
- $468,4006 bd5 ba3.5k sqft4852 Shira Dr, Arlington, TN 38002For SaleMLS ID #10213950, Myles Wilson, Keller Williams. MAAR
