Experience the perfect blend of modern updates and country living with this beautifully renovated 5-bedroom, 3-bath home on ~6 fully fenced acres in Millington Reserve. Offering 3 bedrooms downstairs, 2 oversized bedrooms upstairs, and a dedicated office, there's room for everyone. Recent improvements include a new roof, exterior brick paint with German smear accents, wood-look tile flooring, updated lighting and fixtures, remodeled bathrooms, fresh interior paint, a redesigned staircase, and brand-new upstairs carpet. Cool off in the pool with a liner less than a year old, then enjoy the exceptional equestrian amenities featuring a 9-stall barn, indoor riding arena, and tack room. Complete with an electric gate, well and city water, Shelby County taxes only, and located just 3 miles from the Naval Base, this property offers the ideal balance of convenience, privacy, and space.
For sale
$679,000
6265 Twin Oaks Dr, Millington, TN 38053
5beds
3,354sqft
Single Family Residence
Built in 1976
5.97 Acres Lot
$645,300 Zestimate®
$202/sqft
$-- HOA
What's special
Tack roomDedicated officeFresh interior paintNew roofBrand-new upstairs carpetIndoor riding arenaExceptional equestrian amenities
- 2 days |
- 398 |
- 24 |
Likely to sell faster than
Zillow last checked:
Listing updated:
Listed by:
Michael J Bryan,
Bryan Realty Group 901-401-2208
Source: MAAR,MLS#: 10228591
Facts & features
Interior
Bedrooms & bathrooms
- Bedrooms: 5
- Bathrooms: 3
- Full bathrooms: 3
Rooms
- Room types: Office/Sewing Room
Primary bedroom
- Features: Tile Floor
- Level: First
- Area: 304
- Dimensions: 19 x 16
Bedroom 2
- Features: Shared Bath, Tile Floor
- Level: First
- Area: 165
- Dimensions: 15 x 11
Bedroom 3
- Features: Shared Bath, Tile Floor
- Level: First
- Area: 132
- Dimensions: 11 x 12
Bedroom 4
- Features: Shared Bath, Carpet
- Level: Second
- Area: 396
- Dimensions: 12 x 33
Bedroom 5
- Features: Shared Bath, Carpet
- Level: Second
- Area: 300
- Dimensions: 12 x 25
Primary bathroom
- Features: Double Vanity, Separate Shower, Tile Floor
Dining room
- Features: Separate Dining Room
- Area: 216
- Dimensions: 12 x 18
Kitchen
- Features: Eat-in Kitchen
- Area: 150
- Dimensions: 10 x 15
Living room
- Features: Separate Living Room
- Area: 266
- Dimensions: 14 x 19
Office
- Level: First
- Area: 154
- Dimensions: 14 x 11
Den
- Dimensions: 0 x 0
Heating
- Central, Propane
Cooling
- Ceiling Fan(s), Central Air
Appliances
- Included: Electric Water Heater, Self Cleaning Oven, Cooktop, Dishwasher, Microwave
- Laundry: Laundry Closet
Features
- 1 or More BR Down, Primary Down, Renovated Bathroom, Double Vanity Bath, Separate Tub & Shower, Full Bath Down, Living Room, Dining Room, Kitchen, Primary Bedroom, 2nd Bedroom, 3rd Bedroom, 2 or More Baths, Office, 4th or More Bedrooms, 1 Bath, Square Feet Source: Appraisal
- Flooring: Part Carpet, Tile
- Attic: Attic Access,Walk-In
- Number of fireplaces: 1
- Fireplace features: Living Room
Interior area
- Total interior livable area: 3,354 sqft
Video & virtual tour
Property
Parking
- Total spaces: 2
- Parking features: Driveway/Pad, Circular Driveway, Gated
- Covered spaces: 2
- Has uncovered spaces: Yes
Features
- Stories: 1.5
- Patio & porch: Screen Porch, Patio
- Has private pool: Yes
- Pool features: In Ground
- Fencing: Wood,Wood Fence
Lot
- Size: 5.97 Acres
- Dimensions: 215 x 531
- Features: Some Trees, Level, Landscaped
Details
- Additional structures: Barn/Stable
- Parcel number: D0127 00104
Construction
Type & style
- Home type: SingleFamily
- Architectural style: Traditional
- Property subtype: Single Family Residence
Materials
- Brick Veneer
- Foundation: Slab
- Roof: Composition Shingles
Condition
- New construction: No
- Year built: 1976
Utilities & green energy
- Sewer: Septic Tank
- Water: Public, Well
Community & HOA
Community
- Security: Security Gate
- Subdivision: Twin Oaks Estates Rev Blk A
Location
- Region: Millington
Financial & listing details
- Price per square foot: $202/sqft
- Tax assessed value: $603,500
- Annual tax amount: $4,059
- Price range: $679K - $679K
- Date on market: 8/18/2026
- Cumulative days on market: 2 days
- Listing terms: Conventional,FHA,VA Loan
Estimated market value
$645,300
$613,000 - $678,000
$3,164/mo
Price history
| Date | Event | Price |
|---|---|---|
| 8/18/2026 | Listed for sale | $679,000+105.8%$202/sqft |
Source:  MAAR #10228591 Report a problem MAAR #10228591 Report a problem | ||
| 7/28/2016 | Sold | $330,000+5.1%$98/sqft |
Source: Agent Provided Report a problem | ||
| 7/27/2007 | Sold | $314,000+5.2%$94/sqft |
Source: Public Record Report a problem | ||
| 3/23/2006 | Sold | $298,600$89/sqft |
Source: Public Record Report a problem | ||
| 10/20/2005 | Sold | $298,600$89/sqft |
Source: Agent Provided Report a problem | ||
Public tax history
| Year | Property taxes | Tax assessment |
|---|---|---|
| 2025 | $4,059 +17.3% | $150,875 +47.8% |
| 2024 | $3,460 | $102,075 |
| 2023 | $3,460 | $102,075 |
| 2022 | -- | $102,075 |
| 2021 | -- | $102,075 +25.8% |
| 2020 | $3,287 | $81,150 |
| 2019 | $3,287 | $81,150 |
| 2018 | $3,287 -1.5% | $81,150 |
| 2017 | $3,335 +1.3% | $81,150 +7.7% |
| 2016 | $3,293 | $75,350 |
| 2014 | -- | $75,350 |
| 2013 | -- | $75,350 -0.8% |
| 2012 | -- | $75,925 |
| 2011 | -- | $75,925 |
| 2010 | -- | $75,925 |
| 2009 | -- | $75,925 +25.8% |
| 2008 | -- | $60,350 |
| 2007 | -- | $60,350 |
| 2006 | -- | $60,350 |
| 2005 | -- | $60,350 +3.3% |
| 2004 | -- | $58,425 |
| 2003 | -- | $58,425 |
| 2002 | -- | $58,425 |
| 2001 | -- | $58,425 +27% |
| 2000 | -- | $46,000 |
Find assessor info on the county website
Monthly payment
Est. payment
Payment breakdown
Explore the cost of this home by adjusting the details. Changes won't be saved.Climate risks
Neighborhood: 38053
Nearby schools
GreatSchools rating
- 5/10Millington Primary SchoolGrades: PK-3Distance: 3.2 mi
- 5/10Millington Central Middle High SchoolGrades: 7-12Distance: 4.2 mi
- 6/10Millington Intermediate SchoolGrades: 4-6Distance: 4.6 mi
- $292,5002 bd2 ba1.7k sqft6275 Twin Oaks Dr, Millington, TN 38053Off Market
- $398,4004 bd3 ba2k sqft6255 Twin Oaks Dr, Millington, TN 38053Off Market

- $415,6004 bd3 ba3.3k sqft6250 Twin Oaks Dr, Millington, TN 38053Off Market
- $572,8002 bd2 ba2.5k sqft6222 Turnbridge Dr, Millington, TN 38053Off Market
- $598,1005 bd4 ba3.5k sqft6220 Tabor Legacy Ln, Millington, TN 38053Off Market
- $415,8004 bd3 ba2.8k sqft6330 Royal Mews Dr, Millington, TN 38053Off Market
- $328,0005 bd2 ba2.2k sqft6226 Twin Oaks Dr, Millington, TN 38053Off Market
- $465,0004 bd4 ba3.5k sqft6303 Twin Oaks Dr, Millington, TN 38053Sold
A local agent can set up tours, give advice and negotiate with sellers.
A local lender can help you make sure your offer is ready when you are.
Similar homes
- $625,0005 bd3 ba3.2k sqft5061 Eagles Nest Ln, Arlington, TN 38002For Sale
 MLS ID #10228709, Jonathan S Loveless, Crye-Leike, Inc., REALTORS. MAAR
 - $599,0004 bd3 ba2.9k sqft4431 Broadway Rd, Arlington, TN 38002For Sale
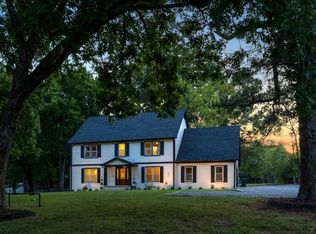 MLS ID #10228399, Kirsten Sciacchetano, eXp Realty, LLC. MAAR
 - $640,0005 bd4 ba3.7k sqft7284 Bucknell Rd, Millington, TN 38053For Sale
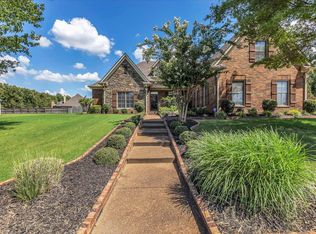 MLS ID #10228278, Gwendolyn B Ware, BEST Real Estate Company. MAAR
 - $559,9003 bd3 ba2.5k sqft7206 Linnie Cv, Arlington, TN 38002For Sale
 MLS ID #10228161, Jason A Lowe, Emmett Baird Realty, LLC. MAAR
 - $412,5003 bd2 ba2.1k sqft6270 W Amherst Rd, Millington, TN 38053For SaleMLS ID #10224803, Faith Risser, Groome & Co.. MAAR
- $370,0005 bd2 ba2.3k sqft4958 French Broad Cv, Memphis, TN 38135For SaleMLS ID #10228739, Alexis E Brown, Emmett Baird Realty, LLC. MAAR
- $429,0004 bd3 ba2.5k sqft7042 W Honeysuckle Ln, Millington, TN 38053For SaleMLS ID #10227648, Liz Clark, Keller Williams. MAAR
- $410,0005 bd3 ba3.9k sqft3779 Mendel Dr, Memphis, TN 38135For SaleMLS ID #10228117, Alissa Dunn, Coldwell Banker Collins-Maury. MAAR
- $597,4005 bd3 ba3.1k sqft6425 Sallows Cv, Bartlett, TN 38135For SaleMLS ID #10226919, Matthew H Holder, Burch Realty Group. MAAR
- $340,0005 bd3 ba2.6k sqft8033 Chambers St, Millington, TN 38053For SaleMLS ID #10226949, Theresa M Cook, eXp Realty, LLC. MAAR
- $--4 bd5 ba3.3k sqft4928 Valley Birch Dr, Arlington, TN 38002AuctionAuction.com 2
- $400,0004 bd3 ba2.8k sqft6739 Stonetrace Dr, Memphis, TN 38135For SaleMLS ID #10228797, Donnie K Morrow, eXp Realty, LLC. MAAR
- $550,0005 bd3 ba2.7k sqft4830 Maggie Oaks Cv, Bartlett, TN 38135For SaleMLS ID #10222889, Cristina M Camacho, Fast Track Realty, LLC. MAAR
- $499,9005 bd4 ba3.7k sqft4197 Blackheath Dr, Memphis, TN 38135For SaleMLS ID #10227775, Venus O Miller, eXp Realty, LLC. MAAR
- $539,9005 bd4 ba3.9k sqft3748 Old Brownsville Rd, Bartlett, TN 38135For SaleMLS ID #10220772, Debra P Timbs, Crye-Leike, Inc., REALTORS. MAAR
- $575,0005 bd3 ba3.2k sqft4684 Kings Forest Dr, Bartlett, TN 38135For SaleMLS ID #10224889, Jason Wallace, Keller Williams Realty. MAAR
- $450,0006 bd4 ba3.2k sqft7439 Lexie Gardner Rd, Arlington, TN 38002For SaleMLS ID #10216564, Mark Wilson, Coldwell Banker Collins-Maury. MAAR
- $419,5003 bd2 ba2.4k sqft4703 Oak Rd, Arlington, TN 38002For SaleMLS ID #10226080, Allie Foster, Crye-Leike, Inc., REALTORS. MAAR
- $500,0003 bd3 ba2.3k sqft8651 Baylor Rd, Arlington, TN 38002For SaleMLS ID #10221162, Melissa Adams, Groome & Co.. MAAR
- $354,9903 bd3 ba2.4k sqft4200 Mary Lynn Dr, Millington, TN 38053For SaleMLS ID #10227753, Mary Thornburg, 2 Rivers Realty, LLC. MAAR
