Need a home with LOTS of space without breaking the bank? This one delivers! Located in the Gailyn Ridge subdivision, this 5-bedroom home offers an incredible amount of square footage and flexibility at a price that’s hard to beat. With a large sunroom/flex space, formal dining room, massive great room, and dedicated office, there’s room for everyone and everything. And the garage space? You won’t find this combination often! Enjoy a 2-car side-load garage PLUS a detached 2-car garage/workshop for vehicles, hobbies, storage, or whatever you need. New fans throughout and new carpet in the primary bedroom! Priced to SELL, this is one you’ll want to see. It’s hard to find a home in Bartlett at this price with this much space, this many bedrooms, and this much garage/workshop potential. If space and value are at the top of your list, don’t sleep on this one! Book a showing today!!
For sale
$410,000
3779 Mendel Dr, Memphis, TN 38135
5beds
3,914sqft
Single Family Residence
Built in 1991
0.25 Acres Lot
$398,100 Zestimate®
$105/sqft
$-- HOA
What's special
Dedicated officeNew fans throughoutMassive great roomFormal dining room
- 21 days
- 452
- 38
Zillow last checked:
Listing updated:
Listed by:
Alissa Dunn,
Coldwell Banker Collins-Maury 901-259-8500
Source: MAAR,MLS#: 10228117
Facts & features
Interior
Bedrooms & bathrooms
- Bedrooms: 5
- Bathrooms: 3
- Full bathrooms: 2
- 1/2 bathrooms: 1
Rooms
- Room types: Sun Room
Primary bedroom
- Features: Walk-In Closet(s), Vaulted/Coffered Ceiling, Carpet
- Level: First
- Area: 224
- Dimensions: 16 x 14
Bedroom 2
- Features: Walk-In Closet(s), Carpet
- Level: Second
- Area: 192
- Dimensions: 12 x 16
Bedroom 3
- Features: Walk-In Closet(s), Carpet
- Level: Second
- Area: 192
- Dimensions: 12 x 16
Bedroom 4
- Features: Walk-In Closet(s), Carpet
- Level: Second
- Area: 168
- Dimensions: 12 x 14
Bedroom 5
- Features: Carpet
- Level: Second
- Area: 320
- Dimensions: 16 x 20
Primary bathroom
- Features: Full Bath
Dining room
- Features: Separate Dining Room
- Area: 168
- Dimensions: 12 x 14
Kitchen
- Features: Eat-in Kitchen, Pantry, Washer/Dryer Connections
- Area: 176
- Dimensions: 11 x 16
Living room
- Features: Great Room
- Dimensions: 0 x 0
Office
- Features: Carpet
- Level: Second
- Area: 88
- Dimensions: 8 x 11
Den
- Area: 493
- Dimensions: 29 x 17
Heating
- Central
Cooling
- Central Air, Ceiling Fan(s)
Appliances
- Included: Gas Water Heater, Range/Oven, Cooktop, Disposal, Dishwasher, Microwave, Refrigerator, Washer, Dryer
- Laundry: Laundry Room
Features
- 1 or More BR Down, Primary Down, Den/Great Room, Kitchen, Primary Bedroom, 1 1/2 Bath, Laundry Room, Sun Room, Breakfast Room, 2nd Bedroom, 3rd Bedroom, 4th or More Bedrooms, 1 Bath, Office, Square Feet Source: AutoFill (MAARdata) or Public Records (Cnty Assessor Site)
- Flooring: Part Hardwood, Part Carpet, Tile
- Windows: Double Pane Windows
- Number of fireplaces: 1
- Fireplace features: In Den/Great Room
Interior area
- Total interior livable area: 3,914 sqft
Property
Parking
- Total spaces: 4
- Parking features: Driveway/Pad, Workshop in Garage, Garage Door Opener, Garage Faces Side
- Has garage: Yes
- Covered spaces: 4
- Has uncovered spaces: Yes
Features
- Stories: 2
- Exterior features: Storage
- Pool features: None
- Fencing: Wood,Wood Fence
Lot
- Size: 0.25 Acres
- Dimensions: 73 x 125
- Features: Level, Landscaped, Professionally Landscaped, Well Landscaped Grounds
Details
- Additional structures: Workshop
- Parcel number: B0157Y D00013
Construction
Type & style
- Home type: SingleFamily
- Architectural style: Traditional
- Property subtype: Single Family Residence
Materials
- Foundation: Slab
- Roof: Composition Shingles
Condition
- New construction: No
- Year built: 1991
Utilities & green energy
- Sewer: Public Sewer
- Water: Public
Community & HOA
Community
- Security: Fire Alarm, Smoke Detector(s), Dead Bolt Lock(s)
- Subdivision: Gailyn Ridge Phase 2
Location
- Region: Memphis
Financial & listing details
- Price per square foot: $105/sqft
- Tax assessed value: $434,200
- Annual tax amount: $4,722
- Price range: $410K - $410K
- Date on market: 8/19/2026
Estimated market value
$398,100
$378,000 - $418,000
$2,755/mo
Price history
| Date | Event | Price |
|---|---|---|
| 8/19/2026 | Listed for sale | $410,000+53.6%$105/sqft |
Source:  MAAR #10228117 Report a problem MAAR #10228117 Report a problem | ||
| 5/12/2004 | Sold | $267,000$68/sqft |
Source: Public Record Report a problem | ||
Public tax history
| Year | Property taxes | Tax assessment |
|---|---|---|
| 2025 | $4,722 +24.1% | $108,550 +46.1% |
| 2024 | $3,804 | $74,300 |
| 2023 | $3,804 | $74,300 |
| 2022 | -- | $74,300 |
| 2021 | -- | $74,300 +25.8% |
| 2020 | $1,081 | $59,050 |
| 2019 | $1,081 -54.8% | $59,050 |
| 2018 | $2,392 -31.8% | $59,050 |
| 2017 | $3,508 +314% | $59,050 +12.9% |
| 2016 | $847 -8.5% | $52,300 |
| 2014 | $926 | $52,300 |
| 2013 | -- | $52,300 -15.8% |
| 2012 | -- | $62,150 |
| 2011 | -- | $62,150 |
| 2010 | -- | $62,150 |
| 2009 | -- | $62,150 -2.9% |
| 2008 | -- | $64,000 |
| 2007 | -- | $64,000 |
| 2006 | -- | $64,000 |
| 2005 | -- | $64,000 +2.7% |
| 2004 | -- | $62,325 |
| 2003 | -- | $62,325 |
| 2002 | -- | $62,325 |
| 2001 | -- | $62,325 +17.4% |
| 2000 | -- | $53,100 |
Find assessor info on the county website
Monthly payment
Est. payment
Payment breakdown
Explore the cost of this home by adjusting the details. Changes won't be saved.Climate risks
Neighborhood: 38135



Similar homes
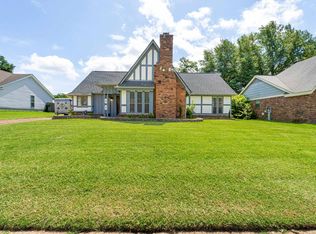
- $415,0004 bd3 ba3.3k sqft6117 Yorkhill Dr, Bartlett, TN 38135For Sale
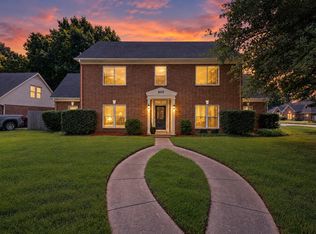 MLS ID #10227694, Jessica M Brown, REMAX Experts. MAAR
 - $415,0005 bd4 ba3.4k sqft6424 Hawks Call Ln, Bartlett, TN 38135For Sale

 MLS ID #3502748, Katy McAlexander. RealTracs MLS as distributed by MLS GRID
 - $385,0004 bd3 ba3.3k sqft3738 Brook Trail Ln, Bartlett, TN 38135For Sale
 MLS ID #10226291, Chuck House, Keller Williams. MAAR
 - $415,0004 bd3 ba2.7k sqft4742 Molsonwood Dr, Bartlett, TN 38135For Sale
 MLS ID #10229710, Melissa Thompson, eXp Realty. MAAR
