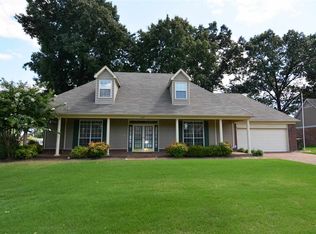
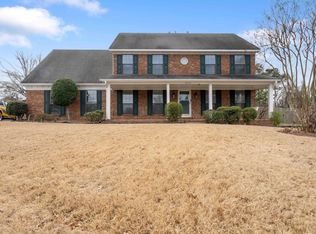
Welcome home to this beautifully maintained 4-bedroom, 2.5-bath home in the heart of Bartlett offering 2,600+ square feet of comfortable living space! The spacious primary suite is located downstairs, providing privacy and convenience, while three additional bedrooms upstairs offer plenty of room for family, guests, or a home office. Enjoy your morning coffee or unwind in the inviting screened-in porch, perfect for relaxing year-round. This home has been thoughtfully updated with several new Andersen windows and a high-efficiency Trane HVAC system, providing exceptional comfort and energy savings. Additional features include two water heaters, a storm shelter/safe room in the garage and all kitchen appliances, washer, and dryer remain—irrigation system for that beautiful yard. Generous living space, quality upgrades, & an outstanding Bartlett location, this home offers comfort, efficiency, and convenience. 5yr old roof w/50yr shingle. Don't miss the opportunity to make it yours!
For sale
$399,000
6075 Daybreak Dr, Bartlett, TN 38135
4beds
2,610sqft
:
Get pre-qualified$2,540/mo
Single Family Residence
Built in 1997
0.27 Acres Lot
$391,200 Zestimate®
$153/sqft
$-- HOA
What's special
Quality upgradesGenerous living spaceNew andersen windows
- 4 days |
- 741 |
- 78 |
Likely to sell faster than
Zillow last checked:
Listing updated:
Listed by:
Debbie M Nixon,
Crye-Leike, Inc., REALTORS 901-260-4780
Source: MAAR,MLS#: 10227685
Facts & features
Interior
Bedrooms & bathrooms
- Bedrooms: 4
- Bathrooms: 3
- Full bathrooms: 2
- 1/2 bathrooms: 1
Rooms
- Room types: Sun Room, Attic
Primary bedroom
- Features: Hardwood Floor, Vaulted/Coffered Ceiling, Walk-In Closet(s)
- Level: First
- Area: 270
- Dimensions: 18 x 15
Bedroom 2
- Features: Carpet
- Level: Second
- Area: 210
- Dimensions: 14 x 15
Bedroom 3
- Features: Hardwood Floor
- Level: Second
- Area: 130
- Dimensions: 10 x 13
Bedroom 4
- Features: Carpet
- Level: Second
- Area: 144
- Dimensions: 12 x 12
Primary bathroom
- Features: Double Vanity, Separate Shower, Tile Floor, Whirlpool Tub, Full Bath
Dining room
- Features: Separate Dining Room
- Area: 195
- Dimensions: 13 x 15
Kitchen
- Features: Breakfast Bar, Kitchen Island, Pantry, Separate Breakfast Room, Updated/Renovated Kitchen, Washer/Dryer Connections
- Area: 190
- Dimensions: 19 x 10
Living room
- Features: Great Room
- Dimensions: 0 x 0
Den
- Area: 384
- Dimensions: 24 x 16
Heating
- Central, Dual System, Natural Gas
Cooling
- Ceiling Fan(s), Central Air, Dual
Appliances
- Included: 2+ Water Heaters, Gas Water Heater, Gas Cooktop, Disposal, Dishwasher, Microwave, Refrigerator, Washer, Dryer
- Laundry: Laundry Room
Features
- 1 or More BR Down, Primary Down, Vaulted/Coffered Primary, Luxury Primary Bath, Double Vanity Bath, Separate Tub & Shower, Full Bath Down, Half Bath Down, Vaulted/Coff/Tray Ceiling, Cedar Closet(s), Dining Room, Den/Great Room, Kitchen, Primary Bedroom, 1/2 Bath, 1 Bath, Laundry Room, Sun Room, Breakfast Room, 1 Bath, 2nd Bedroom, 3rd Bedroom, 4th or More Bedrooms, Storage, Square Feet Source: Appraisal
- Flooring: Part Hardwood, Part Carpet, Tile
- Windows: Window Treatments
- Attic: Permanent Stairs,Pull Down Stairs,Walk-In
- Number of fireplaces: 1
- Fireplace features: Gas Log, In Den/Great Room, Vented Gas Fireplace
Interior area
- Total interior livable area: 2,610 sqft
Property
Parking
- Total spaces: 3
- Parking features: Driveway/Pad, More than 3 Coverd Spaces, Garage Door Opener, Garage Faces Front
- Has garage: Yes
- Covered spaces: 3
- Has uncovered spaces: Yes
Features
- Stories: 1.5
- Patio & porch: Porch, Patio, Covered Patio
- Exterior features: Auto Lawn Sprinkler
- Pool features: None
- Has spa: Yes
- Spa features: Whirlpool(s), Bath
- Fencing: Wood,Wood Fence
Lot
- Size: 0.27 Acres
- Dimensions: 11801 SF 95 x 124
- Features: Level, Professionally Landscaped, Some Trees
Details
- Parcel number: B0148E D00009
Construction
Type & style
- Home type: SingleFamily
- Architectural style: Traditional
- Property subtype: Single Family Residence
Materials
- Aluminum/Steel Siding, Brick Veneer, Wood/Composition
- Foundation: Slab
- Roof: Composition Shingles
Condition
- New construction: No
- Year built: 1997
Utilities & green energy
- Sewer: Public Sewer
- Water: Public
- Utilities for property: Cable Available
Community & HOA
Community
- Security: Security System, Smoke Detector(s)
- Subdivision: Daybreak Sec P
Location
- Region: Bartlett
Financial & listing details
- Price per square foot: $153/sqft
- Tax assessed value: $379,500
- Annual tax amount: $4,127
- Price range: $399K - $399K
- Date on market: 8/5/2026
- Cumulative days on market: 5 days
- Listing terms: Conventional,FHA,VA Loan
Estimated market value
$391,200
$372,000 - $411,000
$2,445/mo
Price history
| Date | Event | Price |
|---|---|---|
| 8/5/2026 | Listed for sale | $399,000+69.8%$153/sqft |
Source:  MAAR #10227685 Report a problem MAAR #10227685 Report a problem | ||
| 6/21/2017 | Sold | $235,000+0.9%$90/sqft |
Source: MAAR #10001141 Report a problem | ||
| 4/30/2017 | Pending sale | $233,000$89/sqft |
Source: Memphis Central #10001141 Report a problem | ||
| 4/30/2017 | Listed for sale | $233,000+2.6%$89/sqft |
Source: Memphis Central #10001141 Report a problem | ||
| 10/19/2005 | Sold | $227,000+24.4%$87/sqft |
Source: Public Record Report a problem | ||
| 3/5/1997 | Sold | $182,500$70/sqft |
Source: Public Record Report a problem | ||
Public tax history
| Year | Property taxes | Tax assessment |
|---|---|---|
| 2025 | $4,127 +21.2% | $94,875 +42.7% |
| 2024 | $3,405 | $66,500 |
| 2023 | $3,405 | $66,500 |
| 2022 | -- | $66,500 |
| 2021 | -- | $66,500 +18.3% |
| 2020 | $1,029 | $56,225 |
| 2019 | $1,029 -54.8% | $56,225 |
| 2018 | $2,277 -31.8% | $56,225 |
| 2017 | $3,340 +315.6% | $56,225 +13.4% |
| 2016 | $804 -1.9% | $49,600 |
| 2014 | $819 | $49,600 |
| 2013 | -- | $49,600 -9.7% |
| 2012 | -- | $54,950 |
| 2011 | -- | $54,950 |
| 2010 | -- | $54,950 |
| 2009 | -- | $54,950 +2.8% |
| 2008 | -- | $53,450 |
| 2007 | -- | $53,450 |
| 2006 | -- | $53,450 |
| 2005 | -- | $53,450 +7.1% |
| 2004 | -- | $49,900 |
| 2003 | -- | $49,900 |
| 2002 | -- | $49,900 -11.4% |
| 2001 | -- | $56,300 +13.3% |
| 2000 | -- | $49,675 |
Find assessor info on the county website
Monthly payment
Est. payment
Payment breakdown
Explore the cost of this home by adjusting the details. Changes won't be saved.Climate risks
Neighborhood: Daybreak
Nearby schools
GreatSchools rating
- 7/10Bartlett Elementary SchoolGrades: PK-5Distance: 0.2 mi
- 7/10Elmore Park Middle SchoolGrades: 6-8Distance: 2.6 mi
- 8/10Bartlett High SchoolGrades: 9-12Distance: 2 mi
- $355,7003 bd2 ba2.5k sqft6085 Daybreak Dr, Memphis, TN 38135Off Market
- $410,4005 bd3 ba2.8k sqft6065 Daybreak Dr, Bartlett, TN 38135Off Market
- $295,4003 bd2 ba1.7k sqft3985 Stone Hill Dr, Bartlett, TN 38135Off Market

- $333,4003 bd2 ba2.1k sqft6078 Daybreak Dr, Memphis, TN 38135Off Market
- $336,4003 bd2 ba2.3k sqft6095 Daybreak Dr, Memphis, TN 38135Off Market
- $338,6004 bd3 ba2.3k sqft3978 Stone Hill Dr, Memphis, TN 38135Off Market
- $350,8003 bd2 ba2.4k sqft6088 Daybreak Dr, Bartlett, TN 38135Off Market
- $354,5004 bd3 ba2.7k sqft6070 Daybreak Dr, Bartlett, TN 38135Off Market
A local agent can set up tours, give advice and negotiate with sellers.
A local lender can help you make sure your offer is ready when you are.
Similar homes
- $384,9003 bd3 ba2.5k sqft6406 Quail Ridge Dr, Bartlett, TN 38135For Sale
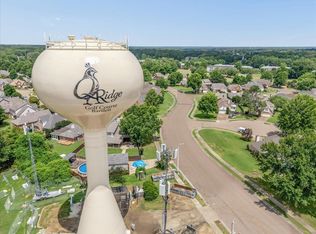 MLS ID #10223943, Erma J Williams, Crye-Leike, Inc., REALTORS. MAAR
 - $365,0004 bd2 ba2.4k sqft6435 Gillia Cir S, Bartlett, TN 38135For Sale
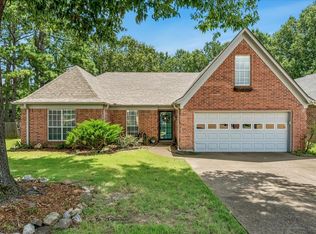 MLS ID #10219316, Frankie Kidd, Crye-Leike, Inc., REALTORS. MAAR
 - $383,9005 bd4 ba2.6k sqft6507 Belmont Cv, Bartlett, TN 38135For Sale
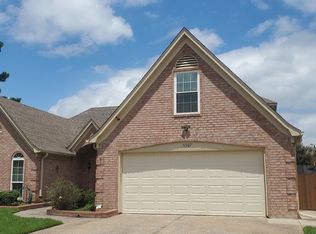 MLS ID #10222434, Shannon Abdol, Broker South Realty. MAAR
 - $350,0004 bd3 ba2.7k sqft3576 Gailyn Dr, Memphis, TN 38135For Sale
 MLS ID #10216228, Donnie K Morrow, eXp Realty, LLC. MAAR
 - $375,0003 bd3 ba2.8k sqft6587 Carolot Ln, Bartlett, TN 38135For SaleMLS ID #10211590, Crystell Harris, Harris & Harris Realty Group,. MAAR
- $330,0004 bd3 ba2.3k sqft5898 Peterson Ridge Ln, Bartlett, TN 38135For SaleMLS ID #10219937, Jeffry J Goff, Keller Williams. MAAR
- $375,0004 bd2 ba2.4k sqft8867 E Hampton Cv, Memphis, TN 38134For SaleMLS ID #10227873, Jasmine N Nolan, Keller Williams. MAAR
- $390,0003 bd3 ba2.5k sqft6734 Rabbit Den Cv, Arlington, TN 38002For SaleMLS ID #10225870, George T Langston, Crye-Leike, Inc., REALTORS. MAAR
- $349,9003 bd2 ba2.2k sqft3615 Summerdale Dr, Memphis, TN 38133For SaleMLS ID #10227521, Doug L Windham, Southern Properties. MAAR
- $375,0004 bd3 ba2.5k sqft3490 Summerdale Dr, Memphis, TN 38133For SaleMLS ID #10218252, J. Gail Kapp, Crye-Leike, Inc., REALTORS. MAAR
- $410,0004 bd3 ba2.8k sqft3264 Patricia Ellen Dr, Memphis, TN 38133For SaleMLS ID #10220483, Sarah E Maiden, The Firm. MAAR
- $295,0003 bd2 ba1.5k sqft4030 Fairway View Cir W, Bartlett, TN 38135For SaleMLS ID #10225817, Miles Felts, Crye-Leike, Inc., REALTORS. MAAR
- $349,9004 bd2 ba1.9k sqft184 Cherokee Rd, Millington, TN 38053For SaleMLS ID #10227756, Deanna L Webb, Hometown Realty. MAAR
- $315,0003 bd2 ba1.4k sqft7669 Shadow Hills Dr, Arlington, TN 38002For SaleMLS ID #10227942, Antonio J Walton, The Home Partners Realty. MAAR
- $345,0004 bd3 ba3.1k sqft7563 Cordova Club Dr E, Cordova, TN 38018For SaleMLS ID #10213209, Betty McGaughey, eXp Realty, LLC. MAAR
- $369,0003 bd2 ba2.8k sqft8811 Bazemore Rd, Cordova, TN 38018For SaleMLS ID #10227966, Bud Burke, Burke Properties Realty Co.. MAAR
- $450,0005 bd2 ba3k sqft3390 Pembroke Ellis Cv, Memphis, TN 38133For SaleMLS ID #10225675, Patty W Everitt, Coldwell Banker Collins-Maury. MAAR
- $289,9003 bd2 ba1.8k sqft4166 Meadow Field Ln, Memphis, TN 38135For SaleMLS ID #10223855, Joshua Holley, KAIZEN Realty, LLC. MAAR
- $425,0005 bd4 ba3.1k sqft5032 Will Fall Rd, Arlington, TN 38002For SaleMLS ID #10223697, Natasha J McDaniel, JASCO Realty. MAAR
- $329,0003 bd2 ba1.6k sqft5149 Oliver Grove Ln, Arlington, TN 38002For SaleMLS ID #10227936, Andrew B Turnage, Baxter Read Realty. MAAR
