Welcome to 6078 Daybreak Drive in Bartlett, TN! Situated on the 15th tee box of Quail Ridge Golf Course, this well-maintained 3-bedroom, 2-bath home offers beautiful golf course views and a desirable location in an established Bartlett community. Two story ceiling heights in the main living areas and an open and sunny kitchen gives ample room for entertaining family and friends alike. This home offers the perfect combination of comfort, convenience, and scenic surroundings. Whether you're looking for a primary residence, downsizing, or simply dreaming of a home overlooking the fairway, this Bartlett gem is one you won't want to miss. Don't miss this opportunity to enjoy golf course living in the heart of Bartlett!
Pending
$325,000
6078 Daybreak Dr, Memphis, TN 38135
3beds
2,148sqft
Single Family Residence
Built in 1997
0.27 Acres Lot
$323,100 Zestimate®
$151/sqft
$-- HOA
What's special
Beautiful golf course viewsOpen and sunny kitchen
- 10 days
- 789
- 115
Likely to sell faster than
Zillow last checked:
Listing updated:
Listed by:
Rachel Goss,
Reid, REALTORS 901-372-8500
Source: MAAR,MLS#: 10232537
Facts & features
Interior
Bedrooms & bathrooms
- Bedrooms: 3
- Bathrooms: 2
- Full bathrooms: 2
Primary bedroom
- Features: Walk-In Closet(s)
- Level: First
- Dimensions: 0 x 0
Bedroom 2
- Level: First
Bedroom 3
- Level: First
Primary bathroom
- Features: Double Vanity, Separate Shower, Tile Floor, Whirlpool Tub, Full Bath
Dining room
- Features: Separate Dining Room
- Dimensions: 0 x 0
Kitchen
- Features: Breakfast Bar, Eat-in Kitchen, Keeping/Hearth Room, Pantry
Living room
- Features: Separate Den, Separate Living Room
- Dimensions: 0 x 0
Den
- Dimensions: 0 x 0
Heating
- Central
Cooling
- Central Air
Appliances
- Included: Range/Oven, Disposal, Dishwasher, Refrigerator
- Laundry: Laundry Room
Features
- All Bedrooms Down, Primary Down, Vaulted/Coffered Primary, Split Bedroom Plan, Renovated Bathroom, Double Vanity Bath, Separate Tub & Shower, Full Bath Down, High Ceilings, Vaulted/Coff/Tray Ceiling, 2 or More Baths, 2nd Bedroom, 3rd Bedroom, Den/Great Room, Dining Room, Kitchen, Laundry Room, Living Room, Primary Bedroom, Square Feet Source: AutoFill (MAARdata) or Public Records (Cnty Assessor Site)
- Flooring: Tile, Vinyl
- Windows: Window Treatments
- Attic: Attic Access
- Number of fireplaces: 1
- Fireplace features: In Den/Great Room
Interior area
- Total interior livable area: 2,148 sqft
Property
Parking
- Total spaces: 2
- Parking features: Driveway/Pad, Garage Door Opener, Garage Faces Side, Storage
- Has garage: Yes
- Covered spaces: 2
- Has uncovered spaces: Yes
Features
- Stories: 1
- Patio & porch: Patio
- Exterior features: Storage, Sidewalks
- Pool features: None
- Has spa: Yes
- Spa features: Bath
- Fencing: Wood Fence
- Frontage type: Golf Course
Lot
- Size: 0.27 Acres
- Dimensions: 11652 SF 90 x 130
- Features: Landscaped, Level
Details
- Additional structures: Storage, Gazebo
- Parcel number: B0148E D00014
Construction
Type & style
- Home type: SingleFamily
- Architectural style: Traditional
- Property subtype: Single Family Residence
Materials
- Brick Veneer
- Foundation: Slab
- Roof: Composition Shingles
Condition
- New construction: No
- Year built: 1997
Utilities & green energy
- Sewer: Public Sewer
- Water: Public
Community & HOA
Community
- Features: Golf
- Subdivision: Daybreak Sec P
Location
- Region: Memphis
Financial & listing details
- Price per square foot: $151/sqft
- Tax assessed value: $347,500
- Annual tax amount: $3,779
- Price range: $325K - $325K
- Date on market: 10/16/2026
- Cumulative days on market: 11 days
Estimated market value
$323,100
$307,000 - $339,000
$2,195/mo
Price history
| Date | Event | Price |
|---|---|---|
| 10/22/2026 | Pending sale | $325,000$151/sqft |
Source:  MAAR #10232537 Report a problem | ||
| 10/16/2026 | Listed for sale | $325,000+104.4%$151/sqft |
Source: MAAR #10232537 Report a problem | ||
| 2/11/1998 | Sold | $159,000+274.1%$74/sqft |
Source: Public Record Report a problem | ||
| 5/13/1997 | Sold | $42,500$20/sqft |
Source: Public Record Report a problem | ||
Public tax history
| Year | Property taxes | Tax assessment |
|---|---|---|
| 2025 | $3,779 +21% | $86,875 +42.4% |
| 2024 | $3,124 | $61,025 |
| 2023 | $3,124 | $61,025 |
| 2022 | -- | $61,025 |
| 2021 | -- | $61,025 +17.5% |
| 2020 | $951 | $51,950 |
| 2019 | $951 -54.8% | $51,950 |
| 2018 | $2,104 -31.8% | $51,950 |
| 2017 | $3,086 +360.7% | $51,950 +25.6% |
| 2016 | $670 -5.2% | $41,350 |
| 2014 | $707 | $41,350 |
| 2013 | -- | $41,350 -12.8% |
| 2012 | -- | $47,425 |
| 2011 | -- | $47,425 |
| 2010 | -- | $47,425 |
| 2009 | -- | $47,425 +3.8% |
| 2008 | -- | $45,675 |
| 2007 | -- | $45,675 |
| 2006 | -- | $45,675 |
| 2005 | -- | $45,675 +4.3% |
| 2004 | -- | $43,800 |
| 2003 | -- | $43,800 |
| 2002 | -- | $43,800 |
| 2001 | -- | $43,800 +2.1% |
| 2000 | -- | $42,900 |
Find assessor info on the county website
Monthly payment
Est. payment
Payment breakdown
Explore the cost of this home by adjusting the details. Changes won't be saved.Climate risks
Neighborhood: Daybreak
Similar homes
- $319,9003 bd2 ba2k sqft6036 Kenner Cv, Memphis, TN 38135For Sale
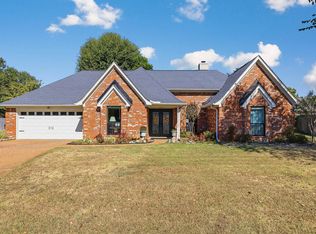 MLS ID #10233127, Elizabeth Rodriguez-Chapman, Ware Jones, REALTORS. MAAR
- $--3 bd2 ba2.1k sqft5107 Crest Cv, Bartlett, TN 38135AuctionAuction.com 2
- $310,0003 bd2 ba1.9k sqft3573 Skylight Dr, Memphis, TN 38135For Sale
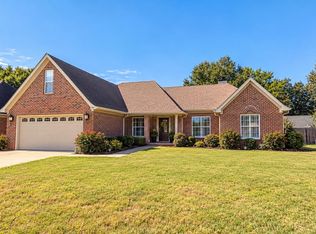 MLS ID #10233073, Robin Black, Crye-Leike, Inc., REALTORS. MAAR
- $299,9003 bd2 ba1.8k sqft3508 Angelin Dr, Memphis, TN 38135For Sale
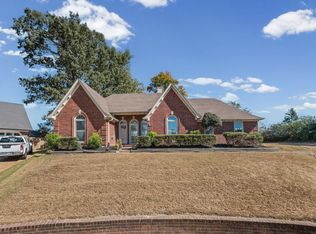 MLS ID #10232817, Alli Clark, Keller Williams. MAAR
- $390,0003 bd2 ba2.3k sqft6388 Wasser Cv, Memphis, TN 38135For Sale
 MLS ID #3626081, Lynn L. Pfund. RealTracs MLS as distributed by MLS GRID
