Great, one-owner home in the beautiful subdivision Gardens of Bartlett Downs. Recently updated with fresh paint inside and out, new carpet, and recessed lighting throughout. Desirable split bedroom floor plan with very large primary and fully renovated primary bathroom. An oversized great room & dining room set the perfect stage for entertaining or hosting family gatherings. Low maintenance backyard. Located in the heart of Bartlett, making it convenient to grocery stores, shopping, and some of the top rated schools in Shelby County!
For sale
Price cut: $100 (10/23)
$349,900
6470 Belmont Cv, Memphis, TN 38135
3beds
2,417sqft
Single Family Residence
Built in 1995
7,405 Square Feet Lot
$345,400 Zestimate®
$145/sqft
$27/mo HOA
What's special
Low maintenance backyardNew carpetFully renovated primary bathroomRecessed lighting throughout
- 43 days
- 141
- 7
Zillow last checked:
Listing updated:
Listed by:
Rachel Guthrie,
McWaters & Associates 901-372-6611
Source: MAAR,MLS#: 10232151
Facts & features
Interior
Bedrooms & bathrooms
- Bedrooms: 3
- Bathrooms: 2
- Full bathrooms: 2
Rooms
- Room types: Entry Hall, Attic
Primary bedroom
- Features: Walk-In Closet(s), Vaulted/Coffered Ceiling, Smooth Ceiling, Carpet
- Level: First
- Area: 280
- Dimensions: 14 x 20
Bedroom 2
- Features: Shared Bath, Vaulted/Coffered Ceilings, Smooth Ceiling, Carpet
- Level: First
- Area: 192
- Dimensions: 12 x 16
Bedroom 3
- Features: Shared Bath, Smooth Ceiling, Carpet
- Level: First
- Area: 169
- Dimensions: 13 x 13
Primary bathroom
- Features: Double Vanity, Whirlpool Tub, Separate Shower, Vaulted/Coffered Ceiling, Smooth Ceiling, Tile Floor, Full Bath
Dining room
- Features: Separate Dining Room
- Area: 255
- Dimensions: 15 x 17
Kitchen
- Features: Breakfast Bar, Separate Breakfast Room, Pantry, Washer/Dryer Connections
- Area: 156
- Dimensions: 12 x 13
Living room
- Features: Great Room
- Dimensions: 0 x 0
Den
- Area: 400
- Dimensions: 20 x 20
Heating
- Central, Natural Gas
Cooling
- Central Air, Ceiling Fan(s)
Appliances
- Included: Gas Water Heater, Double Oven, Cooktop, Dishwasher, Microwave
- Laundry: Laundry Room
Features
- All Bedrooms Down, Vaulted/Coffered Primary, Split Bedroom Plan, Renovated Bathroom, Double Vanity Bath, Separate Tub & Shower, Smooth Ceiling, High Ceilings, Vaulted/Coff/Tray Ceiling, Square Feet Source: AutoFill (MAARdata) or Public Records (Cnty Assessor Site)
- Flooring: Wood Laminate Floors, Part Carpet, Tile
- Doors: Storm Door(s)
- Windows: Aluminum Frames, Double Pane Windows, Window Treatments
- Attic: Pull Down Stairs
- Number of fireplaces: 1
- Fireplace features: Factory Built, In Den/Great Room, Gas Starter, Gas Log
Interior area
- Total interior livable area: 2,417 sqft
Property
Parking
- Total spaces: 2
- Parking features: Driveway/Pad, Garage Faces Front
- Has garage: Yes
- Covered spaces: 2
- Has uncovered spaces: Yes
Features
- Stories: 1
- Patio & porch: Covered Patio
- Exterior features: Sidewalks
- Pool features: None
- Has spa: Yes
- Spa features: Whirlpool(s), Bath
- Fencing: Wood,Wood Fence
- Waterfront features: Cove
Lot
- Size: 7,405 Square Feet
- Dimensions: 7435SF60 x 124.5 IRR
- Features: Some Trees, Level, Landscaped
Details
- Parcel number: B0157W H00052
Construction
Type & style
- Home type: SingleFamily
- Architectural style: Traditional
- Property subtype: Single Family Residence
Materials
- Brick Veneer, Wood/Composition
- Foundation: Slab
- Roof: Composition Shingles
Condition
- New construction: No
- Year built: 1995
Utilities & green energy
- Sewer: Public Sewer
- Water: Public
- Utilities for property: Cable Available
Community & HOA
Community
- Security: Smoke Detector(s), Dead Bolt Lock(s)
- Subdivision: Gardens Of Bartlett Downs Pd
HOA
- Has HOA: Yes
- HOA fee: $319 annually
Location
- Region: Memphis
Financial & listing details
- Price per square foot: $145/sqft
- Tax assessed value: $329,500
- Annual tax amount: $3,583
- Price range: $349.9K - $349.9K
- Date on market: 10/10/2026
- Cumulative days on market: 43 days
- Listing terms: Conventional,FHA,VA Loan
Estimated market value
$345,400
$328,000 - $363,000
$2,065/mo
Price history
| Date | Event | Price |
|---|---|---|
| 10/23/2026 | Price change | $349,9000%$145/sqft |
Source:  MAAR #10232151 Report a problem | ||
| 10/10/2026 | Listed for sale | $350,000+34.6%$145/sqft |
Source: MAAR #10232151 Report a problem | ||
| 8/6/2026 | Sold | $260,000+64%$108/sqft |
Source: Public Record Report a problem | ||
| 5/30/1995 | Sold | $158,493$66/sqft |
Source: Public Record Report a problem | ||
Public tax history
| Year | Property taxes | Tax assessment |
|---|---|---|
| 2025 | $3,583 +14.2% | $82,375 +34.4% |
| 2024 | $3,139 | $61,300 |
| 2023 | $3,139 | $61,300 |
| 2022 | -- | $61,300 |
| 2021 | -- | $61,300 +34.3% |
| 2020 | $835 | $45,650 |
| 2019 | $835 -54.8% | $45,650 |
| 2018 | $1,849 -31.8% | $45,650 |
| 2017 | $2,712 +320.8% | $45,650 +14.8% |
| 2016 | $644 -3.9% | $39,775 |
| 2014 | $671 | $39,775 |
| 2013 | -- | $39,775 -11.6% |
| 2012 | -- | $45,000 |
| 2011 | -- | $45,000 |
| 2010 | -- | $45,000 -4.9% |
| 2009 | -- | $47,300 +10.4% |
| 2008 | -- | $42,825 |
| 2007 | -- | $42,825 |
| 2006 | -- | $42,825 |
| 2005 | -- | $42,825 +3.6% |
| 2004 | -- | $41,325 |
| 2003 | -- | $41,325 |
| 2002 | -- | $41,325 |
| 2001 | -- | $41,325 +7.8% |
| 2000 | -- | $38,325 |
Find assessor info on the county website
Monthly payment
Est. payment
Payment breakdown
Explore the cost of this home by adjusting the details. Changes won't be saved.Climate risks
Neighborhood: 38135

Similar homes
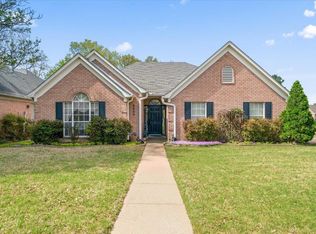
- $355,0004 bd2 ba2.4k sqft6435 Gillia Cir S, Bartlett, TN 38135For Sale
 MLS ID #10233965, Frankie Kidd, Crye-Leike, Inc., REALTORS. MAAR
- $359,9004 bd3 ba2.3k sqft6774 Oakmoor Cir S, Bartlett, TN 38135For Sale
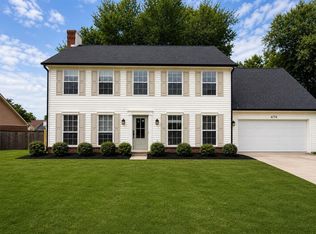 MLS ID #10234535, Joshua Moss, KAIZEN Realty, LLC. MAAR
- $--3 bd2 ba2k sqft6251 Skyview Cir, Bartlett, TN 38135Auction
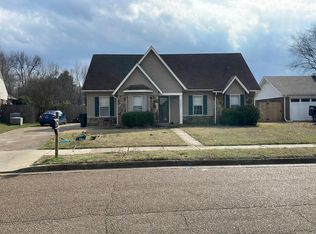 Auction.com 2
- $310,0004 bd2 ba1.9k sqft3573 Skylight Dr E, Memphis, TN 38135For Sale
 MLS ID #10234640, Timothy Stewart, Tiger Realty. MAAR
