Tucked on a quiet cove near the back of Bartlett’s established Briarwood neighborhood, this freshly updated 1.5-story brick home offers 4 bedrooms, 3 full baths and 2,567 sq ft. Fresh neutral paint and new flooring give the interior a bright, cohesive feel, while the split-bedroom design offers both privacy and flexibility. The primary suite and a second bedroom with nearby full bath are downstairs, with 2 additional bedrooms and a full bath upstairs. A dedicated office, formal dining room, eat-in kitchen and spacious great room provide room to gather, work or unwind. Step outside to a fenced backyard designed for enjoying, with a patio and pergola. The roof is approximately 5 years old, the fence approximately 1 year old, and the home features a tankless water heater. A storage building, covered front porch and attached 2-car garage complete the property.
For sale
Price cut: $10.1K (10/28)
$344,900
3180 Hedgemore Cv, Memphis, TN 38135
4beds
2,567sqft
Single Family Residence
Built in 1996
10,454 Square Feet Lot
$339,300 Zestimate®
$134/sqft
$-- HOA
What's special
Bright cohesive feelStorage buildingSpacious great roomCovered front porchDedicated officeFresh neutral paintEat-in kitchen
- 43 days
- 643
- 85
Likely to sell faster than
Zillow last checked:
Listing updated:
Listed by:
Laura Lovelace,
Crye-Leike, Inc., REALTORS 901-372-3690
Source: MAAR,MLS#: 10228803
Facts & features
Interior
Bedrooms & bathrooms
- Bedrooms: 4
- Bathrooms: 3
- Full bathrooms: 3
Rooms
- Room types: Entry Hall
Primary bedroom
- Features: Walk-In Closet(s)
- Level: First
- Area: 165
- Dimensions: 15 x 11
Bedroom 2
- Level: First
- Area: 144
- Dimensions: 12 x 12
Bedroom 3
- Level: Second
- Area: 110
- Dimensions: 10 x 11
Bedroom 4
- Level: Second
- Area: 200
- Dimensions: 20 x 10
Primary bathroom
- Features: Double Vanity, Separate Shower, Tile Floor, Whirlpool Tub, Full Bath
Dining room
- Area: 143
- Dimensions: 13 x 11
Kitchen
- Area: 208
- Dimensions: 16 x 13
Living room
- Features: Separate Living Room
- Area: 304
- Dimensions: 19 x 16
Office
- Level: First
- Area: 132
- Dimensions: 11 x 12
Den
- Dimensions: 0 x 0
Heating
- Central, Natural Gas
Cooling
- Central Air
Appliances
- Included: Gas Water Heater, Dishwasher, Microwave, Range/Oven, Refrigerator
- Laundry: Laundry Room
Features
- 1 or More BR Down, Double Vanity Bath, Primary Down, Split Bedroom Plan, Walk-In Closet(s), 2 or More Baths, Breakfast Room, Dining Room, Laundry Room, Living Room, Office, 1 Bath, 4th or More Bedrooms, Square Feet Source: AutoFill (MAARdata) or Public Records (Cnty Assessor Site)
- Flooring: Part Carpet
- Windows: Window Treatments
- Attic: Pull Down Stairs,Attic Access
- Number of fireplaces: 1
- Fireplace features: Decorative, Gas Log, In Den/Great Room
Interior area
- Total interior livable area: 2,567 sqft
Video & virtual tour
Property
Parking
- Total spaces: 2
- Parking features: Driveway/Pad, Garage Faces Front, Garage Door Opener
- Has garage: Yes
- Covered spaces: 2
- Has uncovered spaces: Yes
Features
- Stories: 1.5
- Patio & porch: Porch
- Pool features: None
- Has spa: Yes
- Spa features: Bath
- Waterfront features: Cove
Lot
- Size: 10,454 Square Feet
- Dimensions: 92 x 125
Details
- Additional structures: Storage
- Parcel number: B0157L B00090
Construction
Type & style
- Home type: SingleFamily
- Architectural style: Traditional
- Property subtype: Single Family Residence
Materials
- Brick Veneer
- Roof: Composition Shingles
Condition
- New construction: No
- Year built: 1996
Utilities & green energy
- Sewer: Public Sewer
- Water: Public
Community & HOA
Community
- Security: Dead Bolt Lock(s)
- Subdivision: Briarwood Section 1-b
Location
- Region: Memphis
Financial & listing details
- Price per square foot: $134/sqft
- Tax assessed value: $394,100
- Annual tax amount: $4,286
- Price range: $344.9K - $344.9K
- Date on market: 9/23/2026
- Cumulative days on market: 44 days
- Listing terms: Conventional,FHA
Estimated market value
$339,300
$322,000 - $356,000
$2,316/mo
Price history
| Date | Event | Price |
|---|---|---|
| 10/28/2026 | Price change | $344,900-2.8%$134/sqft |
Source:  MAAR #10228803 Report a problem | ||
| 9/23/2026 | Listed for sale | $355,000+1.4%$138/sqft |
Source: MAAR #10228803 Report a problem | ||
| 3/16/2026 | Listing removed | $350,000$136/sqft |
Source: MAAR #10207644 Report a problem | ||
| 10/13/2025 | Listed for sale | $350,000+66.7%$136/sqft |
Source: MAAR #10207644 Report a problem | ||
| 7/24/2023 | Listing removed | -- |
Source: Zillow Rentals Report a problem | ||
| 6/23/2023 | Listed for rent | $2,250+41.1%$1/sqft |
Source: Zillow Rentals Report a problem | ||
| 9/1/2017 | Listing removed | $1,595$1/sqft |
Source: Omni Property Management, Inc. Report a problem | ||
| 8/5/2017 | Listed for rent | $1,595$1/sqft |
Source: Omni Property Management, Inc. Report a problem | ||
| 8/16/2006 | Sold | $210,000+23.5%$82/sqft |
Source: Public Record Report a problem | ||
| 11/27/1996 | Sold | $170,000$66/sqft |
Source: Public Record Report a problem | ||
Public tax history
| Year | Property taxes | Tax assessment |
|---|---|---|
| 2025 | $4,286 +29.7% | $98,525 +52.6% |
| 2024 | $3,305 | $64,550 |
| 2023 | $3,305 | $64,550 |
| 2022 | -- | $64,550 |
| 2021 | -- | $64,550 +31.5% |
| 2020 | $898 | $49,075 |
| 2019 | $898 -54.8% | $49,075 |
| 2018 | $1,988 -31.8% | $49,075 |
| 2017 | $2,915 +291.2% | $49,075 +6.7% |
| 2016 | $745 -4.5% | $46,000 |
| 2014 | $780 | $46,000 |
| 2013 | -- | $46,000 -12.1% |
| 2012 | -- | $52,350 |
| 2011 | -- | $52,350 |
| 2010 | -- | $52,350 |
| 2009 | -- | $52,350 -1.4% |
| 2008 | -- | $53,100 |
| 2007 | -- | $53,100 |
| 2006 | -- | $53,100 |
| 2005 | -- | $53,100 +10.3% |
| 2004 | -- | $48,150 |
| 2003 | -- | $48,150 |
| 2002 | -- | $48,150 |
| 2001 | -- | $48,150 +7% |
| 2000 | -- | $45,000 |
Find assessor info on the county website
Monthly payment
Est. payment
Payment breakdown
Explore the cost of this home by adjusting the details. Changes won't be saved.Climate risks
Neighborhood: 38135
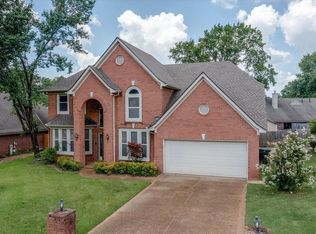
Similar homes
- $315,0004 bd3 ba2.1k sqft3466 Stonechase Cv, Memphis, TN 38135For Sale
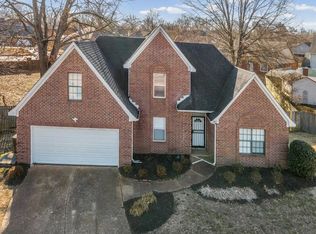 MLS ID #10210310, Jason D Miller, eXp Realty, LLC. MAAR
- $--3 bd3 ba2k sqft3888 Caprice Dr, Bartlett, TN 38135Auction
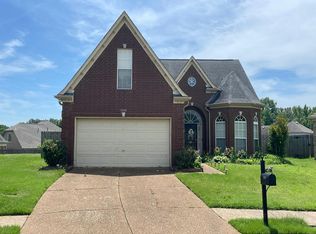 Auction.com 2
- $--5 bd3 ba2.7k sqft5992 Diplomat Pl, Bartlett, TN 38134Auction
 Auction.com 1
- $350,0003 bd2 ba1.7k sqft3250 Elmore Park Rd, Bartlett, TN 38134For Sale
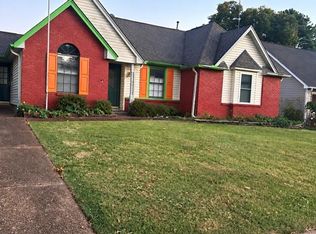 MLS ID #10231899, Kissten Harris, Pinnacle Realty. MAAR
