NESTLED IN THE HIGHLY DESIRED BRUNSWICK FARMS COMMUNITY. THIS GEORGEOUS HOUSE IS SITUATED IN A SERENE CUL-DE-SAC. OFFERING THE PERFECT BLEND OF PEACE, TRANQULITY AND CONVENIENCE. STEP INSIDE TO FIND A BEAUTIFUL HOUSE TONS OF NATURAL LIGHT AND A SPACIOUS FLOORPLAN. SNUGGLE UP IN THE FAMILY ROOM WITH THE FIREPLACE. THE WELL DESIGNED KITCHEN WITH ALL KITCHEN APPLIANCES. FORMAL DINING ROOM, FAMILY ROOM, EAT IN KITCHEN. THIS HOME HAS AMPLE SPACE FOR LARGE FAMILIES. PRIMARY SUITE HAS LARGE BEDROOM, BATHROOM AND WALK IN CLOSET. ALL ROOMS ARE VERY SPACIOUS AND ROOMY. 2 CAR GARAGE WITH AN ADDITIONAL NICE 2 CAR DETACHED GARAGE FOR A TOTAL 4 CAR GARAGE. PROPERTY IS BEAUTIFUL AND PROPERTY IS BEING SOLD AS IS! INTERIOR NEEDS TO BE PAINTED.
For sale
Price increase: $10K (11/4)
$424,700
4570 Model Cv, Arlington, TN 38002
4beds
2,965sqft
Single Family Residence
Built in 2004
0.45 Acres Lot
$420,700 Zestimate®
$143/sqft
$33/mo HOA
What's special
Serene cul-de-sacEat in kitchenTons of natural lightSpacious floorplanFormal dining room
- 12 days
- 521
- 23
Likely to sell faster than
Zillow last checked:
Listing updated:
Listed by:
April M Bolton,
Chamberwood Realty Group 901-861-4808
Source: MAAR,MLS#: 10233464
Facts & features
Interior
Bedrooms & bathrooms
- Bedrooms: 4
- Bathrooms: 3
- Full bathrooms: 3
Rooms
- Room types: Sun Room, Play Room, Bonus Room, Attic
Primary bedroom
- Features: Vaulted/Coffered Ceiling, Walk-In Closet(s)
- Level: First
- Area: 224
- Dimensions: 14 x 16
Bedroom 2
- Level: First
Bedroom 3
- Features: Shared Bath, Vaulted/Coffered Ceilings
- Level: Second
Bedroom 4
- Features: Shared Bath
- Level: Second
Bedroom 5
- Level: Second
Primary bathroom
- Features: Double Vanity, Dressing Area, Separate Shower, Whirlpool Tub, Full Bath
Dining room
- Features: Separate Dining Room
- Area: 120
- Dimensions: 10 x 12
Kitchen
- Features: Updated/Renovated Kitchen, Breakfast Bar, Separate Breakfast Room, Pantry
Living room
- Features: Separate Living Room, Great Room
- Area: 160
- Dimensions: 10 x 16
Den
- Area: 224
- Dimensions: 14 x 16
Heating
- Central, Natural Gas
Cooling
- 220 Wiring, Ceiling Fan(s), Central Air
Appliances
- Included: Gas Water Heater, Vent Hood/Exhaust Fan, Range/Oven, Continuous Cleaning Oven, Disposal, Dishwasher, Microwave, Refrigerator
- Laundry: Laundry Room
Features
- 1 or More BR Down, Primary Down, Vaulted/Coffered Primary, Split Bedroom Plan, Luxury Primary Bath, Double Vanity Bath, Separate Tub & Shower, Full Bath Down, Jacuzzi, Smooth Ceiling, High Ceilings, Vaulted/Coff/Tray Ceiling, Two Story Foyer, Cable Wired, Walk-In Closet(s), Powder/Dressing Room, Living Room, Dining Room, Den/Great Room, Kitchen, Primary Bedroom, 2nd Bedroom, 2 or More Baths, Laundry Room, Sun Room, Breakfast Room, Office, 3rd Bedroom, 4th or More Bedrooms, 1 Bath, Play Room/Rec Room, Square Feet Source: AutoFill (MAARdata) or Public Records (Cnty Assessor Site)
- Flooring: Part Hardwood, Part Carpet, Tile
- Doors: Storm Door(s)
- Windows: Aluminum Frames, Double Pane Windows, Storm Window(s)
- Attic: Permanent Stairs,Attic Access,Walk-In
- Number of fireplaces: 1
- Fireplace features: Ventless, In Den/Great Room
Interior area
- Total interior livable area: 2,965 sqft
Property
Parking
- Total spaces: 4
- Parking features: Driveway/Pad, More than 3 Coverd Spaces, Garage Door Opener, Garage Faces Front, Garage Faces Side
- Has garage: Yes
- Covered spaces: 4
- Has uncovered spaces: Yes
Features
- Stories: 2
- Patio & porch: Porch, Screen Porch
- Exterior features: Storage
- Pool features: None
- Has spa: Yes
- Spa features: Whirlpool(s), Bath
- Fencing: Wrought Iron,Iron Fence
- Waterfront features: Cove
Lot
- Size: 0.45 Acres
- Dimensions: 19603 SF 100 x 196
- Features: Some Trees, Level, Landscaped
Details
- Additional structures: Storage, Guest House
- Parcel number: B0150O A00098
Construction
Type & style
- Home type: SingleFamily
- Architectural style: Traditional
- Property subtype: Single Family Residence
- Attached to another structure: Yes
Materials
- Brick Veneer
- Foundation: Slab
- Roof: Composition Shingles
Condition
- New construction: No
- Year built: 2004
Utilities & green energy
- Sewer: Public Sewer
- Water: Public
- Utilities for property: Cable Available
Community & HOA
Community
- Security: Smoke Detector(s), Gated with Guard
- Subdivision: Brunswick Farms Phase 1
HOA
- Has HOA: Yes
- HOA fee: $400 annually
Location
- Region: Arlington
Financial & listing details
- Price per square foot: $143/sqft
- Tax assessed value: $430,500
- Annual tax amount: $4,545
- Price range: $424.7K - $424.7K
- Date on market: 10/30/2026
- Cumulative days on market: 13 days
- Listing terms: Conventional,FHA,VA Loan
Estimated market value
$420,700
$400,000 - $442,000
$2,645/mo
Price history
| Date | Event | Price |
|---|---|---|
| 11/4/2026 | Price change | $424,700+2.4%$143/sqft |
Source:  MAAR #10233464 Report a problem | ||
| 10/30/2026 | Listed for sale | $414,700-7.8%$140/sqft |
Source: MAAR #10233464 Report a problem | ||
| 10/26/2024 | Listing removed | $2,845$1/sqft |
Source: Zillow Rentals Report a problem | ||
| 10/18/2024 | Price change | $2,845-1.7%$1/sqft |
Source: Zillow Rentals Report a problem | ||
| 9/17/2024 | Price change | $2,895-3.3%$1/sqft |
Source: Zillow Rentals Report a problem | ||
| 9/7/2024 | Price change | $2,995-3.2%$1/sqft |
Source: Zillow Rentals Report a problem | ||
| 8/26/2024 | Price change | $3,095-10.3%$1/sqft |
Source: Zillow Rentals Report a problem | ||
| 8/2/2024 | Listed for rent | $3,450$1/sqft |
Source: Zillow Rentals Report a problem | ||
| 3/26/2024 | Listing removed | -- |
Source:  RealTracs MLS as distributed by MLS GRID #2598608 Report a problem | ||
| 12/26/2023 | Listed for sale | $449,900$152/sqft |
Source: RealTracs MLS as distributed by MLS GRID #2598608 Report a problem | ||
| 12/21/2023 | Contingent | $449,900$152/sqft |
Source: RealTracs MLS as distributed by MLS GRID #2598608 Report a problem | ||
| 12/21/2023 | Pending sale | $449,900$152/sqft |
Source: MAAR #10160903 Report a problem | ||
| 11/16/2023 | Listed for sale | $449,900+3.4%$152/sqft |
Source: MAAR #10160903 Report a problem | ||
| 5/27/2022 | Sold | $435,000+3.6%$147/sqft |
Source: Public Record Report a problem | ||
| 4/22/2022 | Pending sale | $419,900$142/sqft |
Source:  CWTAR #221677 Report a problem | ||
| 4/20/2022 | Listed for sale | $419,900+546%$142/sqft |
Source: CWTAR #221677 Report a problem | ||
| 2/12/2004 | Sold | $65,000$22/sqft |
Source: Public Record Report a problem | ||
Public tax history
| Year | Property taxes | Tax assessment |
|---|---|---|
| 2025 | $4,682 +12.4% | $107,625 +32.3% |
| 2024 | $4,165 | $81,350 |
| 2023 | $4,165 | $81,350 |
| 2022 | -- | $81,350 |
| 2021 | -- | $81,350 +24.6% |
| 2020 | $1,195 | $65,275 |
| 2019 | $1,195 -54.8% | $65,275 |
| 2018 | $2,644 -31.8% | $65,275 |
| 2017 | $3,877 +307% | $65,275 +11% |
| 2016 | $953 | $58,800 |
| 2014 | -- | $58,800 |
| 2013 | -- | $58,800 -11.8% |
| 2012 | -- | $66,675 |
| 2011 | -- | $66,675 |
| 2010 | -- | $66,675 |
| 2009 | -- | $66,675 -3.4% |
| 2008 | -- | $69,025 |
| 2007 | -- | $69,025 |
| 2006 | -- | $69,025 |
| 2005 | -- | $69,025 |
Find assessor info on the county website
Monthly payment
Est. payment
Payment breakdown
Explore the cost of this home by adjusting the details. Changes won't be saved.Climate risks
Neighborhood: 38002
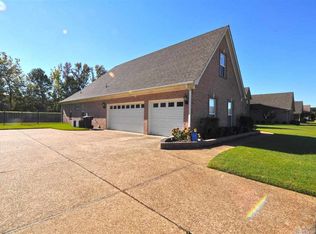
Similar homes
- $--5 bd3 ba3.5k sqft4560 Model Cv, Bartlett, TN 38002Auction
 Auction.com 2
- $435,0004 bd3 ba2.7k sqft6573 Logwood Cv, Arlington, TN 38002For Sale
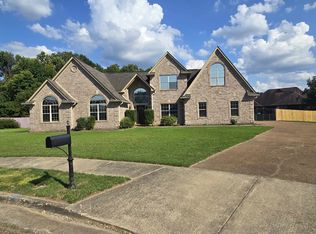 MLS ID #10229278, Gerald J Williams, KAIZEN Realty, LLC. MAAR
- $--4 bd3 ba3.2k sqft5261 Charlotte Oak Cv, Arlington, TN 38002Auction
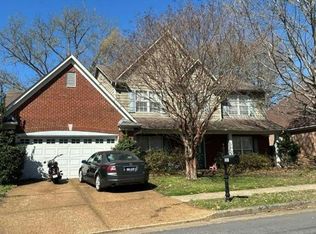 Auction.com 2
- $465,0005 bd3 ba3.3k sqft9374 Laurel Hill Dr, Arlington, TN 38002For Sale
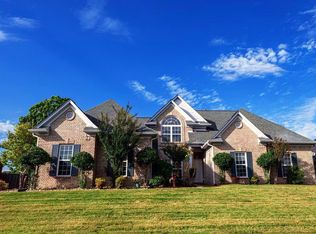 MLS ID #10225343, Angie Huan, Crye-Leike, Inc., REALTORS. MAAR
