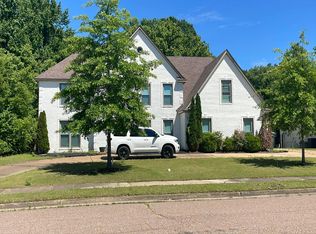
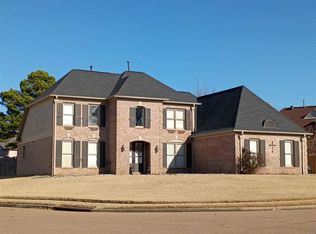
Large home in Davies Plantation. Corner lot with extra parking pad. Maintenance free exterior. 4 bedrooms and large bonus room that could be 5th bedroom if needed. Formal dining room, breakfast room, living room, den/hearth room and laundry room. Plenty of space for all your needs. Primary bedroom is on the ground floor and features a very large luxury bath w/separate shower and jacuzzi tub, his/hers walk-in closets. This home is in estate and any accepted offer will require approval by the court. Call listing agent for information on the process. Home will require some minor repairs and cosmetics and is priced accordingly.
For sale
$399,900
3376 Sara Woods Dr, Memphis, TN 38133
4beds
3,191sqft
:
Get pre-qualified$2,570/mo
Single Family Residence
Built in 1993
0.38 Acres Lot
$389,200 Zestimate®
$125/sqft
$-- HOA
What's special
Extra parking padMaintenance free exteriorVery large luxury bathLarge bonus roomLaundry roomCorner lotSeparate shower
- 60 days |
- 451 |
- 17 |
Likely to sell faster than
Zillow last checked:
Listing updated:
Listed by:
Andy Gordon,
MidSouth Residential, LLC 901-507-4680
Source: MAAR,MLS#: 10223391
Facts & features
Interior
Bedrooms & bathrooms
- Bedrooms: 4
- Bathrooms: 3
- Full bathrooms: 2
- 1/2 bathrooms: 1
Rooms
- Room types: Bonus Room, Entry Hall, Loft/Balcony, Attic
Primary bedroom
- Features: Walk-In Closet(s), Carpet
- Level: First
- Area: 195
- Dimensions: 13 x 15
Bedroom 2
- Features: Walk-In Closet(s), Carpet
- Level: Second
- Area: 156
- Dimensions: 12 x 13
Bedroom 3
- Features: Private Full Bath, Carpet
- Level: Second
- Area: 156
- Dimensions: 12 x 13
Bedroom 4
- Features: Carpet
- Level: Second
- Area: 132
- Dimensions: 11 x 12
Primary bathroom
- Features: Full Bath
Dining room
- Features: Separate Dining Room
- Area: 132
- Dimensions: 11 x 12
Kitchen
- Features: Eat-in Kitchen, Breakfast Bar, Keeping/Hearth Room
- Area: 169
- Dimensions: 13 x 13
Living room
- Features: Separate Living Room, Separate Den
- Area: 225
- Dimensions: 15 x 15
Bonus room
- Area: 425
- Dimensions: 25 x 17
Den
- Area: 225
- Dimensions: 15 x 15
Heating
- Central
Cooling
- Central Air
Appliances
- Included: Range/Oven
- Laundry: Laundry Room
Features
- Primary Down, Luxury Primary Bath, Double Vanity Bath, Separate Tub & Shower, Half Bath Down, Jacuzzi, Two Story Foyer, Living Room, Dining Room, Den/Great Room, Kitchen, Primary Bedroom, 1/2 Bath, Laundry Room, Breakfast Room, 2nd Bedroom, 3rd Bedroom, 4th or More Bedrooms, 1 Bath, Play Room/Rec Room, Square Feet Source: AutoFill (MAARdata) or Public Records (Cnty Assessor Site)
- Flooring: Part Hardwood, Part Carpet, Tile
- Doors: Storm Door(s)
- Windows: Storm Window(s)
- Number of fireplaces: 1
- Fireplace features: In Keeping/Hearth room, Gas Log
Interior area
- Total interior livable area: 3,191 sqft
Property
Parking
- Total spaces: 2
- Parking features: Driveway/Pad, Garage Faces Side
- Has garage: Yes
- Covered spaces: 2
- Has uncovered spaces: Yes
Features
- Stories: 2
- Patio & porch: Patio
- Pool features: None
- Has spa: Yes
- Spa features: Whirlpool(s)
Lot
- Size: 0.38 Acres
- Dimensions: 130 x 140
- Features: Level, Corner Lot
Details
- Additional structures: Storage
- Parcel number: B0159T
Construction
Type & style
- Home type: SingleFamily
- Architectural style: Traditional
- Property subtype: Single Family Residence
Materials
- Brick Veneer
- Foundation: Slab
- Roof: Composition Shingles
Condition
- New construction: No
- Year built: 1993
Utilities & green energy
- Sewer: Public Sewer
- Water: Public
Community & HOA
Community
- Features: Recreation Facilities
- Subdivision: Plantation Estate-davieshire Ph6 Sec C
Location
- Region: Memphis
Financial & listing details
- Price per square foot: $125/sqft
- Tax assessed value: $436,000
- Annual tax amount: $3,879
- Price range: $399.9K - $399.9K
- Date on market: 6/8/2026
- Cumulative days on market: 61 days
- Listing terms: Conventional,FHA,VA Loan
Estimated market value
$389,200
$370,000 - $409,000
$2,587/mo
Price history
| Date | Event | Price |
|---|---|---|
| 6/8/2026 | Listed for sale | $399,900+135.4%$125/sqft |
Source:  MAAR #10223391 Report a problem MAAR #10223391 Report a problem | ||
| 10/28/1993 | Sold | $169,900$53/sqft |
Source: Agent Provided Report a problem | ||
Public tax history
| Year | Property taxes | Tax assessment |
|---|---|---|
| 2025 | $4,742 +22.2% | $109,000 +43.8% |
| 2024 | $3,880 | $75,775 |
| 2023 | $3,880 | $75,775 |
| 2022 | -- | $75,775 |
| 2021 | -- | $75,775 +28.3% |
| 2020 | $1,081 | $59,075 |
| 2019 | $1,081 -54.8% | $59,075 |
| 2018 | $2,393 -31.8% | $59,075 |
| 2017 | $3,509 +298.2% | $59,075 +8.6% |
| 2016 | $881 -3.2% | $54,400 |
| 2014 | $911 | $54,400 |
| 2013 | -- | $54,400 -11% |
| 2012 | -- | $61,125 |
| 2011 | -- | $61,125 |
| 2010 | -- | $61,125 |
| 2009 | -- | $61,125 +7.1% |
| 2008 | -- | $57,050 |
| 2007 | -- | $57,050 |
| 2006 | -- | $57,050 -1.8% |
| 2005 | -- | $58,075 +16.7% |
| 2004 | -- | $49,750 |
| 2003 | -- | $49,750 |
| 2002 | -- | $49,750 |
| 2001 | -- | $49,750 +10.6% |
| 2000 | -- | $45,000 |
Find assessor info on the county website
Monthly payment
Est. payment
Payment breakdown
Explore the cost of this home by adjusting the details. Changes won't be saved.Climate risks
Neighborhood: Davies Plantation
Nearby schools
GreatSchools rating
- 8/10Bon Lin Elementary SchoolGrades: PK-5Distance: 1.8 mi
- 8/10Bon Lin Middle SchoolGrades: 6-8Distance: 1.7 mi
- 8/10Bartlett High SchoolGrades: 9-12Distance: 6.1 mi
- $398,3004 bd2 ba2.4k sqft3390 Sara Woods Dr, Bartlett, TN 38133Off Market
- $412,8004 bd2 ba2.9k sqft8940 Moses Cv, Memphis, TN 38133Off Market
- $517,6004 bd3 ba3.7k sqft3377 Sara Woods Dr, Bartlett, TN 38133Off Market
- $442,7004 bd4 ba3.2k sqft8929 Moses Cv, Memphis, TN 38133Off Market

- $416,1004 bd2 ba2.9k sqft8937 Moses Cv, Memphis, TN 38133Off Market
- $375,0003 bd2 ba2.6k sqft3400 Sara Woods Dr, Memphis, TN 38133Off Market
- $325,0003 bd2 ba2.5k sqft3367 Sara Woods Dr, Bartlett, TN 38133Sold
- $476,7004 bd3 ba2.8k sqft8950 Moses Cv, Bartlett, TN 38133Off Market
A local agent can set up tours, give advice and negotiate with sellers.
Similar homes
- $--4 bd3 ba2.9k sqft5992 Diplomat Pl, Bartlett, TN 38134Auction
 Auction.com 2
 - $--4 bd5 ba3.3k sqft4928 Valley Birch Dr, Arlington, TN 38002Auction
 Auction.com 2
 - $--4 bd3 ba3.4k sqft8954 River Sound Dr, Cordova, TN 38016Auction
 ServiceLink Auction
 - $--4 bd3 ba2.7k sqft8859 Dexter Rd, Cordova, TN 38016Auction
 Auction.com 2
 - $399,9003 bd2 ba2.4k sqft6685 Raner Cv, Arlington, TN 38002For SaleMLS ID #10227491, Jason D Miller, eXp Realty, LLC. MAAR
- $--4 bd2 ba2.2k sqft7543 Old Brownsville Rd, Arlington, TN 38002AuctionAuction.com 2
- $--3 bd3 ba3.1k sqft9424 Morning Woods Cv, Cordova, TN 38016AuctionAuction.com 2
- $370,0004 bd3 ba2.4k sqft5043 Will Fall Ln, Arlington, TN 38002For SaleMLS ID #10226471, Sabrina D Scantlin, Real Estate Mart of TN, Inc.. MAAR
- $--4 bd4 ba3.9k sqft2595 Countrywood Pkwy, Cordova, TN 38016AuctionAuction.com 1
- $410,0004 bd3 ba2.2k sqft1784 Oak Hill Rd, Germantown, TN 38138For SaleMLS ID #10227825, Tammy Bunnell, Crye-Leike, Inc., REALTORS. MAAR
- $353,0004 bd3 ba2.2k sqft8381 Woolrich Dr, Cordova, TN 38016For SaleMLS ID #10227563, Jing Chen Roachell, Crye-Leike, Inc., REALTORS. MAAR
- $--4 bd3 ba2.3k sqft8495 Timber Creek Dr, Cordova, TN 38018AuctionXome
- $--4 bd3 ba2.7k sqft122 Country Pl, Cordova, TN 38018AuctionAuction.com 2
- $--4 bd3 ba2.3k sqft1269 Trail Ridge Ln, Cordova, TN 38016AuctionAuction.com 2
- $375,0004 bd3 ba2.8k sqft6172 Maggie Oaks Dr, Memphis, TN 38135For SaleMLS ID #10215164, Staffardnett Young, REMAX Experts. MAAR
- $365,0003 bd3 ba2k sqft8131 Craven Rd, Arlington, TN 38002For SaleMLS ID #10224214, Malcolm B Settles, BEST Real Estate Company. MAAR
- $294,8004 bd2 ba2k sqft7935 Memphis Arlington Rd, Memphis, TN 38133For SaleMLS ID #10224049, Skip Miller, Morris Realty & Auction, LLC. MAAR
- $415,0005 bd3 ba2.8k sqft4860 Rivercrest Ln, Memphis, TN 38135For SaleMLS ID #10218595, Gerald J Williams, KAIZEN Realty, LLC. MAAR
- $359,9993 bd2 ba1.7k sqft2259 Fountain Brook Ln, Cordova, TN 38016For SaleMLS ID #10227638, Lilian Nguyen, KAIZEN Realty, LLC. MAAR
- $339,5004 bd3 ba3.1k sqft1987 Wirily Ln, Cordova, TN 38016For SaleMLS ID #10226999, Sherry Hulen, Crye-Leike, Inc., REALTORS. MAAR
