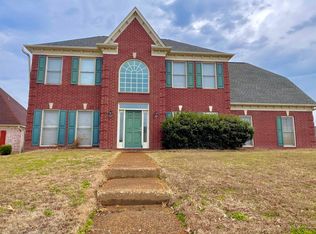
Priced to sell and offering incredible space, updates and opportunity! This spacious 5-bedroom, 4.5-bath home sits on a generous .65-acre lot and features an office, bonus room, 3-car garage and multiple living areas. Inside you’ll find wood flooring, a remodeled kitchen, new lighting, farmhouse-style trim, pantry and laundry chute. Newer windows include a lifetime warranty, and the roof is only approximately 7 years old. Upstairs offers 3 bedrooms plus a bonus/media room with kitchenette and gas fireplace. Enjoy the large covered patio, generous room sizes and flexible layout perfect for entertaining, working from home or multigenerational living. A few areas still need finishing touches, but much of the work has already been done. Property is being sold AS-IS and priced accordingly. A great opportunity to add your own finishing touches and make this home your own.
For sale
$480,000
4928 Valley Birch Dr, Arlington, TN 38002
5beds
3,564sqft
Single Family Residence
Built in 2002
0.65 Acres Lot
$467,000 Zestimate®
$135/sqft
$38/mo HOA
What's special
Gas fireplaceGenerous room sizesFarmhouse-style trimLarge covered patioRemodeled kitchenBonus roomLaundry chute
- 10 days
- 722
- 49
Likely to sell faster than
Zillow last checked:
Listing updated:
Listed by:
Christine Lundy,
Key Connect Group, LLC 901-340-9178
Source: MAAR,MLS#: 10229413
Facts & features
Interior
Bedrooms & bathrooms
- Bedrooms: 5
- Bathrooms: 5
- Full bathrooms: 4
- 1/2 bathrooms: 1
Rooms
- Room types: Bonus Room, Entry Hall, Media Room, Attic
Primary bedroom
- Features: Walk-In Closet(s), Smooth Ceiling, Hardwood Floor
- Level: First
- Area: 234
- Dimensions: 13 x 18
Bedroom 2
- Features: Hardwood Floor
- Level: First
- Area: 156
- Dimensions: 12 x 13
Bedroom 3
- Level: Second
- Area: 169
- Dimensions: 13 x 13
Bedroom 4
- Level: Second
- Area: 169
- Dimensions: 13 x 13
Bedroom 5
- Level: Second
- Area: 182
- Dimensions: 13 x 14
Primary bathroom
- Features: Double Vanity, Tile Floor, Whirlpool Tub, Full Bath
Dining room
- Features: Separate Dining Room
- Area: 143
- Dimensions: 11 x 13
Kitchen
- Features: Updated/Renovated Kitchen, Separate Breakfast Room, Pantry
- Area: 120
- Dimensions: 10 x 12
Living room
- Features: Great Room
- Dimensions: 0 x 0
Office
- Features: Built-in Features
- Level: Second
- Area: 108
- Dimensions: 9 x 12
Bonus room
- Area: 726
- Dimensions: 22 x 33
Den
- Area: 306
- Dimensions: 17 x 18
Heating
- Central, Natural Gas, Dual System
Cooling
- 220 Wiring, Central Air, Dual
Appliances
- Included: 2+ Water Heaters, Electric Water Heater, Vent Hood/Exhaust Fan, Range/Oven, Cooktop, Disposal, Dishwasher
- Laundry: Laundry Room
Features
- 1 or More BR Down, Primary Down, Vaulted/Coffered Primary, Luxury Primary Bath, Double Vanity Bath, Separate Tub & Shower, Full Bath Down, Half Bath Down, Smooth Ceiling, High Ceilings, Vaulted/Coff/Tray Ceiling, Two Story Foyer, Wet Bar, Walk-In Closet(s), Dining Room, Den/Great Room, Kitchen, Primary Bedroom, 2nd Bedroom, 1/2 Bath, 2 or More Baths, Laundry Room, Breakfast Room, 3rd Bedroom, 4th or More Bedrooms, 2 or More Baths, Play Room/Rec Room, Office, Bonus Room, Square Feet Source: AutoFill (MAARdata) or Public Records (Cnty Assessor Site)
- Flooring: Part Hardwood, Wood Laminate Floors, Part Carpet, Tile, Vinyl
- Windows: Excl Some Window Treatmnt
- Attic: Pull Down Stairs,Attic Access,Walk-In
- Number of fireplaces: 2
- Fireplace features: Living Room, In Other Room, Gas Log
Interior area
- Total interior livable area: 3,564 sqft
Property
Parking
- Total spaces: 3
- Parking features: Circular Driveway, Garage Door Opener, Garage Faces Side
- Has garage: Yes
- Covered spaces: 3
- Has uncovered spaces: Yes
Features
- Stories: 2
- Patio & porch: Porch, Covered Patio
- Pool features: None
- Has spa: Yes
- Spa features: Whirlpool(s), Bath
Lot
- Size: 0.65 Acres
- Dimensions: 28465 SF 109 x 253
- Features: Some Trees, Level
Details
- Parcel number: B0150Y A00024
Construction
Type & style
- Home type: SingleFamily
- Architectural style: Traditional
- Property subtype: Single Family Residence
Materials
- Brick Veneer, Wood/Composition
- Foundation: Slab
- Roof: Composition Shingles
Condition
- New construction: No
- Year built: 2002
Utilities & green energy
- Sewer: Public Sewer
- Water: Public
Community & HOA
Community
- Features: Lake
- Security: Smoke Detector(s)
- Subdivision: Valley At Brunswick Pd The
HOA
- Has HOA: Yes
- HOA fee: $450 annually
Location
- Region: Arlington
Financial & listing details
- Price per square foot: $135/sqft
- Tax assessed value: $514,700
- Annual tax amount: $5,597
- Price range: $480K - $480K
- Date on market: 8/31/2026
- Cumulative days on market: 11 days
- Listing terms: Conventional
Estimated market value
$467,000
$444,000 - $490,000
$3,167/mo
Price history
| Date | Event | Price |
|---|---|---|
| 8/31/2026 | Listed for sale | $480,000+31.5%$135/sqft |
Source:  MAAR #10229413 Report a problem MAAR #10229413 Report a problem | ||
| 6/18/2020 | Sold | $365,000-6.4%$102/sqft |
Source: MAAR #10073707 Report a problem | ||
| 5/16/2020 | Pending sale | $390,000$109/sqft |
Source: Crye-Leike, Inc., REALTORS #10073707 Report a problem | ||
| 3/27/2020 | Listed for sale | $390,000+16.4%$109/sqft |
Source: Crye-Leike, Inc., REALTORS #10073707 Report a problem | ||
| 4/25/2017 | Sold | $335,000+13.6%$94/sqft |
Source: Agent Provided Report a problem | ||
| 12/5/2016 | Sold | $295,000+1.7%$83/sqft |
Source: MAAR #9989507 Report a problem | ||
| 11/5/2016 | Pending sale | $290,000$81/sqft |
Source: Coldwell Banker Collins-Maury #9989507 Report a problem | ||
| 10/28/2016 | Listed for sale | $290,000+286.7%$81/sqft |
Source: Coldwell Banker Collins-Maury #9989507 Report a problem | ||
| 3/18/2002 | Sold | $75,000$21/sqft |
Source: Public Record Report a problem | ||
Public tax history
| Year | Property taxes | Tax assessment |
|---|---|---|
| 2025 | $5,597 +18.4% | $128,675 +39.4% |
| 2024 | $4,727 | $92,325 |
| 2023 | $4,727 | $92,325 |
| 2022 | -- | $92,325 |
| 2021 | -- | $92,325 +24.2% |
| 2020 | $1,360 | $74,325 |
| 2019 | $1,360 -54.8% | $74,325 |
| 2018 | $3,010 -31.8% | $74,325 |
| 2017 | $4,415 +301.7% | $74,325 +9.5% |
| 2016 | $1,099 | $67,850 |
| 2014 | -- | $67,850 |
| 2013 | -- | $67,850 -8.9% |
| 2012 | -- | $74,475 |
| 2011 | -- | $74,475 |
| 2010 | -- | $74,475 |
| 2009 | -- | $74,475 -10.7% |
| 2008 | -- | $83,400 |
| 2007 | -- | $83,400 |
| 2006 | -- | $83,400 |
Find assessor info on the county website
Monthly payment
Est. payment
Payment breakdown
Explore the cost of this home by adjusting the details. Changes won't be saved.Climate risks
Neighborhood: 38002
- $487,6005 bd4 ba4.8k sqft4942 Valley Birch Dr, Arlington, TN 38002Off Market
- $538,7005 bd3 ba3.2k sqft4918 Valley Birch Dr, Arlington, TN 38002Off Market
- $488,4004 bd3 ba3.5k sqft4927 Valley Birch Dr, Arlington, TN 38002Off Market
- $487,1004 bd3 ba3.6k sqft4917 Valley Birch Dr, Arlington, TN 38002Off Market

Similar homes
- $--5 bd3 ba3.5k sqft4560 Model Cv, Bartlett, TN 38002Auction
 Auction.com 2
 - $--5 bd2 ba2.2k sqft8067 Claypool Rd, Bartlett, TN 38002Auction
 Auction.com 2
 - $480,0005 bd4 ba3.9k sqft2339 Meverett Ln, Cordova, TN 38016For Sale

 MLS ID #3291386, Keith Thompson. RealTracs MLS as distributed by MLS GRID
 - $375,0005 bd4 ba3.2k sqft5094 Winberry Cv N, Arlington, TN 38002For Sale
 MLS ID #10214460, Andres F Zuluaga, KAIZEN Realty, LLC. MAAR
