Step into your own private paradise with 5 bedrooms, or 4 with bonus room, a formal dining room, great room that flows beautifully into a custom kitchen and a breakfast room, hearth room, inground pool, detached heated and cooled workshop 32x40 with separate driveway, custom chicken coop, garden area, huge deck , wooded lot with complete seclusion, and a brand new roof
For sale
$545,000
170 Casey Dr, Rossville, TN 38066
5beds
3,419sqft
:
Get pre-qualified$3,081/mo
Single Family Residence
Built in 1999
1.48 Acres Lot
$537,700 Zestimate®
$159/sqft
$-- HOA
What's special
Inground poolCustom chicken coopGarden areaBrand new roofHuge deckHearth roomFormal dining room
- 165 days |
- 302 |
- 14 |
Zillow last checked:
Listing updated:
Listed by:
Loretta Martin,
Chamberwood Realty Group 901-861-4808
Source: MAAR,MLS#: 10215248
Facts & features
Interior
Bedrooms & bathrooms
- Bedrooms: 5
- Bathrooms: 3
- Full bathrooms: 3
Rooms
- Room types: Entry Hall, Play Room
Primary bedroom
- Features: Sitting Area, Vaulted/Coffered Ceiling, Walk-In Closet(s)
- Level: First
- Area: 360
- Dimensions: 18 x 20
Bedroom 2
- Features: Shared Bath
- Level: First
- Area: 210
- Dimensions: 14 x 15
Bedroom 3
- Features: Shared Bath
- Level: First
- Area: 150
- Dimensions: 10 x 15
Bedroom 4
- Features: Shared Bath
- Level: First
- Area: 165
- Dimensions: 11 x 15
Primary bathroom
- Features: Full Bath
Dining room
- Features: Separate Dining Room
- Area: 330
- Dimensions: 15 x 22
Kitchen
- Features: Kitchen Island, Keeping/Hearth Room, Pantry, Separate Breakfast Room, Updated/Renovated Kitchen, Washer/Dryer Connections
- Area: 240
- Dimensions: 15 x 16
Living room
- Features: Great Room
- Dimensions: 0 x 0
Bonus room
- Area: 264
- Dimensions: 11 x 24
Den
- Area: 324
- Dimensions: 18 x 18
Heating
- Central, Dual System, Natural Gas
Cooling
- 220 Wiring, Ceiling Fan(s), Central Air, Dual
Appliances
- Included: Gas Water Heater, Vent Hood/Exhaust Fan, Cooktop, Dishwasher, Disposal, Double Oven
- Laundry: Laundry Room
Features
- 1 or More BR Down, Double Vanity Bath, Primary Down, Separate Tub & Shower, Split Bedroom Plan, Vaulted/Coffered Primary, High Ceilings, Vaulted/Coff/Tray Ceiling, Cable Wired, Rear Stairs to Playroom, Walk-In Closet(s), Square Feet Source: Appraisal
- Flooring: Vinyl
- Windows: Double Pane Windows
- Attic: Walk-In
- Has fireplace: No
Interior area
- Total interior livable area: 3,419 sqft
Property
Parking
- Total spaces: 2
- Parking features: Driveway/Pad, Garage Door Opener, Garage Faces Side, Workshop in Garage
- Has garage: Yes
- Covered spaces: 2
- Has uncovered spaces: Yes
Features
- Stories: 1.1
- Patio & porch: Porch, Deck
- Has private pool: Yes
- Pool features: In Ground
Lot
- Size: 1.48 Acres
- Dimensions: 1.48
- Features: Landscaped, Level, Some Trees
Details
- Additional structures: Workshop
- Parcel number: 142 142 06117
Construction
Type & style
- Home type: SingleFamily
- Architectural style: Ranch
- Property subtype: Single Family Residence
Materials
- Brick Veneer
- Roof: Composition Shingles
Condition
- New construction: No
- Year built: 1999
Utilities & green energy
- Sewer: Septic Tank
- Water: Well
Community & HOA
Community
- Security: Smoke Detector(s)
- Subdivision: Elba Estates
Location
- Region: Rossville
Financial & listing details
- Price per square foot: $159/sqft
- Tax assessed value: $509,500
- Annual tax amount: $1,186
- Price range: $545K - $545K
- Date on market: 2/23/2026
- Cumulative days on market: 166 days
Estimated market value
$537,700
$511,000 - $565,000
$3,946/mo
Price history
| Date | Event | Price |
|---|---|---|
| 4/10/2026 | Price change | $545,000-2.3%$159/sqft |
Source:  MAAR #10215248 Report a problem MAAR #10215248 Report a problem | ||
| 3/27/2026 | Price change | $557,900-1.8%$163/sqft |
Source: MAAR #10215248 Report a problem | ||
| 2/23/2026 | Listed for sale | $567,900+108.8%$166/sqft |
Source: MAAR #10215248 Report a problem | ||
| 6/4/2018 | Sold | $272,000+0.7%$80/sqft |
Source: Public Record Report a problem | ||
| 9/13/2011 | Sold | $269,999-12.9%$79/sqft |
Source: Public Record Report a problem | ||
| 10/25/2005 | Sold | $310,000+1011.1%$91/sqft |
Source: Public Record Report a problem | ||
| 11/19/1997 | Sold | $27,900$8/sqft |
Source: Public Record Report a problem | ||
Public tax history
| Year | Property taxes | Tax assessment |
|---|---|---|
| 2025 | $1,186 -1% | $127,375 +37.3% |
| 2024 | $1,198 +11.7% | $92,750 +11.7% |
| 2023 | $1,073 | $83,050 |
| 2022 | $1,073 | $83,050 +2.8% |
| 2021 | -- | $80,800 +11.6% |
| 2020 | $1,092 | $72,425 |
| 2019 | $1,092 | $72,425 |
| 2018 | $1,092 0% | $72,425 |
| 2017 | $1,092 | $72,425 +6.5% |
| 2016 | $1,092 +0% | $68,000 |
| 2015 | $1,092 | $68,000 |
| 2014 | $1,092 | $68,000 |
| 2013 | -- | $68,000 |
| 2012 | $1,152 | $68,000 -12.8% |
| 2011 | $1,152 | $77,946 |
| 2010 | $1,152 | $77,946 |
| 2009 | $1,152 | $77,946 |
| 2008 | -- | $77,946 +13.4% |
| 2007 | $1,196 +2.3% | $68,754 +2.3% |
| 2006 | $1,170 | $67,228 |
| 2005 | $1,170 | $67,228 |
| 2004 | $1,170 | $67,228 |
| 2002 | $1,170 | $67,228 +5.4% |
| 2001 | -- | $63,783 -75% |
| 2000 | -- | $255,130 |
Find assessor info on the county website
Monthly payment
Est. payment
Payment breakdown
Explore the cost of this home by adjusting the details. Changes won't be saved.Climate risks
Neighborhood: 38066
Nearby schools
GreatSchools rating
- 6/10Southwest Elementary SchoolGrades: PK-5Distance: 5.3 mi
- 4/10West Junior High SchoolGrades: 6-8Distance: 7.1 mi
- 3/10Fayette Ware Comprehensive High SchoolGrades: 9-12Distance: 16.8 mi
- $565,8004 bd3 ba3.5k sqft130 Casey Dr, Rossville, TN 38066Off Market
- $537,100-- bd3 ba3.1k sqft230 Casey Dr, Rossville, TN 38066Off Market
- $527,0004 bd3 ba3.1k sqft165 Casey Dr, Rossville, TN 38066Off Market
- $437,600-- bd2 ba2.6k sqft205 Casey Dr, Rossville, TN 38066Off Market
- $664,900-- bd4 ba4.5k sqft125 Casey Dr, Rossville, TN 38066Off Market
- $576,6004 bd4 ba3.4k sqft105 Alisha Dr, Rossville, TN 38066Off Market
- $625,7004 bd4 ba3.9k sqft90 Casey Dr, Rossville, TN 38066Off Market
- $499,600-- bd3 ba2.9k sqft245 Casey Dr, Rossville, TN 38066Off Market
A local agent can set up tours, give advice and negotiate with sellers.
Similar homes
- $525,0005 bd5 ba3.4k sqft129 Kathy Cir, Collierville, TN 38017For Sale
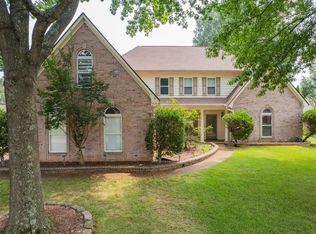 MLS ID #10227283, Amanda M Lott, BHHS McLemore & Co., Realty. MAAR
 - $519,0005 bd3 ba3.5k sqft828 Pearson Oaks Dr, Collierville, TN 38017For Sale
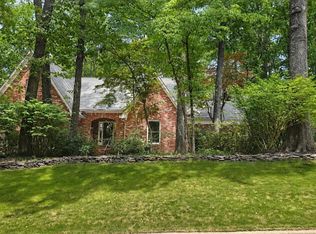 MLS ID #10227377, George Mack, REMAX Experts. MAAR
 - $524,9004 bd3 ba3k sqft6446 Anglia Valley Dr, Lakeland, TN 38002For Sale
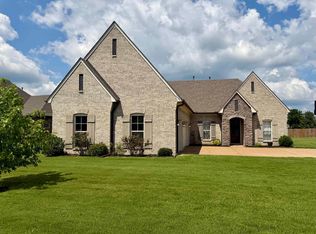 MLS ID #10227604, Christine G Rogers, Bascom Realty. MAAR
 - $540,0004 bd4 ba3.6k sqft5680 N Angela Rd, Memphis, TN 38120For Sale
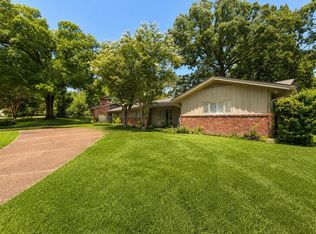
 MLS ID #3333557, Steve Koleno. RealTracs MLS as distributed by MLS GRID
 - $699,9004 bd4 ba2.9k sqft9490 Highway 196, Collierville, TN 38017For SaleMLS ID #10218799, Karen H Taylor, John Green & Co., REALTORS. MAAR
- $474,9004 bd3 ba2.7k sqft30 Woodmont Dr, Eads, TN 38028For SaleMLS ID #10216799, Catrell L Maclin, KAIZEN Realty, LLC. MAAR
- $495,0005 bd3 ba2.9k sqft351 Wolf Lair Cv, Collierville, TN 38017For SaleMLS ID #10220314, Kimberly L Miller, eXp Realty, LLC. MAAR
- $398,9004 bd3 ba2.8k sqft14285 Highway 196, Eads, TN 38028For SaleMLS ID #10221016, Melissa R Batdorf, Get Listed. MAAR
- $559,5005 bd4 ba3.2k sqft6836 Tangleberry Ln, Memphis, TN 38119For SaleMLS ID #10221654, Pam J Bryant, Dream Maker Realty, LLC. MAAR
- $560,0004 bd4 ba4.3k sqft8486 Hunters Forest Cv, Germantown, TN 38138For SaleMLS ID #10225489, Brittany Boyd, Reliable Realty & Property Mgt. MAAR
- $549,9005 bd4 ba3.8k sqft2960 S Germantown Rd, Germantown, TN 38138For SaleMLS ID #10217025, Bexley R Jackson, Crye-Leike, Inc., REALTORS. MAAR
- $469,0004 bd3 ba3k sqft8838 Hillman Way Dr, Memphis, TN 38133For SaleMLS ID #10218990, Candace Davidson, JPAR Music City. MAAR
- $585,0004 bd4 ba3.9k sqft3328 Shady Forest Cv, Collierville, TN 38017For SaleMLS ID #10223386, Maureen J Fraser, John Green & Co., REALTORS. MAAR
- $595,9005 bd4 ba3.4k sqft1306 Grant Park Dr, Collierville, TN 38017For SaleMLS ID #3244594, Andre Pruitt. RealTracs MLS as distributed by MLS GRID
- $440,0005 bd4 ba3.9k sqft7253 Rourke Cir, Memphis, TN 38125For SaleMLS ID #10225389, Danielle P Cook, Coldwell Banker Collins-Maury. MAAR
- $475,0005 bd4 ba3.7k sqft3015 Bramblebush Ln, Lakeland, TN 38002For SaleMLS ID #10221942, Matthew J Wheeler, The Stamps Real Estate Company. MAAR
- $430,0004 bd3 ba2.5k sqft65 Burton Place Dr, Oakland, TN 38060For SaleMLS ID #10223316, Justin Wilburn, Fayette Realty, LLC. MAAR
- $690,0004 bd3 ba3.2k sqft205 Hanover Dr, Arlington, TN 38002For SaleMLS ID #10207911, Beth Fuller, Clearpoint, REALTORS. MAAR
- $539,9005 bd4 ba4.4k sqft9368 Rocky Hills Dr, Cordova, TN 38018For SaleMLS ID #10211145, Robert P Newman, RP Newman Realty LLC. MAAR
- $359,9005 bd3 ba2.4k sqft1411 Poplar Ridge Dr, Memphis, TN 38120For SaleMLS ID #10227575, Dawn W Kinard, Welch Realty, LLC. MAAR
