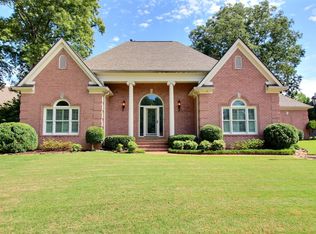
Move-in, Buyer incentives available: home warranty plus closing cost/rate buy-down assistance with acceptable terms, plus flooring allowance. Can be used toward closing cost. Collierville home with motivated buyer incentives, built in 2018 with 4 bedrooms, 3.5 baths, and a large bonus room!” Features include hardwood floors, vaulted ceilings, open living spaces, and a gourmet kitchen with custom cabinetry, granite countertops, stainless appliances, gas cooking, built-in griddle, and island. Two main-level suites, 2.5 main-level baths, covered patio, screened porch, fenced yard, side-load garage, walk-in attic, security system, and great storage.
Active
$598,999
1306 Grant Park Dr, Collierville, TN 38017
4beds
3,411sqft
:
Get pre-qualified$3,808/mo
Single Family Residence, Residential
Built in 2018
0.34 Acres Lot
$-- Zestimate®
$176/sqft
$-- HOA
What's special
Fenced yardSide-load garageBuilt-in griddleScreened porchGas cookingCovered patioOpen living spaces
- 48 days |
- 432 |
- 12 |
Likely to sell faster than
Zillow last checked:
Listing updated:
Listed by:
Andre Pruitt 901-870-1224,
TRG Real Estate Services LLC 901-779-6909
Source: RealTracs MLS as distributed by MLS GRID,MLS#: 3244594
Facts & features
Interior
Bedrooms & bathrooms
- Bedrooms: 4
- Bathrooms: 4
- Full bathrooms: 3
- 1/2 bathrooms: 1
Bedroom 1
- Features: Full Bath
- Level: Full Bath
- Area: 238 Square Feet
- Dimensions: 14x17
Bedroom 2
- Features: Walk-In Closet(s)
- Level: Walk-In Closet(s)
- Area: 144 Square Feet
- Dimensions: 12x12
Bedroom 3
- Area: 144 Square Feet
- Dimensions: 12x12
Bedroom 4
- Area: 169 Square Feet
- Dimensions: 13x13
Primary bathroom
- Features: Double Vanity
- Level: Double Vanity
Den
- Area: 224 Square Feet
- Dimensions: 14x16
Dining room
- Area: 168 Square Feet
- Dimensions: 12x14
Kitchen
- Area: 130 Square Feet
- Dimensions: 13x10
Heating
- Central
Cooling
- Central Air
Appliances
- Included: Dishwasher, Disposal, Microwave, Refrigerator, Dryer, Washer, Double Oven, Gas Range, Gas Oven
- Laundry: Washer Hookup
Features
- Walk-In Closet(s), In-Law Floorplan, Pantry
- Flooring: Carpet, Wood, Tile
- Number of fireplaces: 1
Interior area
- Total structure area: 3,411
- Total interior livable area: 3,411 sqft
Property
Parking
- Total spaces: 2
- Parking features: Garage Door Opener, Garage Faces Side, Parking Pad
- Garage spaces: 2
- Has uncovered spaces: Yes
Features
- Levels: Three Or More
- Stories: 2
- Patio & porch: Patio, Covered
Lot
- Size: 0.34 Acres
- Dimensions: 88.43 x 151.1 IRR
Details
- Parcel number: C0258L E00019
- Special conditions: Standard
Construction
Type & style
- Home type: SingleFamily
- Architectural style: Traditional
- Property subtype: Single Family Residence, Residential
Materials
- Roof: Shingle
Condition
- New construction: No
- Year built: 2018
Utilities & green energy
- Sewer: Public Sewer
- Water: Public
- Utilities for property: Water Available, Cable Connected
Community & HOA
Community
- Security: Security System, Smoke Detector(s)
- Subdivision: Rolling Meadows Pd Phase 3c
HOA
- Has HOA: Yes
- Amenities included: Playground
Location
- Region: Collierville
Financial & listing details
- Price per square foot: $176/sqft
- Tax assessed value: $613,700
- Annual tax amount: $6,612
- Date on market: 6/17/2026
Estimated market value
Not available
Estimated sales range
Not available
Not available
Price history
| Date | Event | Price |
|---|---|---|
| 7/28/2026 | Price change | $598,9990%$176/sqft |
Source:  MAAR #10224180 Report a problem MAAR #10224180 Report a problem | ||
| 7/26/2026 | Price change | $599,000-1%$176/sqft |
Source: MAAR #10224180 Report a problem | ||
| 7/11/2026 | Price change | $605,000-0.5%$177/sqft |
Source: MAAR #10224180 Report a problem | ||
| 7/6/2026 | Price change | $608,000-1.8%$178/sqft |
Source: MAAR #10224180 Report a problem | ||
| 7/3/2026 | Price change | $619,000-1%$181/sqft |
Source: MAAR #10224180 Report a problem | ||
| 6/18/2026 | Listed for sale | $625,000+42.4%$183/sqft |
Source: MAAR #10224180 Report a problem | ||
| 1/2/2019 | Sold | $438,962$129/sqft |
Source: Public Record Report a problem | ||
Public tax history
| Year | Property taxes | Tax assessment |
|---|---|---|
| 2025 | $6,613 +10.1% | $153,425 +33.6% |
| 2024 | $6,005 | $114,825 |
| 2023 | $6,005 | $114,825 |
| 2022 | -- | $114,825 |
| 2021 | -- | $114,825 +11.2% |
| 2020 | $4,184 | $103,300 |
| 2019 | $4,184 | $103,300 |
Find assessor info on the county website
Monthly payment
Est. payment
Payment breakdown
Explore the cost of this home by adjusting the details. Changes won't be saved.Climate risks
Neighborhood: 38017
Nearby schools
GreatSchools rating
- 9/10Sycamore Elementary SchoolGrades: PK-5Distance: 0.6 mi
- 8/10Collierville Middle SchoolGrades: 6-8Distance: 1.5 mi
- 9/10Collierville High SchoolGrades: 9-12Distance: 0.6 mi
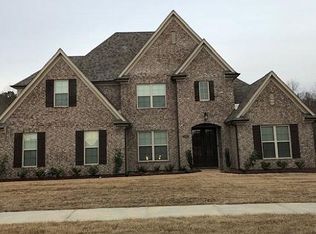
- $623,7005 bd4 ba3.4k sqft1306 Grant Park Cv, Collierville, TN 38017Off Market
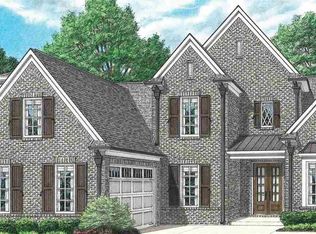
- $600,4004 bd3 ba-- sqft1324 Grant Park Dr LOT 184, Collierville, TN 38017Off Market
- $615,4005 bd4 ba-- sqft1317 Grant Park Dr LOT 172, Collierville, TN 38017Off Market

- $612,7004 bd4 ba-- sqft1338 Grant Park Dr LOT 183, Collierville, TN 38017Off Market
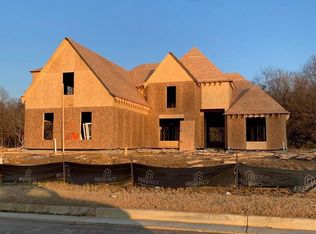
- $649,3005 bd3 ba3.5k sqft1316 Grant Park Dr, Collierville, TN 38017Off Market
- $611,1005 bd4 ba-- sqft1316 Grant Park Dr LOT 185, Collierville, TN 38017Off Market
- $607,4004 bd5 ba4k sqft1298 Grant Park Cv, Collierville, TN 38017Off Market
- $566,9005 bd4 ba3.2k sqft1305 Grant Park Dr, Collierville, TN 38017Off Market
A local agent can set up tours, give advice and negotiate with sellers.
Similar homes
- $520,0004 bd4 ba3.5k sqft245 Amber Waves Ln, Collierville, TN 38017For Sale
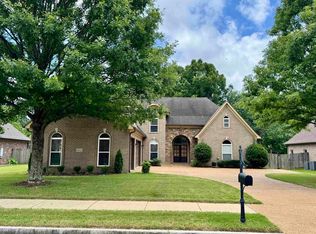 MLS ID #10215221, Carrie E Stewart, Regency Realty, LLC. MAAR
 - $649,9004 bd3 ba3.8k sqft1581 Brackenshire Ln, Collierville, TN 38017For Sale
 MLS ID #10227453, John E Stamps, The Stamps Real Estate Company. MAAR
 - $585,0004 bd4 ba3.9k sqft3328 Shady Forest Cv, Collierville, TN 38017For Sale
 MLS ID #10223386, Maureen J Fraser, John Green & Co., REALTORS. MAAR
 - $529,0004 bd3 ba3.1k sqft1608 Prairie Dunes Dr, Collierville, TN 38017For Sale
 MLS ID #10224241, Allen T Green, John Green & Co., REALTORS. MAAR
 - $649,9004 bd3 ba3.1k sqft11516 Sunsparkler Way, Collierville, TN 38017New ConstructionMLS ID #10196755, Amanda F Hamilton, Regency Realty, LLC. MAAR
- $669,9003 bd3 ba3.4k sqft979 Cypress Vine Cv, Collierville, TN 38017For SaleMLS ID #10211733, Frank Pereira, Jennae Realty, Inc.. MAAR
- $765,0005 bd3 ba3.8k sqft867 Cypress Pond Dr, Collierville, TN 38017For SaleMLS ID #10219263, Maureen J Fraser, John Green & Co., REALTORS. MAAR
- $495,0005 bd3 ba2.9k sqft351 Wolf Lair Cv, Collierville, TN 38017For SaleMLS ID #10220314, Kimberly L Miller, eXp Realty, LLC. MAAR
- $565,0004 bd4 ba4.3k sqft14224 Aspen Dr, Olive Branch, MS 38654For SaleMLS ID #4110713, Cid L Harrell, Benchmark Realtors. MLS United
- $839,9003 bd4 ba3.6k sqft146 Serenbe Cv, Collierville, TN 38017For SaleMLS ID #10193471, John E Stamps, The Stamps Real Estate Company. MAAR
- $799,9005 bd4 ba3.5k sqft350 Rolling Grove Blvd, Collierville, TN 38017New ConstructionMAAR
- $714,9005 bd3 ba3k sqft848 Goldenrod Way, Collierville, TN 38017New ConstructionMLS ID #10202784, Amanda F Hamilton, Regency Realty, LLC. MAAR
- $589,0004 bd4 ba3.8k sqft9904 Timber Cv, Olive Branch, MS 38654For SaleMLS ID #4150221, Leanne Meng, Capstone Realty Services. MLS United
- $515,0003 bd3 ba2.6k sqft475 Crooked Creek Dr, Oakland, TN 38060For SaleMLS ID #10227683, Lynne Neely, Crye-Leike, Inc., REALTORS. MAAR
- $599,0005 bd5 ba4.1k sqft3992 Highway 309 S, Byhalia, MS 38611For SaleMLS ID #10222883, William T Patton, National Land Realty, LLC. MAAR
- $560,0004 bd4 ba4.3k sqft8486 Hunters Forest Cv, Germantown, TN 38138For SaleMLS ID #10225489, Brittany Boyd, Reliable Realty & Property Mgt. MAAR
- $714,9005 bd3 ba3k sqft848 Goldenrod Way Lot 27, Collierville, TN 38017New ConstructionRegency Homebuilders
- $515,0004 bd4 ba3.3k sqft46 Fairview Trl, Byhalia, MS 38611For SaleMLS ID #4151142, Nannette Deshazo, Coldwell Banker Collins-Maury Southaven. MLS United
- $410,0004 bd3 ba2.8k sqft5164 Weathers Dr, Olive Branch, MS 38654For SaleMLS ID #4157859, Erika Grantham G Grantham, Crye-Leike Of MS-OB. MLS United
- $555,0003 bd3 ba2.8k sqft50 Lafayette Station Blvd, Rossville, TN 38066For SaleMLS ID #10225647, Allen T Green, John Green & Co., REALTORS. MAAR
