Elegant Southern Estate on 1.5 Acres — Minutes from Collierville Move-in-ready Southern estate on a quiet cul-de-sac featuring 1.5 acres of flat, usable land and a spacious, well-designed interior. Oversized rooms, tall ceilings, and generous natural light create an open, comfortable layout with excellent storage and flexible living options. Highlights - 1.5-acre level lot ideal for outdoor living or future expansion - Large luxury interior with tall ceilings and expansive room sizes - Granite kitchen with premium appliances and custom butcher-block island - Private in-law suite with full bath and sitting area - Tankless water heater, large laundry room with chute, and smart storage - Bonus room, dual walk-in attics, and extensive closet space - Sunroom and screened porch for year-round enjoyment - Organized garage with built-in bike and storage racks - Quiet cul-de-sac with quick access to Collierville, shopping, and major routes
Active
Price cut: $16K (8/21)
$549,000
14224 Aspen Dr, Olive Branch, MS 38654
4beds
4,300sqft
Residential, Single Family Residence
Built in 2010
1.58 Acres Lot
$551,100 Zestimate®
$128/sqft
$-- HOA
What's special
Bonus roomPremium appliancesQuiet cul-de-sacSmart storageTall ceilingsSpacious well-designed interiorGranite kitchen
- 488 days |
- 487 |
- 38 |
Zillow last checked:
Listing updated:
Listed by:
Cid L Harrell 901-292-1363,
Benchmark Realtors 901-692-9253
Source: MLS United,MLS#: 4110713
Facts & features
Interior
Bedrooms & bathrooms
- Bedrooms: 4
- Bathrooms: 4
- Full bathrooms: 3
- 1/2 bathrooms: 1
Bedroom
- Description: Master Bedroom
- Level: Main
Bedroom
- Description: In-Law Suite
- Level: Main
Bedroom
- Description: Upper Bed 1
- Level: Upper
Bedroom
- Description: Upper Bed 2
- Level: Upper
Bonus room
- Description: Bonus Room
- Level: Upper
Bonus room
- Description: Additional Bonus Room Inside Bonus Room
- Level: Upper
Dining room
- Level: Main
Kitchen
- Level: Main
Laundry
- Level: Main
Living room
- Level: Main
Heating
- Central, Natural Gas
Cooling
- Ceiling Fan(s), Central Air
Appliances
- Included: Convection Oven, Dishwasher, Disposal, Gas Cooktop, Microwave, Stainless Steel Appliance(s)
- Laundry: Laundry Chute, Laundry Room, Main Level
Features
- Built-in Features, Ceiling Fan(s), Granite Counters, In-Law Floorplan, Kitchen Island, Open Floorplan, Pantry, Primary Downstairs, Storage, Walk-In Closet(s), Double Vanity
- Flooring: Carpet, Combination, Concrete, Tile
- Doors: Dead Bolt Lock(s), Hinged Patio
- Windows: Blinds
- Has fireplace: No
Interior area
- Total structure area: 4,300
- Total interior livable area: 4,300 sqft
Video & virtual tour
Property
Parking
- Total spaces: 2
- Parking features: Attached, Concrete, Driveway, Garage Door Opener, Garage Faces Side, Storage
- Attached garage spaces: 2
- Has uncovered spaces: Yes
Features
- Levels: Two
- Stories: 2
- Patio & porch: Enclosed, Patio, Porch
- Exterior features: Fire Pit, Private Entrance
- Fencing: Back Yard,Wood,Fenced
Lot
- Size: 1.58 Acres
- Features: Cul-De-Sac, Irregular Lot, Level
Details
- Additional structures: Shed(s)
- Parcel number: 1055160200000600
Construction
Type & style
- Home type: SingleFamily
- Property subtype: Residential, Single Family Residence
Materials
- Brick, HardiPlank Type, Other
- Foundation: Slab
- Roof: Architectural Shingles
Condition
- Move In Ready
- New construction: No
- Year built: 2010
Utilities & green energy
- Sewer: Septic Tank
- Water: Well
- Utilities for property: Cable Connected, Electricity Connected, Natural Gas Connected, Cat-5 Prewired
Community & HOA
Community
- Security: Security Lights, Security System, Smoke Detector(s)
- Subdivision: Centerhill Crossing
Location
- Region: Olive Branch
Financial & listing details
- Price per square foot: $128/sqft
- Tax assessed value: $327,407
- Annual tax amount: $4,223
- Date on market: 7/2/2026
- Electric utility on property: Yes
Estimated market value
$551,100
$524,000 - $579,000
$3,730/mo
Price history
| Date | Event | Price |
|---|---|---|
| 8/21/2026 | Price change | $549,000-2.8%$128/sqft |
Source: MLS United #4110713 Report a problem | ||
| 7/16/2026 | Price change | $565,000-3.4%$131/sqft |
Source: MLS United #4110713 Report a problem | ||
| 6/11/2026 | Price change | $585,000-1.7%$136/sqft |
Source: MLS United #4110713 Report a problem | ||
| 5/8/2026 | Price change | $595,000-0.8%$138/sqft |
Source: MLS United #4110713 Report a problem | ||
| 4/2/2026 | Price change | $599,999-3.2%$140/sqft |
Source: MLS United #4110713 Report a problem | ||
| 3/25/2026 | Price change | $620,000-1.6%$144/sqft |
Source: MLS United #4110713 Report a problem | ||
| 2/8/2026 | Price change | $630,000-3.8%$147/sqft |
Source: MLS United #4110713 Report a problem | ||
| 10/26/2025 | Price change | $655,000-1.9%$152/sqft |
Source: MLS United #4110713 Report a problem | ||
| 10/8/2025 | Price change | $668,000-3.5%$155/sqft |
Source: MLS United #4110713 Report a problem | ||
| 9/19/2025 | Price change | $692,010-1.1%$161/sqft |
Source: MLS United #4110713 Report a problem | ||
| 5/4/2025 | Price change | $699,999-1.3%$163/sqft |
Source: MLS United #4110713 Report a problem | ||
| 4/20/2025 | Listed for sale | $709,500+5.9%$165/sqft |
Source: MLS United #4110713 Report a problem | ||
| 8/3/2023 | Listing removed | -- |
Source: MLS United #4052199 Report a problem | ||
| 7/5/2023 | Listed for sale | $669,900+37%$156/sqft |
Source: MLS United #4052199 Report a problem | ||
| 3/22/2021 | Listing removed | -- |
Source:  NWMAR MLS Report a problem NWMAR MLS Report a problem | ||
| 3/18/2021 | Listed for sale | $489,000+16.6%$114/sqft |
Source: NWMAR MLS #334419 Report a problem | ||
| 8/27/2018 | Sold | -- |
Source:  MAAR #10025548 Report a problem MAAR #10025548 Report a problem | ||
| 7/23/2018 | Pending sale | $419,343$98/sqft |
Source: CENTURY 21 Maselle and Associates #10025548 Report a problem | ||
| 6/29/2018 | Price change | $419,343+1%$98/sqft |
Source: CENTURY 21 Maselle and Associates #10025548 Report a problem | ||
| 5/29/2018 | Price change | $415,000-1%$97/sqft |
Source: CENTURY 21 Maselle and Associates #315938 Report a problem | ||
| 5/23/2018 | Listed for sale | $419,343$98/sqft |
Source: CENTURY 21 Maselle and Associates #315938 Report a problem | ||
| 5/21/2018 | Pending sale | $419,343$98/sqft |
Source: CENTURY 21 Maselle and Associates #315938 Report a problem | ||
| 4/24/2018 | Listed for sale | $419,343$98/sqft |
Source: C21 Maselle & Associates #10025548 Report a problem | ||
| 9/9/2015 | Sold | -- |
Source: Agent Provided Report a problem | ||
Public tax history
| Year | Property taxes | Tax assessment |
|---|---|---|
| 2015 | $3,341 | $32,741 -9.4% |
| 2014 | $3,341 | $36,157 |
| 2013 | $3,341 0% | $36,157 |
| 2011 | $3,341 +342.4% | $36,157 +382.1% |
| 2010 | $755 | $7,500 |
Find assessor info on the county website
Monthly payment
Est. payment
Payment breakdown
Explore the cost of this home by adjusting the details. Changes won't be saved.Climate risks
Neighborhood: 38654
Nearby schools
GreatSchools rating
- 4/10Overpark Elementary SchoolGrades: PK-5Distance: 1.3 mi
- 8/10Center Hill MiddleGrades: 6-8Distance: 1.2 mi
- 8/10Center Hill High SchoolGrades: 9-12Distance: 1 mi
Schools provided by the listing agent
- Elementary: Over Park
- Middle: Center Hill Middle
- High: Center Hill
Source: MLS United. This data may not be complete. We recommend contacting the local school district to confirm school assignments for this home.
- $582,4004 bd-- ba2.9k sqft14224 Aspen Ln, Olive Branch, MS 38654Off Market
- $653,8005 bd6 ba4.5k sqft14250 Aspen Dr, Olive Branch, MS 38654Off Market
- $534,1003 bd-- ba2.4k sqft14216 Aspen Dr, Olive Branch, MS 38654Off Market
- $542,6005 bd4 ba3.8k sqft14251 Aspen Dr, Olive Branch, MS 38654Off Market

- $468,0004 bd-- ba2.3k sqft14251 Aspen Ln, Olive Branch, MS 38654Off Market
- $493,4004 bd-- ba2.4k sqft14256 Aspen Dr, Olive Branch, MS 38654Off Market
- $536,0004 bd-- ba2.4k sqft14256 Aspen Ln, Olive Branch, MS 38654Off Market
- $286,954-- bd4 ba4k sqft14176 Aspen Dr, Olive Branch, MS 38654Off Market
A local agent can set up tours, give advice and negotiate with sellers.
A local lender can help you make sure your offer is ready when you are.
Similar homes
- $560,0004 bd4 ba4.2k sqft8465 Belmor Lakes Dr, Olive Branch, MS 38654For Sale
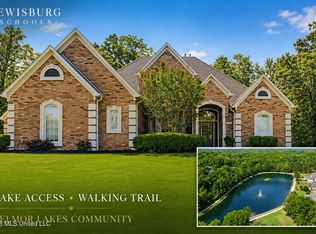 MLS ID #4151626, Michele Englert, Crye-Leike Of MS-OB. MLS United
 - $589,0004 bd4 ba3.8k sqft9904 Timber Cv, Olive Branch, MS 38654For Sale
 MLS ID #4150221, Leanne Meng, Capstone Realty Services. MLS United
 - $515,0004 bd3 ba3.5k sqft6223 Sierra Dr, Olive Branch, MS 38654For Sale
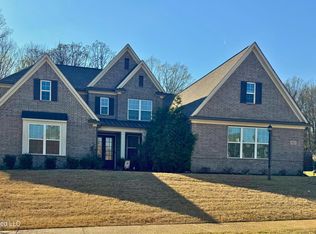 MLS ID #4143995, Claire F Johnson, Keller Williams Realty - Getwell. MLS United
 - $499,9995 bd5 ba3.9k sqft162 Plantation Way, Byhalia, MS 38611For Sale
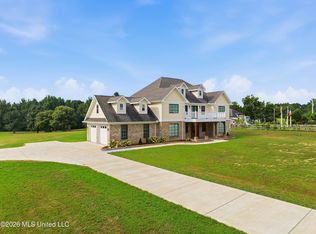 MLS ID #4159917, Telesa R Wright, Bespoke Realty. MLS United
 - $399,0004 bd3 ba2.8k sqft5164 Weathers Dr, Olive Branch, MS 38654For SaleMLS ID #4157859, Erika Grantham G Grantham, Crye-Leike Of MS-OB. MLS United
- $499,5005 bd3 ba3k sqft7175 Harrier Dr E, Olive Branch, MS 38654For SaleMLS ID #4156596, Leon T Nguyen, Best Real Estate Company, Llc. MLS United
- $580,9005 bd4 ba3.4k sqft1306 Grant Park Dr, Collierville, TN 38017For Sale
 MLS ID #3244594, Andre Pruitt. RealTracs MLS as distributed by MLS GRID
 - $675,0005 bd3 ba3.1k sqft5205 Polk Ln, Olive Branch, MS 38654For SaleMLS ID #4148820, Tarnika Watson-Bush, Keller Williams Realty - MS. MLS United
- $569,9004 bd4 ba3.8k sqft1923 Swynford Ln, Collierville, TN 38017For SaleMLS ID #10214469, Alia Itayem, REMAX Experts. MAAR
- $499,9004 bd4 ba3.5k sqft245 Amber Waves Ln, Collierville, TN 38017For SaleMLS ID #10215221, Carrie E Stewart, Regency Realty, LLC. MAAR
- $490,0005 bd3 ba3k sqft7337 Hawks Crossing Dr E, Olive Branch, MS 38654For SaleMLS ID #4152655, Erika Grantham G Grantham, Crye-Leike Of MS-OB. MLS United
- $648,0005 bd4 ba5k sqft20 Surrey Loop, Byhalia, MS 38611For SaleMLS ID #4129364, Amy S Anderson, Crye-Leike Of TN Quail Hollo. MLS United
- $585,0004 bd4 ba3.9k sqft3328 Shady Forest Cv, Collierville, TN 38017For SaleMLS ID #10223386, Maureen J Fraser, John Green & Co., REALTORS. MAAR
- $519,0005 bd3 ba3.5k sqft828 Pearson Oaks Dr, Collierville, TN 38017For SaleMLS ID #10227377, George Mack, REMAX Experts. MAAR
- $399,0004 bd3 ba2.7k sqft8269 Jack Thomas Cv, Olive Branch, MS 38654For SaleMLS ID #4156368, Jennifer A Clark, Tiger Realty. MLS United
- $629,9004 bd4 ba3.9k sqft11395 Doublegate Ln, Eads, TN 38028For SaleMLS ID #10228435, Mary Jeffrey, Crye-Leike, Inc., REALTORS. MAAR
- $375,0004 bd2 ba2.3k sqft5212 Weathers Dr, Olive Branch, MS 38654For SaleMLS ID #4148790, Katie Yokie, United Real Estate Mid-South. MLS United
- $440,0005 bd4 ba3.9k sqft7253 Rourke Cir, Memphis, TN 38125For SaleMLS ID #10225389, Danielle P Cook, Coldwell Banker Collins-Maury. MAAR
- $369,9004 bd2 ba2.5k sqft13451 Berkstone Loop, Olive Branch, MS 38654For SaleMLS ID #4152436, Joanne Huff, 1st Rate Real Estate & Land Co., Llc. MLS United
- $430,0005 bd3 ba3.7k sqft9084 Belle Maison Blvd, Olive Branch, MS 38654For SaleMLS ID #4148254, Charlisa Pegues, eXp Realty. MLS United
