Don't miss this incredible opportunity! The seller is offering $10,000 toward the buyer's closing costs plus an additional $5,000 carpet allowance, giving buyers the flexibility to personalize the home to their taste. Welcome home to effortless living and space for everyone! This stunning 3,722 sq ft beauty offers 5 bedrooms plus a bonus room and 3 full baths—perfect for growing households or anyone who loves room to spread out. Ideally located just minutes from US-78 W, exit 4 onto MS-305, where convenience meets comfort from the moment you arrive. Only 3 minutes from Olive Branch Park! Pull up to the neighborhood gate and enjoy automatic access—easy and secure. Inside, you'll find an open, inviting layout with upscale finishes, spacious living areas, and a kitchen made for gathering. Out back, unwind in your enclosed patio, already wired for entertainment—perfect for game days, movie nights, or relaxing evenings year-round. Upstairs are 4 large rooms and a Jack and jill bathroom. Designed with busy lifestyles in mind, this property offers low-maintenance outdoor living—so you can skip the constant yard work and spend more time doing what matters most. This home truly has it all—space, style, convenience, and comfort. Don't miss your chance to make it yours!
Active
Price cut: $10K (7/4)
$435,000
9084 Belle Maison Blvd, Olive Branch, MS 38654
5beds
3,722sqft
:
Get pre-qualified$2,778/mo
Residential, Single Family Residence
Built in 2008
5,662 Square Feet Lot
$430,500 Zestimate®
$117/sqft
$49/mo HOA
What's special
Jack and jill bathroomKitchen made for gatheringOpen inviting layoutUpscale finishesLow-maintenance outdoor living
- 86 days |
- 591 |
- 20 |
Zillow last checked:
Listing updated:
Listed by:
Charlisa Pegues 901-422-2448,
eXp Realty 601-455-0101
Source: MLS United,MLS#: 4148254
Facts & features
Interior
Bedrooms & bathrooms
- Bedrooms: 5
- Bathrooms: 3
- Full bathrooms: 3
Heating
- Ceiling, Central, Fireplace(s), Natural Gas
Cooling
- Ceiling Fan(s), Central Air, Dual, Gas
Appliances
- Included: Cooktop, Dishwasher, Disposal, Double Oven, Electric Cooktop, Microwave, Self Cleaning Oven, Stainless Steel Appliance(s), Water Heater
- Laundry: Laundry Room, Lower Level, Main Level
Features
- Cathedral Ceiling(s), Ceiling Fan(s), Crown Molding, Eat-in Kitchen, Granite Counters, High Ceilings, High Speed Internet, Kitchen Island, Open Floorplan, Pantry, Soaking Tub, Vaulted Ceiling(s), Walk-In Closet(s)
- Flooring: Carpet, Hardwood, Tile
- Doors: Dead Bolt Lock(s), Double Entry
- Windows: Blinds, Double Pane Windows, Screens
- Has fireplace: Yes
- Fireplace features: Gas Log, Great Room, Ventless
Interior area
- Total structure area: 3,722
- Total interior livable area: 3,722 sqft
Video & virtual tour
Property
Parking
- Total spaces: 2
- Parking features: Attached, Garage Door Opener, Garage Faces Side, Concrete
- Attached garage spaces: 2
Features
- Levels: Two
- Stories: 2
- Patio & porch: Patio
- Exterior features: Private Yard, Rain Gutters
- Fencing: Back Yard,Privacy,Wood,Fenced
- Has view: Yes
- View description: Water
- Has water view: Yes
- Water view: Water
Lot
- Size: 5,662 Square Feet
- Dimensions: 50 x 110
- Features: City Lot, Front Yard, Level
Details
- Parcel number: 1068346030000200
Construction
Type & style
- Home type: SingleFamily
- Architectural style: Contemporary
- Property subtype: Residential, Single Family Residence
Materials
- Brick, Stone
- Foundation: Slab
- Roof: Asphalt
Condition
- Move In Ready
- New construction: No
- Year built: 2008
Utilities & green energy
- Sewer: Public Sewer
- Water: Public
- Utilities for property: Cable Connected, Electricity Connected, Natural Gas Connected, Sewer Connected, Water Connected
Community & HOA
Community
- Features: Lake, Sidewalks, Street Lights
- Security: Fire Alarm, Gated Community, Smoke Detector(s)
- Subdivision: La Belle Maison
HOA
- Has HOA: Yes
- Services included: Other
- HOA fee: $585 annually
Location
- Region: Olive Branch
Financial & listing details
- Price per square foot: $117/sqft
- Tax assessed value: $298,375
- Annual tax amount: $3,155
- Date on market: 5/4/2026
- Electric utility on property: Yes
Estimated market value
$430,500
$409,000 - $452,000
$3,162/mo
Price history
| Date | Event | Price |
|---|---|---|
| 7/4/2026 | Price change | $435,000-2.2%$117/sqft |
Source: MLS United #4148254 Report a problem | ||
| 5/28/2026 | Price change | $445,000-3.2%$120/sqft |
Source: MLS United #4148254 Report a problem | ||
| 5/4/2026 | Listed for sale | $459,900-6.8%$124/sqft |
Source: MLS United #4148254 Report a problem | ||
| 9/19/2025 | Listing removed | $493,200$133/sqft |
Source: MLS United #4120730 Report a problem | ||
| 7/28/2025 | Listed for sale | $493,200-1.3%$133/sqft |
Source: MLS United #4120730 Report a problem | ||
| 6/1/2025 | Listing removed | $499,700$134/sqft |
Source: MLS United #4096175 Report a problem | ||
| 4/10/2025 | Price change | $499,700-1.8%$134/sqft |
Source: MLS United #4096175 Report a problem | ||
| 1/28/2025 | Price change | $508,950-3%$137/sqft |
Source: MLS United #4096175 Report a problem | ||
| 11/7/2024 | Listed for sale | $524,950+128.3%$141/sqft |
Source: MLS United #4096175 Report a problem | ||
| 2/26/2014 | Sold | -- |
Source:  MAAR #3283295 Report a problem MAAR #3283295 Report a problem | ||
| 10/14/2013 | Listed for sale | $229,900$62/sqft |
Source: Crye-Leike #286637 Report a problem | ||
Public tax history
| Year | Property taxes | Tax assessment |
|---|---|---|
| 2025 | $3,155 +17.6% | $29,838 +36.6% |
| 2024 | $2,682 | $21,850 |
| 2023 | $2,682 0% | $21,850 0% |
| 2022 | $2,683 | $21,855 |
| 2021 | $2,683 +8% | $21,855 +7.1% |
| 2020 | $2,485 | $20,404 |
| 2019 | $2,485 | $20,404 |
| 2018 | $2,485 +1.5% | $20,404 +1.9% |
| 2017 | $2,448 | $20,027 |
| 2016 | $2,448 -10.9% | $20,027 -44.5% |
| 2015 | $2,748 -2.5% | $36,054 +75.6% |
| 2014 | $2,817 -31.3% | $20,533 -33.3% |
| 2013 | $4,102 | $30,800 +0% |
| 2010 | -- | $30,799 |
Find assessor info on the county website
Monthly payment
Est. payment
Payment breakdown
Explore the cost of this home by adjusting the details. Changes won't be saved.Climate risks
Neighborhood: 38654
Nearby schools
GreatSchools rating
- 7/10Chickasaw Elementary SchoolGrades: 2-3Distance: 0.5 mi
- 5/10Olive Branch Middle SchoolGrades: 6-8Distance: 0.4 mi
- 9/10Olive Branch High SchoolGrades: 9-12Distance: 0.4 mi
Schools provided by the listing agent
- Elementary: Olive Branch
- Middle: Olive Branch
- High: Olive Branch
Source: MLS United. This data may not be complete. We recommend contacting the local school district to confirm school assignments for this home.
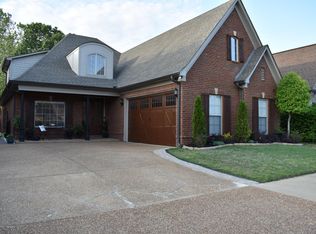
- $361,5005 bd3 ba3.1k sqft9096 Belle Maison Blvd, Olive Branch, MS 38654Off Market
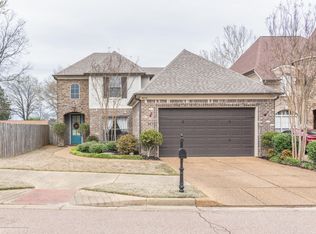
- $348,8004 bd3 ba2.5k sqft9072 Belle Maison Blvd, Olive Branch, MS 38654Off Market
- $372,0003 bd-- ba2k sqft9108 Belle Maison Blvd, Olive Branch, MS 38654Off Market
- $398,4005 bd3 ba3.1k sqft6420 Rue De Maison Neuve, Olive Branch, MS 38654Off Market
- $254,7003 bd2 ba1.7k sqft9075 Roberta St, Olive Branch, MS 38654Off Market
- $234,9003 bd-- ba1.3k sqft9055 Roberta St, Olive Branch, MS 38654Off Market
- $362,0005 bd3 ba2.6k sqft9120 Belle Maison Blvd, Olive Branch, MS 38654Off Market
- $374,3004 bd3 ba2.7k sqft6408 Rue De Maison Neuve, Olive Branch, MS 38654Off Market
A local agent can set up tours, give advice and negotiate with sellers.
A local lender can help you make sure your offer is ready when you are.
Similar homes
- $419,9005 bd3 ba3.2k sqft7684 Rigmoore Point N, Olive Branch, MS 38654For Sale
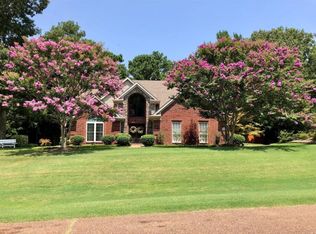 MLS ID #4147583, Charlisa Pegues, eXp Realty. MLS United
 - $410,0004 bd4 ba2.7k sqft9078 Mitchells Corner Rd N, Olive Branch, MS 38654For Sale
 MLS ID #4151310, James R Hooker, Tiger Realty. MLS United
 - $390,0004 bd3 ba2.6k sqft12985 Pine Crest Dr, Olive Branch, MS 38654For Sale
 MLS ID #4155535, Edith Weems, Agner & Associates. MLS United
 - $375,0004 bd2 ba2.3k sqft5212 Weathers Dr, Olive Branch, MS 38654For Sale
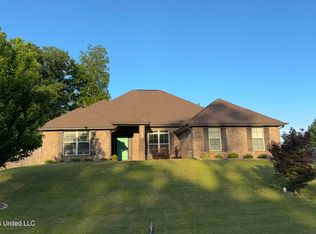 MLS ID #4148790, Katie Yokie, United Real Estate Mid-South. MLS United
 - $440,0005 bd4 ba3.9k sqft7253 Rourke Cir, Memphis, TN 38125For SaleMLS ID #10225389, Danielle P Cook, Coldwell Banker Collins-Maury. MAAR
- $515,0005 bd3 ba3k sqft7175 Harrier Dr E, Olive Branch, MS 38654For SaleMLS ID #4156596, Leon T Nguyen, Best Real Estate Company, Llc. MLS United
- $515,0004 bd3 ba3.5k sqft6223 Sierra Dr, Olive Branch, MS 38654For SaleMLS ID #4143995, Claire F Johnson, Keller Williams Realty - Getwell. MLS United
- $377,4004 bd3 ba2.4k sqft4430 Summers Place Dr, Olive Branch, MS 38654For SaleMLS ID #4151237, Saxton F Haltom, Bill Sexton Realty. MLS United
- $439,8005 bd3 ba2.4k sqft5302 Aylesbury Ln, Olive Branch, MS 38654For SaleMLS ID #4144549, Gregory B Harris, Crye-Leike Of MS-OB. MLS United
- $389,5004 bd3 ba2.7k sqft5864 Stonecrest Dr, Olive Branch, MS 38654For SaleMLS ID #4148898, Valerie B Johnson, Integrity Real Estate Services. MLS United
- $358,9004 bd3 ba3k sqft13122 Claybourne Cv, Olive Branch, MS 38654For SaleMLS ID #4147472, Melody A Martin, 4 Success Realty. MLS United
- $589,0004 bd4 ba3.8k sqft9904 Timber Cv, Olive Branch, MS 38654For SaleMLS ID #4150221, Leanne Meng, Capstone Realty Services. MLS United
- $425,0004 bd3 ba3.7k sqft5167 Grand Pines Dr, Memphis, TN 38125For SaleMLS ID #10217467, John Amaefula, REMAX Experts. MAAR
- $375,0004 bd2 ba2.5k sqft13451 Berkstone Loop, Olive Branch, MS 38654For SaleMLS ID #4152436, Joanne Huff, 1st Rate Real Estate & Land Co., Llc. MLS United
- $565,0004 bd4 ba4.3k sqft14224 Aspen Dr, Olive Branch, MS 38654For SaleMLS ID #4110713, Cid L Harrell, Benchmark Realtors. MLS United
- $424,9005 bd3 ba2.9k sqft3613 Tanya Way, Southaven, MS 38672For SaleMLS ID #4144871, Dustin M Austein, Austein Realty, LLC. MLS United
- $385,0003 bd3 ba3k sqft6710 Kirby Oaks Ln, Memphis, TN 38119For Sale
 MLS ID #3217367, Michael Jones. RealTracs MLS as distributed by MLS GRID
 - $437,0005 bd3 ba2.6k sqft3327 Chateau Pointe Blvd, Southaven, MS 38672For SaleMLS ID #4139864, Donald Bryant, Crye-Leike Of MS-SH. MLS United
- $338,0003 bd2 ba2.1k sqft4439 Stone Park Blvd, Olive Branch, MS 38654For SaleMLS ID #4152254, Pamelia Bryant, Dream Maker Realty. MLS United
- $319,9004 bd2 ba1.9k sqft6230 Arlington Ln, Olive Branch, MS 38654For SaleMLS ID #4148710, Daytra A Riley, Real Broker, LLC.. MLS United
