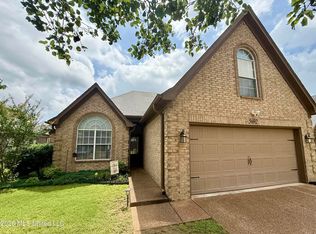
Improved pricingI All on one level plan in the sought after Windstone Subd. Front porch, spacious patio, 3 bedrooms and 2 baths, split floor plan. 2 community lakes, walking trails, and two community swimming pools. Bookcases, breakfast bar, built ins and so much more. Florida room with lots of natural light. Brick, roof only one year old.
Active
Price cut: $2K (7/6)
$338,000
4439 Stone Park Blvd, Olive Branch, MS 38654
3beds
2,173sqft
:
Get pre-qualified$2,196/mo
Residential, Single Family Residence
Built in 2005
4,356 Square Feet Lot
$334,300 Zestimate®
$156/sqft
$75/mo HOA
What's special
Front porchSpacious patioBuilt insBreakfast barSplit floor plan
- 44 days |
- 252 |
- 6 |
Zillow last checked:
Listing updated:
Listed by:
Pamelia Bryant 901-652-3273,
Dream Maker Realty 662-893-3232
Source: MLS United,MLS#: 4152254
Facts & features
Interior
Bedrooms & bathrooms
- Bedrooms: 3
- Bathrooms: 2
- Full bathrooms: 2
Heating
- Central, Fireplace(s), Natural Gas
Cooling
- Ceiling Fan(s), Electric, Exhaust Fan, Gas
Appliances
- Included: Dishwasher, Disposal, Microwave
- Laundry: Electric Dryer Hookup, Laundry Room, Main Level
Features
- Bookcases, Breakfast Bar, Built-in Features, Ceiling Fan(s), Double Vanity, Eat-in Kitchen, Entrance Foyer, High Ceilings, Open Floorplan, Pantry, Vaulted Ceiling(s), Walk-In Closet(s)
- Flooring: Ceramic Tile, Laminate
- Doors: Dead Bolt Lock(s)
- Windows: Blinds, Vinyl
- Has fireplace: Yes
- Fireplace features: Gas Log, Great Room
Interior area
- Total structure area: 2,173
- Total interior livable area: 2,173 sqft
Video & virtual tour
Property
Parking
- Total spaces: 4
- Parking features: Garage Faces Rear, Concrete
- Garage spaces: 2
Features
- Levels: One
- Stories: 1
- Patio & porch: Front Porch, Patio
- Exterior features: Awning(s), Private Yard
- Fencing: Back Yard,Wood,Fenced
Lot
- Size: 4,356 Square Feet
- Dimensions: 125 x 125
- Features: City Lot, Corner Lot, Landscaped, Level, Sprinklers In Front, Sprinklers In Rear
Details
- Parcel number: 1077261700020300
- Zoning description: General Residential
Construction
Type & style
- Home type: SingleFamily
- Architectural style: Traditional
- Property subtype: Residential, Single Family Residence
Materials
- Brick
- Foundation: Slab
- Roof: Architectural Shingles
Condition
- Move In Ready
- New construction: No
- Year built: 2005
Utilities & green energy
- Sewer: Public Sewer
- Water: Public
- Utilities for property: Cable Connected
Community & HOA
Community
- Features: Hiking/Walking Trails, Lake, Pool
- Security: Security System, Security System Leased
- Subdivision: Windstone
HOA
- Has HOA: Yes
- Services included: Maintenance Grounds, Management, Pest Control, Pool Service, Security
- HOA fee: $75 monthly
Location
- Region: Olive Branch
Financial & listing details
- Price per square foot: $156/sqft
- Tax assessed value: $210,989
- Annual tax amount: $2,143
- Date on market: 6/10/2026
Estimated market value
$334,300
$318,000 - $351,000
$2,175/mo
Price history
| Date | Event | Price |
|---|---|---|
| 7/6/2026 | Price change | $338,000-0.6%$156/sqft |
Source: MLS United #4152254 Report a problem | ||
| 6/10/2026 | Listed for sale | $340,000+1.8%$156/sqft |
Source: MLS United #4152254 Report a problem | ||
| 6/26/2023 | Sold | -- |
Source: MLS United #4039417 Report a problem | ||
| 5/29/2023 | Pending sale | $334,000$154/sqft |
Source: MLS United #4039417 Report a problem | ||
| 5/18/2023 | Listed for sale | $334,000$154/sqft |
Source: MLS United #4039417 Report a problem | ||
| 4/14/2023 | Contingent | $334,000$154/sqft |
Source: MLS United #4039417 Report a problem | ||
| 4/14/2023 | Listed for sale | $334,000$154/sqft |
Source: MLS United #4039417 Report a problem | ||
| 3/16/2023 | Pending sale | $334,000$154/sqft |
Source: MLS United #4039417 Report a problem | ||
| 2/13/2023 | Contingent | $334,000$154/sqft |
Source: MLS United #4039417 Report a problem | ||
| 2/11/2023 | Listed for sale | $334,000$154/sqft |
Source: MLS United #4039417 Report a problem | ||
Public tax history
| Year | Property taxes | Tax assessment |
|---|---|---|
| 2025 | $2,143 +18.2% | $21,099 +36.3% |
| 2024 | $1,813 +90.2% | $15,483 +6.9% |
| 2023 | $953 | $14,485 |
| 2022 | $953 | $14,485 |
| 2021 | $953 | $14,485 |
| 2020 | $953 | $14,485 |
| 2019 | $953 | $14,485 |
| 2018 | $953 +4.1% | $14,485 +2.2% |
| 2017 | $916 | $14,173 -4.2% |
| 2016 | $916 -54.9% | $14,793 -44.4% |
| 2015 | $2,030 +102.8% | $26,586 +79.7% |
| 2014 | $1,001 -2.7% | $14,793 |
| 2013 | $1,029 | $14,793 -2.5% |
| 2010 | -- | $15,166 |
| 2009 | -- | $15,166 |
| 2008 | -- | $15,166 |
Find assessor info on the county website
Monthly payment
Est. payment
Payment breakdown
Explore the cost of this home by adjusting the details. Changes won't be saved.Climate risks
Neighborhood: 38654
Nearby schools
GreatSchools rating
- 8/10Pleasant Hill Elementary SchoolGrades: PK-5Distance: 0.9 mi
- 8/10Desoto Central Middle SchoolGrades: 6-8Distance: 2.5 mi
- 8/10Desoto Central High SchoolGrades: 9-12Distance: 2.3 mi
Schools provided by the listing agent
- Elementary: Pleasant Hill
- Middle: Desoto Central
- High: Desoto Central
Source: MLS United. This data may not be complete. We recommend contacting the local school district to confirm school assignments for this home.
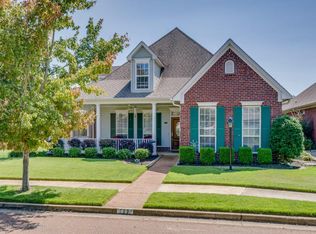
- $379,8004 bd3 ba2.8k sqft4447 Stone Park Blvd, Olive Branch, MS 38654Off Market
- $308,1003 bd2 ba1.8k sqft4455 Stone Park Blvd, Olive Branch, MS 38654Off Market

- $291,9003 bd-- ba1.2k sqft4432 Stone Cross Dr, Olive Branch, MS 38654Off Market
- $315,7003 bd2 ba2k sqft4448 Stone Cross Dr, Olive Branch, MS 38654Off Market
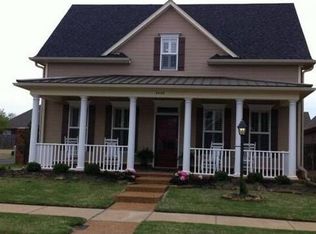
- $295,5003 bd-- ba1.3k sqft4448 Stone Cross, Olive Branch, MS 38654Off Market
- $--4 bd3 ba2.6k sqft7199 Terrace Stone Dr, Olive Branch, MS 38654Sold
- $355,4004 bd3 ba2.6k sqft7187 Terrace Stone Dr, Olive Branch, MS 38654Off Market
- $325,3004 bd-- ba2k sqft4463 Stone Park Blvd, Olive Branch, MS 38654Off Market
A local agent can set up tours, give advice and negotiate with sellers.
A local lender can help you make sure your offer is ready when you are.
Similar homes
- $377,4004 bd3 ba2.4k sqft4430 Summers Place Dr, Olive Branch, MS 38654For Sale
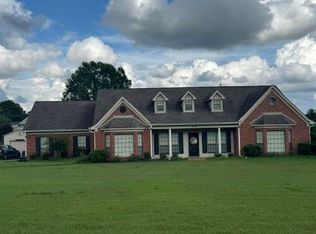 MLS ID #4151237, Saxton F Haltom, Bill Sexton Realty. MLS United
 - $375,0004 bd2 ba2.3k sqft5212 Weathers Dr, Olive Branch, MS 38654For Sale
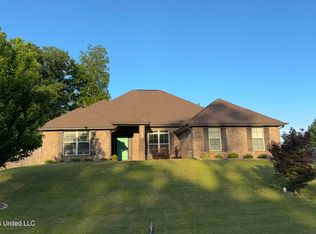 MLS ID #4148790, Katie Yokie, United Real Estate Mid-South. MLS United
 - $334,9004 bd3 ba2.1k sqft4440 Liverpool Ln, Southaven, MS 38671For Sale
 MLS ID #4154409, Dana M McKnett, Austin Realty Group, Inc-Her. MLS United
 - $318,0004 bd2 ba1.8k sqft5692 Bedford Loop E, Southaven, MS 38672For Sale
 MLS ID #4155459, Bruce Johnson, Mls Assist. MLS United
 - $299,9993 bd2 ba1.6k sqft2108 Little Elk Cv, Southaven, MS 38672For Sale By Owner
- $332,9004 bd3 ba2.1k sqft2754 Lizzie Cv, Southaven, MS 38671For SaleMLS ID #4150647, Dana M McKnett, Austin Realty Group, Inc-Her. MLS United
- $279,0003 bd3 ba1.8k sqft5881 Morganton Dr, Olive Branch, MS 38654For SaleMLS ID #4149832, Bill M Zolnay, Crye-Leike Of MS-OB. MLS United
- $389,5004 bd3 ba2.7k sqft5864 Stonecrest Dr, Olive Branch, MS 38654For SaleMLS ID #4148898, Valerie B Johnson, Integrity Real Estate Services. MLS United
- $410,0004 bd4 ba2.7k sqft9078 Mitchells Corner Rd N, Olive Branch, MS 38654For SaleMLS ID #4151310, James R Hooker, Tiger Realty. MLS United
- $314,9004 bd2 ba2k sqft2779 Baird Dr, Southaven, MS 38672For SaleMLS ID #4133998, Alanna Bledsoe, Bledsoe Realty. MLS United
- $349,9004 bd3 ba2.6k sqft7340 Ginger Snap Cv, Memphis, TN 38125For SaleMLS ID #10225018, Daphne O Battle, Signature Realty, LLC. MAAR
- $375,0004 bd2 ba2.5k sqft13451 Berkstone Loop, Olive Branch, MS 38654For SaleMLS ID #4152436, Joanne Huff, 1st Rate Real Estate & Land Co., Llc. MLS United
- $315,0004 bd2 ba1.8k sqft2542 Darlene St, Southaven, MS 38672For SaleMLS ID #4148160, Daphne N Bailey, Keller Williams Realty - MS. MLS United
- $269,9003 bd2 ba1.6k sqft9635 Geneva Loop N, Olive Branch, MS 38654For SaleMLS ID #4141730, Anthony O Mannie, Kaizen Realty. MLS United
- $419,9005 bd3 ba3.2k sqft7684 Rigmoore Point N, Olive Branch, MS 38654For SaleMLS ID #4147583, Charlisa Pegues, eXp Realty. MLS United
- $330,0004 bd3 ba2.7k sqft4295 Thunderstone Cir W, Memphis, TN 38125For SaleMLS ID #10224557, Toni Withers Stewart, Crye-Leike, Inc., REALTORS. MAAR
- $439,8005 bd3 ba2.4k sqft5302 Aylesbury Ln, Olive Branch, MS 38654For SaleMLS ID #4144549, Gregory B Harris, Crye-Leike Of MS-OB. MLS United
- $254,9003 bd2 ba1.4k sqft9730 Pigeon Roost Park Cir, Olive Branch, MS 38654For SaleMLS ID #4149600, Shawana Gross-Caldwell, RE/MAX Realty Group. MLS United
- $297,0004 bd2 ba1.8k sqft2587 Darlene St, Southaven, MS 38672For SaleMLS ID #4145285, Marilyn L Thomas-Burks, EXIT Southern Charm Realty. MLS United
- $295,9004 bd2 ba1.9k sqft1357 Benjamin Harrison Dr, Southaven, MS 38671For SaleMLS ID #4153595, Stephanie D Anderson, Best Real Estate Company, Llc. MLS United
