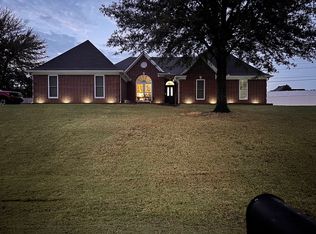
Fantastic Location & Move-In Ready! This beautifully maintained 4-bedroom, 2-bath home features a desirable split floor plan with 3 bedrooms downstairs and 1 bedroom/bonus room upstairs, offering flexibility for guests, a home office, playroom, or game room. The spacious great room with a corner fireplace flows seamlessly into the kitchen, creating an inviting space for everyday living and entertaining. Step outside to enjoy the oversized patio with a pergola—perfect for relaxing or hosting family and friends. Conveniently located near Snowden Grove, Silo Square shopping and dining, schools, and just minutes from I-55. Schedule your showing today for this extremely well-maintained home with numerous updates, functional living space, and an unbeatable location! Recent Updates & Features Include: • Smart thermostats • Ring doorbell, driveway floodlight camera, and window sensors • New carpet, oversized kitchen sink, and garbage disposal (2022) • Updated hall bathroom(2023) • Updated laundry room (2025)
Active
$318,000
5692 Bedford Loop E, Southaven, MS 38672
4beds
1,840sqft
Residential, Single Family Residence
Built in 2008
6,098 Square Feet Lot
$-- Zestimate®
$173/sqft
$20/mo HOA
What's special
Desirable split floor planUpdated laundry roomUpdated hall bathroomGarbage disposalOversized kitchen sinkNew carpetSmart thermostats
- 3 days |
- 194 |
- 8 |
Zillow last checked:
Listing updated:
Listed by:
Bruce Johnson 901-266-6000,
Mls Assist 901-266-6000
Source: MLS United,MLS#: 4155459
Loading...
Facts & features
Interior
Bedrooms & bathrooms
- Bedrooms: 4
- Bathrooms: 2
- Full bathrooms: 2
Heating
- Central, Natural Gas
Cooling
- Ceiling Fan(s), Central Air
Appliances
- Included: Dishwasher, Free-Standing Electric Oven, Microwave, Refrigerator, Water Heater
- Laundry: Laundry Room, Main Level
Features
- Ceiling Fan(s), Pantry, Primary Downstairs, Smart Thermostat, Walk-In Closet(s)
- Flooring: Carpet
- Doors: Dead Bolt Lock(s)
- Windows: Blinds, Screens
- Has fireplace: Yes
- Fireplace features: Great Room
Interior area
- Total structure area: 1,840
- Total interior livable area: 1,840 sqft
Video & virtual tour
Property
Parking
- Total spaces: 2
- Parking features: Attached, Concrete
- Attached garage spaces: 2
Features
- Levels: Two
- Stories: 2
- Exterior features: Private Yard, Rain Gutters
- Fencing: Back Yard,Wood,Fenced
Lot
- Size: 6,098 Square Feet
- Dimensions: 110 x 54
- Features: Landscaped, Level
Details
- Additional structures: Pergola, Shed(s)
- Parcel number: 2072032100043900
Construction
Type & style
- Home type: SingleFamily
- Architectural style: Traditional
- Property subtype: Residential, Single Family Residence
Materials
- Brick Veneer
- Foundation: Slab
- Roof: Architectural Shingles,Shingle
Condition
- New construction: No
- Year built: 2008
Utilities & green energy
- Sewer: Public Sewer
- Water: Public
- Utilities for property: Electricity Connected, Natural Gas Connected, Sewer Connected, Water Connected
Community & HOA
Community
- Features: Biking Trails, Curbs, Sidewalks, Street Lights
- Security: Security Lights, Smoke Detector(s)
- Subdivision: Snowden Grove
HOA
- Has HOA: Yes
- Services included: Other
- HOA fee: $240 annually
Location
- Region: Southaven
Financial & listing details
- Price per square foot: $173/sqft
- Tax assessed value: $186,604
- Annual tax amount: $2,261
- Date on market: 7/10/2026
- Electric utility on property: Yes
Estimated market value
Not available
Estimated sales range
Not available
$2,258/mo
Price history
| Date | Event | Price |
|---|---|---|
| 7/10/2026 | Listed for sale | $318,000-0.5%$173/sqft |
Source: MLS United #4155459 Report a problem | ||
| 7/9/2026 | Listing removed | -- |
Source: Owner Report a problem | ||
| 6/9/2026 | Listed for sale | $319,500+6.5%$174/sqft |
Source: Owner Report a problem | ||
| 9/14/2022 | Sold | -- |
Source: MLS United #4025087 Report a problem | ||
| 8/6/2022 | Pending sale | $299,900$163/sqft |
Source: MLS United #4025087 Report a problem | ||
| 8/2/2022 | Listed for sale | $299,900+81.9%$163/sqft |
Source: MLS United #4025087 Report a problem | ||
| 4/17/2015 | Sold | -- |
Source: MLS United #18308001_2294784 Report a problem | ||
| 3/6/2015 | Pending sale | $164,900$90/sqft |
Source: DREAM MAKER REALTY #294784 Report a problem | ||
| 1/31/2015 | Listed for sale | $164,900$90/sqft |
Source: DREAM MAKER REALTY #294784 Report a problem | ||
Public tax history
| Year | Property taxes | Tax assessment |
|---|---|---|
| 2025 | $2,261 +11.4% | $18,660 +33.1% |
| 2024 | $2,030 | $14,022 |
| 2023 | $2,030 +2.2% | $14,022 |
| 2022 | $1,987 | $14,022 |
| 2021 | $1,987 +6.4% | $14,022 +6.4% |
| 2020 | $1,867 +19.1% | $13,175 |
| 2019 | $1,567 | $13,175 |
| 2018 | $1,567 +2.2% | $13,175 +2.4% |
| 2017 | $1,533 | $12,872 -6.1% |
| 2016 | $1,533 -21.4% | $13,704 -42.7% |
| 2015 | $1,952 +18.2% | $23,908 +74.5% |
| 2014 | $1,652 | $13,704 |
| 2013 | $1,652 | $13,704 -86.6% |
| 2010 | -- | $102,040 +644.6% |
| 2009 | -- | $13,704 |
Find assessor info on the county website
Monthly payment
Est. payment
Payment breakdown
Explore the cost of this home by adjusting the details. Changes won't be saved.Climate risks
Neighborhood: 38672
Nearby schools
GreatSchools rating
- 6/10Desoto Central Elementary SchoolGrades: 3-5Distance: 0.9 mi
- 8/10Desoto Central Middle SchoolGrades: 6-8Distance: 0.7 mi
- 8/10Desoto Central High SchoolGrades: 9-12Distance: 0.4 mi
Schools provided by the listing agent
- Elementary: Desoto Central
- Middle: Desoto Central
- High: Desoto Central
Source: MLS United. This data may not be complete. We recommend contacting the local school district to confirm school assignments for this home.
- $300,7004 bd2 ba1.9k sqft5702 Bedford Loop E, Southaven, MS 38672Off Market

- $--4 bd3 ba2k sqft5684 Bedford Loop E, Southaven, MS 38672Sold

- $278,1003 bd-- ba1.5k sqft5672 Bedford Loop E, Southaven, MS 38672Off Market
- $307,4004 bd3 ba1.9k sqft5703 Bedford Loop E, Southaven, MS 38672Off Market

- $430,2004 bd4 ba3.3k sqft5701 Savannah Pkwy, Southaven, MS 38672Off Market
- $422,2004 bd-- ba2.7k sqft5701 Savannah Pkwy, Southaven, MS 38671Off Market
- $296,9004 bd2 ba1.8k sqft5714 Bedford Loop E, Southaven, MS 38672Off Market
- $435,3004 bd3 ba3.2k sqft5719 Savannah Pkwy, Southaven, MS 38672Off Market
A local agent can set up tours, give advice and negotiate with sellers.
Similar homes
- $299,9993 bd2 ba1.6k sqft2108 Little Elk Cv, Southaven, MS 38672For Sale By Owner
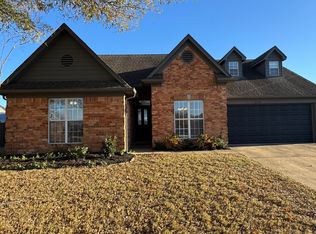
- $314,9004 bd2 ba2k sqft2779 Baird Dr, Southaven, MS 38672For Sale
 MLS ID #4133998, Alanna Bledsoe, Bledsoe Realty. MLS United
 - $321,9004 bd2 ba1.7k sqft4132 Bramble Crest Dr, Southaven, MS 38672For Sale
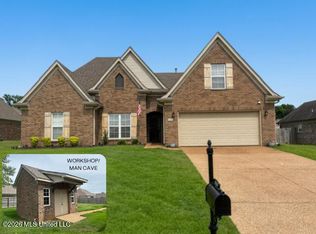 MLS ID #4150895, Haley Albonetti, Haley and Associates Real Estate Services, LLC. MLS United
 - $315,0004 bd2 ba1.8k sqft2542 Darlene St, Southaven, MS 38672For Sale
 MLS ID #4148160, Daphne N Bailey, Keller Williams Realty - MS. MLS United
 - $334,9004 bd3 ba2.1k sqft4440 Liverpool Ln, Southaven, MS 38671For SaleMLS ID #4154409, Dana M McKnett, Austin Realty Group, Inc-Her. MLS United
- $339,9994 bd3 ba2.2k sqft2937 Keeley Cv, Southaven, MS 38672For SaleMLS ID #4132457, Quintavius Burdette, Re/Max Experts. MLS United
- $297,0004 bd2 ba1.8k sqft2587 Darlene St, Southaven, MS 38672For SaleMLS ID #4145285, Marilyn L Thomas-Burks, EXIT Southern Charm Realty. MLS United
- $338,0003 bd2 ba2.1k sqft4439 Stone Park Blvd, Olive Branch, MS 38654For SaleMLS ID #4152254, Pamelia Bryant, Dream Maker Realty. MLS United
- $275,9004 bd2 ba1.8k sqft1375 Switzer Cv, Southaven, MS 38671For SaleMLS ID #4146396, Kizzy L Neder, Lawrence Johnson Realtors. MLS United
- $377,4004 bd3 ba2.4k sqft4430 Summers Place Dr, Olive Branch, MS 38654For SaleMLS ID #4151237, Saxton F Haltom, Bill Sexton Realty. MLS United
- $375,0004 bd3 ba2.2k sqft2204 Watson Vw E, Nesbit, MS 38651For SaleMLS ID #4155105, Rebecca Reeves, United Real Estate Mid-South. MLS United
- $295,0004 bd2 ba1.6k sqft7781 Callie Dr, Southaven, MS 38671For SaleMLS ID #4154324, Molly D Flynn, Keller Williams Realty - MS. MLS United
- $291,0004 bd2 ba1.7k sqft8799 Mary Frances Dr, Southaven, MS 38671For SaleMLS ID #4154137, Brian Hodges, Coldwell Banker Collins-Maury Southaven. MLS United
- $325,0004 bd2 ba2.3k sqft6703 Jessie Hoyt Dr, Olive Branch, MS 38654For SaleMLS ID #4141353, John Quinn, Re/Max Experts. MLS United
- $369,9004 bd3 ba2.3k sqft3426 Westwind Dr, Nesbit, MS 38651For SaleMLS ID #4149057, Destin W Westmoreland, Local Agency Realty Group. MLS United
- $294,9003 bd2 ba1.9k sqft8291 Floral Springs Dr, Cordova, TN 38016For SaleMLS ID #10225769, David N Truong, eXp Realty, LLC. MAAR
- $349,9004 bd3 ba2.6k sqft7340 Ginger Snap Cv, Memphis, TN 38125For SaleMLS ID #10225018, Daphne O Battle, Signature Realty, LLC. MAAR
- $330,0003 bd2 ba1.7k sqft6220 Rosemark Rd, Olive Branch, MS 38654For SaleMLS ID #4149900, Candace D Franklin, Re/Max Experts. MLS United
- $284,0003 bd3 ba1.8k sqft5881 Morganton Dr, Olive Branch, MS 38654For SaleMLS ID #4149832, Bill M Zolnay, Crye-Leike Of MS-OB. MLS United
- $335,0004 bd2 ba2.2k sqft105 McKinzie Cv, Hernando, MS 38632For SaleMLS ID #4148982, Shyla G Brown, Capstone Realty Services. MLS United
