* Investor Special * If you are looking for a great investment or a home that you can build sweat equity in, this is it! This charming four bedroom and three bath home includes high ceilings in the the main living areas, wood flooring and a corner fireplace in the living room, and tile flooring in the foyer and kitchen. There are three bedrooms and two baths on the main level with an additional bed/bath suite upstairs. The fenced rear yard, covered patio, and extended patio provide a great outdoor space. The refrigerator will remain. Do not miss this opportunity!
Closed
Price Unknown
5684 Bedford Loop E, Southaven, MS 38672
4beds
2,004sqft
Residential, Single Family Residence
Built in 2008
6,098 Square Feet Lot
$256,900 Zestimate®
$--/sqft
$2,301 Estimated rent
Home value
$256,900
$231,000 - $285,000
$2,301/mo
Zestimate® history
Owner options
List your home for rent
$2,301/mo
Rent Zestimate®
Find your next renter with Zillow Rental Manager. Plus, with online applications, you can quickly screen prospective tenants – for free.
$2,301/mo
Rent Zestimate®
Refinance and save
$264/mo
Est. payment
Refinancing to a lower rate could help reduce your monthly payments and save thousands over the life of the loan.
$264/mo
Est. payment
Explore your selling options
Work with a Zillow partner agent
Leverage their expertise and Zillow's premium Showcase listings to get your home seen by more buyers.
Get startedList with your own agent
Get your home in front of millions of buyers by listing it on Zillow.
Learn how to do itSell it yourself
Take full control of how buyers see your home on Zillow by listing For Sale by Owner (FSBO).
List your homeWhat's special
Corner fireplaceCovered patioExtended patioHigh ceilingsTile flooringFenced rear yardWood flooring
Zillow last checked:
Listing updated:
Listed by:
Bill R Anton 901-619-3811,
Anton Realty & Appraisals
Bought with:
Courtney Perkins, 24910
Re/Max Experts
Source: MLS United,MLS#: 4114034
Facts & features
Interior
Bedrooms & bathrooms
- Bedrooms: 4
- Bathrooms: 3
- Full bathrooms: 3
Heating
- Central, Natural Gas
Cooling
- Central Air, Multi Units
Appliances
- Included: Dishwasher, Disposal, Electric Range, Microwave
Features
- Flooring: Carpet, Ceramic Tile, Wood
- Windows: Double Pane Windows
- Has fireplace: Yes
- Fireplace features: Gas Log, Living Room
Interior area
- Total structure area: 2,004
- Total interior livable area: 2,004 sqft
Property
Parking
- Total spaces: 2
- Parking features: Attached, Garage Faces Front, Concrete
- Attached garage spaces: 2
Features
- Levels: One and One Half
- Stories: 1
- Patio & porch: Patio
- Exterior features: See Remarks
- Fencing: Wood,Fenced
Lot
- Size: 6,098 Square Feet
Details
- Parcel number: 2072032100044000
Construction
Type & style
- Home type: SingleFamily
- Property subtype: Residential, Single Family Residence
Materials
- Brick
- Foundation: Slab
- Roof: Asphalt
Condition
- New construction: No
- Year built: 2008
Utilities & green energy
- Sewer: Public Sewer
- Water: Public
- Utilities for property: Cable Available, Electricity Connected, Natural Gas Connected, Sewer Connected, Water Connected
Community & HOA
Community
- Subdivision: Snowden Grove
HOA
- Has HOA: Yes
- Services included: Other
- HOA fee: $264 annually
Location
- Region: Southaven
Financial & listing details
- Tax assessed value: $202,757
- Annual tax amount: $1,892
- Date on market: 5/22/2025
- Electric utility on property: Yes
Price history
| Date | Event | Price |
|---|---|---|
| 6/17/2025 | Sold | -- |
Source: MLS United #4114034 Report a problem | ||
| 5/27/2025 | Pending sale | $240,000$120/sqft |
Source: MLS United #4114034 Report a problem | ||
| 5/22/2025 | Listed for sale | $240,000$120/sqft |
Source: MLS United #4114034 Report a problem | ||
Public tax history
| Year | Property taxes | Tax assessment |
|---|---|---|
| 2025 | $2,457 +29.9% | $20,276 +33.9% |
| 2024 | $1,892 | $15,143 |
| 2023 | $1,892 +2.5% | $15,143 |
| 2022 | $1,846 | $15,143 |
| 2021 | $1,846 +7.1% | $15,143 +6.7% |
| 2020 | $1,723 | $14,194 |
| 2019 | $1,723 | $14,194 |
| 2018 | $1,723 +1.1% | $14,194 +1.7% |
| 2017 | $1,705 | $13,953 -6.2% |
| 2016 | $1,705 -19.5% | $14,882 -43.3% |
| 2015 | $2,120 +16.5% | $26,264 +76.5% |
| 2014 | $1,820 -42.8% | $14,882 |
| 2013 | $3,179 | $14,882 -86.9% |
| 2010 | -- | $113,816 +2067.9% |
| 2009 | -- | $5,250 |
Find assessor info on the county website
Neighborhood: 38672
Nearby homes
- $273,2003 bd-- ba1.5k sqft5672 Bedford Loop E, Southaven, MS 38672Off Market
- $--4 bd2 ba1.8k sqft5692 Bedford Loop E, Southaven, MS 38672Sold
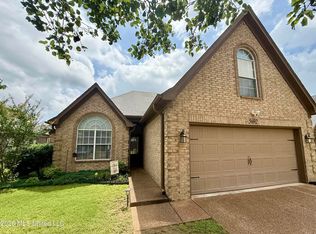
- $295,7003 bd2 ba1.8k sqft5651 Bedford Loop E, Southaven, MS 38672Off Market

- $296,6004 bd2 ba1.9k sqft5702 Bedford Loop E, Southaven, MS 38672Off Market

- $286,7003 bd-- ba1.6k sqft5662 Bedford Loop E, Southaven, MS 38672Off Market
- $424,0004 bd4 ba3.3k sqft5701 Savannah Pkwy, Southaven, MS 38672Off Market
- $415,5004 bd-- ba2.7k sqft5701 Savannah Pkwy, Southaven, MS 38671Off Market
- $382,0003 bd-- ba2.2k sqft5685 Savannah Pkwy, Southaven, MS 38672Off Market
Nearby schools
GreatSchools rating
- 6/10Desoto Central Elementary SchoolGrades: 3-5Distance: 0.9 mi
- 8/10Desoto Central Middle SchoolGrades: 6-8Distance: 0.7 mi
- 8/10Desoto Central High SchoolGrades: 9-12Distance: 0.4 mi
Schools provided by the listing agent
- Elementary: Desoto Central
- Middle: Desoto Central
- High: Desoto Central
Source: MLS United. This data may not be complete. We recommend contacting the local school district to confirm school assignments for this home.
Sell for more on Zillow
Get a Zillow Showcase℠ listing at no additional cost and you could sell for .
$256,900
2% more
+$5,138
With Zillow Showcase(estimated)
$262,038
Sell for more on Zillow
Get a Zillow Showcase℠ listing at no additional cost and you could sell for .
$256,900
2% more
+$5,138
With Zillow Showcase(estimated)
$262,038
- Mississippi
- DeSoto County
- Southaven
- 38672
- 5684 Bedford Loop E
