If you need a home with two primary bedrooms, 3 full bathrooms, all on one level, on an 1.65 acre lot overlooking a lake, then this is the home for you! This home is located in a lake community tucked away in an established neighborhood. The home has a large living room and 4 bedrooms or use one as a craft room/office. There is plenty of room in the kitchen with a breakfast bar and eating area also has a built-in desk for daily task. Plenty of space for cars in the 3 car garage and additional garage perfect for riding toys and yard equipment there is even flooring above the garage for all of your seasonal decorations. Call to schedule an appointment today Some photos were furnished with AI.
Pending
Price cut: $2.5K (8/25)
$362,500
4430 Summers Place Dr, Olive Branch, MS 38654
4beds
2,450sqft
Residential, Single Family Residence
Built in 1996
1.65 Acres Lot
$357,900 Zestimate®
$148/sqft
$-- HOA
What's special
Breakfast barTwo primary bedroomsAll on one level
- 134 days
- 392
- 8
Zillow last checked:
Listing updated:
Listed by:
Saxton F Haltom 901-652-8932,
Bill Sexton Realty 662-349-7920,
Jessica Haltom 901-652-8933
Source: MLS United,MLS#: 4151237
Facts & features
Interior
Bedrooms & bathrooms
- Bedrooms: 4
- Bathrooms: 3
- Full bathrooms: 3
Bedroom
- Level: Main
Bedroom
- Level: Main
Bedroom
- Level: Main
Bedroom
- Level: Main
Family room
- Level: Main
Kitchen
- Level: Main
Heating
- Central, Natural Gas
Cooling
- Ceiling Fan(s), Central Air
Appliances
- Included: Built-In Electric Range, Convection Oven, Disposal, Electric Range, ENERGY STAR Qualified Dishwasher, Microwave, Washer/Dryer
- Laundry: Laundry Room
Features
- Breakfast Bar, Ceiling Fan(s), Double Vanity, Eat-in Kitchen, High Speed Internet, In-Law Floorplan, Kitchen Island, Pantry, Recessed Lighting, Soaking Tub, Vaulted Ceiling(s), Walk-In Closet(s)
- Flooring: Carpet, Laminate, Tile
- Doors: Metal Insulated
- Windows: Aluminum Frames
- Has fireplace: Yes
- Fireplace features: Living Room
Interior area
- Total structure area: 2,450
- Total interior livable area: 2,450 sqft
Video & virtual tour
Property
Parking
- Total spaces: 5
- Parking features: Carriage Load, Attached, Garage Door Opener, Concrete
- Attached garage spaces: 3
Features
- Levels: One
- Stories: 1
- Patio & porch: Front Porch, Patio
- Exterior features: Private Yard
- Fencing: Wrought Iron
- On waterfront: Yes
- Waterfront features: Lake
Lot
- Size: 1.65 Acres
- Features: Few Trees, Level, Pie Shaped Lot
Details
- Additional structures: Shed(s)
- Parcel number: 2071120700001300
- Zoning description: Residential Estate (Suburban)
Construction
Type & style
- Home type: SingleFamily
- Architectural style: Traditional
- Property subtype: Residential, Single Family Residence
Materials
- Brick, Siding
- Foundation: Slab
- Roof: Architectural Shingles
Condition
- Move In Ready
- New construction: No
- Year built: 1996
Utilities & green energy
- Sewer: Septic Tank
- Water: Public
- Utilities for property: Cable Connected, Electricity Connected, Natural Gas Connected, Phone Available
Community & HOA
Community
- Security: None
- Subdivision: Summers Place
HOA
- Has HOA: No
Location
- Region: Olive Branch
Financial & listing details
- Price per square foot: $148/sqft
- Tax assessed value: $209,114
- Annual tax amount: $1,553
- Date on market: 6/1/2026
- Electric utility on property: Yes
Estimated market value
$357,900
$340,000 - $376,000
$2,442/mo
Price history
| Date | Event | Price |
|---|---|---|
| 9/21/2026 | Pending sale | $362,500$148/sqft |
Source: MLS United #4151237 Report a problem | ||
| 8/25/2026 | Price change | $362,500-0.7%$148/sqft |
Source: MLS United #4151237 Report a problem | ||
| 8/14/2026 | Price change | $365,000-3.3%$149/sqft |
Source: MLS United #4151237 Report a problem | ||
| 7/6/2026 | Price change | $377,400-0.7%$154/sqft |
Source: MLS United #4151237 Report a problem | ||
| 6/18/2026 | Price change | $379,900-1.3%$155/sqft |
Source: MLS United #4151237 Report a problem | ||
| 6/1/2026 | Listed for sale | $384,900$157/sqft |
Source: MLS United #4151237 Report a problem | ||
Public tax history
| Year | Property taxes | Tax assessment |
|---|---|---|
| 2025 | $1,553 -15.2% | $20,911 |
| 2024 | $1,830 | $20,911 |
| 2023 | $1,830 -28.3% | $20,911 |
| 2022 | $2,554 | $20,911 |
| 2021 | $2,554 +55.4% | $20,911 +7.6% |
| 2020 | $1,643 | $19,437 |
| 2019 | $1,643 | $19,437 |
| 2018 | $1,643 +1.8% | $19,437 +2.3% |
| 2017 | $1,614 | $19,005 |
| 2016 | $1,614 -15.7% | $19,005 -46.5% |
| 2015 | $1,914 +18.6% | $35,510 +86.8% |
| 2014 | $1,614 -0.5% | $19,005 |
| 2013 | $1,622 | $19,005 +0.6% |
| 2010 | -- | $18,900 |
| 2009 | -- | $18,900 |
| 2008 | -- | $18,900 |
Find assessor info on the county website
Monthly payment
Est. payment
Payment breakdown
Explore the cost of this home by adjusting the details. Changes won't be saved.Climate risks
Neighborhood: 38654
Nearby schools
Schools provided by the listing agent
- Elementary: Desoto Central
- Middle: Desoto Central
- High: Desoto Central
Source: MLS United. This data may not be complete. We recommend contacting the local school district to confirm school assignments for this home.
- $356,0003 bd-- ba2.1k sqft4480 Summers Place Dr, Olive Branch, MS 38654Off Market
- $367,4004 bd-- ba2.4k sqft4400 Summers Place Dr, Olive Branch, MS 38654Off Market
- $416,5004 bd3 ba3k sqft5135 Summers Creek Rd, Olive Branch, MS 38654Off Market
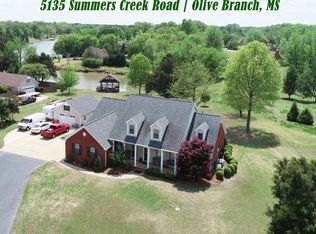
- $--4 bd3 ba2.6k sqft4481 Summers Place Dr, Olive Branch, MS 38654Sold

Similar homes
- $380,0004 bd3 ba2.5k sqft8824 Bell Ridge Dr, Olive Branch, MS 38654For Sale
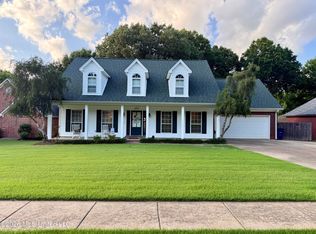 MLS ID #4156659, Courtney C McClatchy, Burch Realty Group. MLS United
 - $389,0004 bd3 ba2.7k sqft8269 Jack Thomas Cv, Olive Branch, MS 38654For Sale
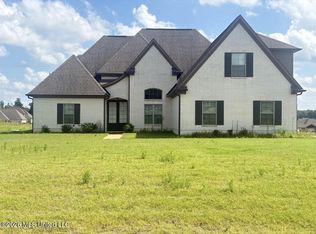 MLS ID #4156368, Jennifer A Clark, Tiger Realty. MLS United
 - $402,5004 bd4 ba2.7k sqft9078 Mitchells Corner Rd N, Olive Branch, MS 38654For Sale
 MLS ID #4151310, James R Hooker, Tiger Realty. MLS United
 - $360,0004 bd3 ba2.3k sqft3426 Westwind Dr, Nesbit, MS 38651For Sale
 MLS ID #4149057, Destin W Westmoreland, Local Agency Realty Group. MLS United
