WOW! 1.75 acre lot in the heart of Southaven! Only minutes form Silo Square and all that Snowden Grove has to offer. Within walking distance to award winning Desoto Central Schools. This split floor plan with 3 beds and 2 baths, plus a huge sunroom that has been updated with central heating and air. The sunroom is currently being used as an office and could easily be converted into a 4th bedroom if needed. Stunning new flooring and vaulted ceilings throughout the home. The master suite contains his and her closets and a master bath with a large jetted tub and separate shower. Tons of natural light, all bedrooms have walk in closets. This home is ideal for families seeking a blend of space, comfort, and location. Move in ready, come check out this gem today!
Active
$397,900
5205 Marthavale Cv, Southaven, MS 38671
3beds
2,239sqft
Residential, Single Family Residence
Built in 1988
1.7 Acres Lot
$391,200 Zestimate®
$178/sqft
$-- HOA
What's special
Tons of natural lightSplit floor planHuge sunroomStunning new flooringVaulted ceilings
- 508 days
- 134
- 22
Zillow last checked:
Listing updated:
Listed by:
Tony Cai 901-674-1327,
eXp Realty 601-455-0101
Source: MLS United,MLS#: 4114212
Facts & features
Interior
Bedrooms & bathrooms
- Bedrooms: 3
- Bathrooms: 2
- Full bathrooms: 2
Primary bedroom
- Level: Main
Bedroom
- Level: Main
Primary bathroom
- Level: Main
Bathroom
- Level: Main
Dining room
- Level: Main
Kitchen
- Level: Main
Laundry
- Level: Main
Living room
- Level: Main
Sunroom
- Level: Main
Heating
- Central
Cooling
- Ceiling Fan(s), Central Air
Appliances
- Included: Dishwasher, Free-Standing Electric Range, Microwave, Water Heater
Features
- Has fireplace: Yes
- Fireplace features: Wood Burning
Interior area
- Total structure area: 2,239
- Total interior livable area: 2,239 sqft
Video & virtual tour
Property
Parking
- Total spaces: 2
- Parking features: Garage
- Garage spaces: 2
Features
- Levels: One
- Stories: 1
- Exterior features: Other
Lot
- Size: 1.7 Acres
Details
- Parcel number: 2072040400002900
Construction
Type & style
- Home type: SingleFamily
- Property subtype: Residential, Single Family Residence
Materials
- Brick
- Foundation: Slab
- Roof: Asphalt
Condition
- New construction: No
- Year built: 1988
Utilities & green energy
- Sewer: Other
- Water: Public
- Utilities for property: Electricity Connected, Water Connected
Community & HOA
Community
- Subdivision: Wildwood
HOA
- Has HOA: No
Location
- Region: Southaven
Financial & listing details
- Price per square foot: $178/sqft
- Tax assessed value: $205,204
- Annual tax amount: $2,125
- Date on market: 7/24/2026
- Electric utility on property: Yes
Estimated market value
$391,200
$372,000 - $411,000
$2,509/mo
Price history
| Date | Event | Price |
|---|---|---|
| 7/24/2026 | Listed for sale | $397,900$178/sqft |
Source: MLS United #4114212 Report a problem | ||
| 5/25/2026 | Pending sale | $397,900$178/sqft |
Source: MLS United #4114212 Report a problem | ||
| 2/27/2026 | Price change | $397,900-0.5%$178/sqft |
Source: MLS United #4114212 Report a problem | ||
| 9/22/2025 | Listed for sale | $399,900$179/sqft |
Source: MLS United #4114212 Report a problem | ||
| 9/12/2025 | Listing removed | $399,900$179/sqft |
Source: MLS United #4114212 Report a problem | ||
| 8/25/2025 | Price change | $399,9000%$179/sqft |
Source: MLS United #4114212 Report a problem | ||
| 6/19/2025 | Price change | $399,975-3.6%$179/sqft |
Source: MLS United #4114212 Report a problem | ||
| 6/9/2025 | Price change | $414,750-1.2%$185/sqft |
Source: MLS United #4114212 Report a problem | ||
| 5/23/2025 | Listed for sale | $419,750+20%$187/sqft |
Source: MLS United #4114212 Report a problem | ||
| 4/6/2022 | Sold | -- |
Source: MLS United #18308001_4010838 Report a problem | ||
| 3/9/2022 | Pending sale | $349,900$156/sqft |
Source: MLS United #4010838 Report a problem | ||
| 3/5/2022 | Listed for sale | $349,900-37.5%$156/sqft |
Source: MLS United #4010838 Report a problem | ||
| 3/4/2022 | Listing removed | -- |
Source: Owner Report a problem | ||
| 3/4/2022 | Price change | $559,999+53.4%$250/sqft |
Source: Owner Report a problem | ||
| 3/3/2022 | Listed for sale | $365,000$163/sqft |
Source: Owner Report a problem | ||
Public tax history
| Year | Property taxes | Tax assessment |
|---|---|---|
| 2025 | $2,487 +17% | $20,520 +39.8% |
| 2024 | $2,125 | $14,678 |
| 2023 | $2,125 +2.2% | $14,678 |
| 2022 | $2,080 | $14,678 |
| 2021 | $2,080 +7.7% | $14,678 +7.7% |
| 2020 | $1,931 | $13,624 |
| 2019 | $1,931 | $13,624 |
| 2018 | $1,931 +2.8% | $13,624 +3.3% |
| 2017 | $1,879 | $13,190 |
| 2016 | $1,879 | $13,190 -47% |
| 2015 | $1,879 -0.5% | $24,880 +88.6% |
| 2014 | $1,887 +1.1% | $13,190 |
| 2013 | $1,868 | $13,190 +0.6% |
| 2010 | -- | $13,112 |
| 2009 | -- | $13,112 |
| 2008 | -- | $13,112 |
Find assessor info on the county website
Monthly payment
Est. payment
Payment breakdown
Explore the cost of this home by adjusting the details. Changes won't be saved.Climate risks
Neighborhood: 38671
Nearby schools
Schools provided by the listing agent
- Elementary: Desoto Central
- Middle: Desoto Central
- High: Desoto Central
Source: MLS United. This data may not be complete. We recommend contacting the local school district to confirm school assignments for this home.
Similar homes
- $385,0004 bd3 ba2.3k sqft4896 Park North Dr, Olive Branch, MS 38654For Sale
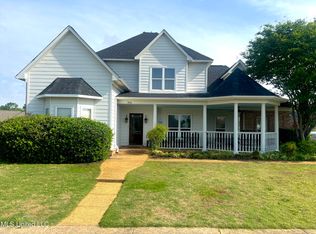 MLS ID #4164860, Ally K Adcock, Kaizen Realty. MLS United
 - $409,0004 bd3 ba2.7k sqft5656 Coleman Rd, Olive Branch, MS 38654For Sale
 MLS ID #4142767, Lisa M Shaffer, Welch Realty, LLC. MLS United
 - $400,0005 bd3 ba3.2k sqft7684 Rigmoore Point N, Olive Branch, MS 38654For Sale
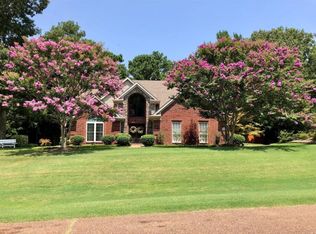 MLS ID #4147583, Charlisa Pegues, eXp Realty. MLS United
 - $393,0004 bd3 ba1.9k sqft8686 Sheltowee Trl, Hernando, MS 38632For Sale
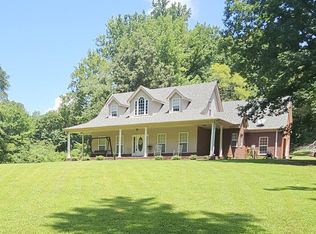 MLS ID #4155554, Haley M Kimbrough, Jdm Properties, Inc. MLS United
