Welcome to 4676 Henry Drive, a beautiful property situated on a spacious corner lot in the highly sought-after DeSoto Central School District. This inviting home offers the perfect blend of comfort, style and convenience, making this an excellent choice families and anyone looking to enjoy all that DeSoto County has to offer. Step inside to discover bright, open spaces filled with natural light and a thoughtfully designed floor plan that's perfect for both everyday living and entertaining. The seamless flow between the great room, dinning area and kitchen creates a warm and welcoming atmosphere for gatherings with family and friend. With a screened in patio and a large backyard this property will be perfect. Conveniently located near shopping, dining, parks and major highways, this home offers the best of both comfort and accessibility.
Active
Price cut: $5.1K (8/24)
$339,900
4676 Henry Dr, Southaven, MS 38672
3beds
1,836sqft
Residential, Single Family Residence
Built in 1997
0.83 Acres Lot
$335,900 Zestimate®
$185/sqft
$13/mo HOA
What's special
Spacious corner lotThoughtfully designed floor planLarge backyardScreened in patio
- 37 days
- 222
- 13
Zillow last checked:
Listing updated:
Listed by:
Tracy S Harmon 901-318-1264,
Sky Lake Realty LLC 662-469-4224
Source: MLS United,MLS#: 4157771
Facts & features
Interior
Bedrooms & bathrooms
- Bedrooms: 3
- Bathrooms: 2
- Full bathrooms: 2
Bedroom
- Level: Main
Bathroom
- Level: Main
Family room
- Level: Main
Heating
- Central, Electric, Hot Water
Cooling
- Ceiling Fan(s), Central Air, Electric, Gas
Appliances
- Included: Built-In Electric Range, Disposal, Oven, Self Cleaning Oven
- Laundry: Electric Dryer Hookup, Laundry Room
Features
- Bar, Ceiling Fan(s), Pantry, Storage, Vaulted Ceiling(s), Walk-In Closet(s), Soaking Tub, Breakfast Bar
- Flooring: Carpet, Laminate
- Doors: Storm Door(s)
- Windows: Blinds
- Has fireplace: Yes
- Fireplace features: Den, Great Room, Masonry
Interior area
- Total structure area: 1,836
- Total interior livable area: 1,836 sqft
Video & virtual tour
Property
Parking
- Total spaces: 4
- Parking features: Attached, Concrete, Garage Faces Side
- Attached garage spaces: 2
- Carport spaces: 2
- Covered spaces: 4
Accessibility
- Accessibility features: Accessible Central Living Area, Accessible Closets, Accessible Doors, Accessible Entrance, Accessible Full Bath, Accessible Kitchen, Accessible Kitchen Appliances, Central Living Area, Common Area
Features
- Levels: One
- Stories: 1
- Patio & porch: Enclosed, Patio, Rear Porch
- Exterior features: Private Yard
- Fencing: Back Yard,Wood
Lot
- Size: 0.83 Acres
- Dimensions: .83
- Features: Corner Lot
Details
- Additional structures: Storage
- Parcel number: 2072100700013700
Construction
Type & style
- Home type: SingleFamily
- Architectural style: Traditional
- Property subtype: Residential, Single Family Residence
Materials
- Brick, Brick Veneer, Concrete, Masonry
- Foundation: Slab
- Roof: Architectural Shingles
Condition
- Move In Ready
- New construction: No
- Year built: 1997
Utilities & green energy
- Sewer: Public Sewer
- Water: Public
- Utilities for property: Cable Available, Electricity Available, Sewer Available, Water Available
Community & HOA
Community
- Features: Lake
- Security: Smoke Detector(s)
- Subdivision: Pinehurst
HOA
- Has HOA: Yes
- Services included: Management
- HOA fee: $160 annually
Location
- Region: Southaven
Financial & listing details
- Price per square foot: $185/sqft
- Tax assessed value: $196,672
- Annual tax amount: $2,083
- Date on market: 7/31/2026
- Electric utility on property: Yes
Estimated market value
$335,900
$319,000 - $353,000
$2,128/mo
Price history
| Date | Event | Price |
|---|---|---|
| 8/24/2026 | Price change | $339,900-1.5%$185/sqft |
Source: MLS United #4157771 Report a problem | ||
| 7/31/2026 | Listed for sale | $345,000+7.8%$188/sqft |
Source: MLS United #4157771 Report a problem | ||
| 11/4/2022 | Sold | -- |
Source: MLS United #4027862 Report a problem | ||
| 11/1/2022 | Price change | $319,900-3.1%$174/sqft |
Source: MLS United #4027862 Report a problem | ||
| 9/16/2022 | Pending sale | $330,000$180/sqft |
Source: MLS United #4027862 Report a problem | ||
| 9/1/2022 | Listed for sale | $330,000+15.9%$180/sqft |
Source: MLS United #4027862 Report a problem | ||
| 4/22/2022 | Sold | -- |
Source: MLS United #4013308 Report a problem | ||
| 4/4/2022 | Pending sale | $284,800$155/sqft |
Source: MLS United #4013308 Report a problem | ||
| 4/1/2022 | Listed for sale | $284,800$155/sqft |
Source: MLS United #4013308 Report a problem | ||
| 3/29/2022 | Listing removed | -- |
Source: Owner Report a problem | ||
| 3/29/2022 | Pending sale | $284,800$155/sqft |
Source: Owner Report a problem | ||
| 3/25/2022 | Listed for sale | $284,800$155/sqft |
Source: Owner Report a problem | ||
Public tax history
| Year | Property taxes | Tax assessment |
|---|---|---|
| 2025 | $2,083 +16.6% | $19,667 +36.4% |
| 2024 | $1,787 | $14,414 |
| 2023 | $1,787 -6.3% | $14,414 +7.1% |
| 2022 | $1,908 +125.8% | $13,461 |
| 2021 | $845 | $13,461 |
| 2020 | $845 | $13,461 |
| 2019 | $845 | $13,461 |
| 2018 | $845 +5.6% | $13,461 +2.6% |
| 2017 | $800 | $13,117 |
| 2016 | $800 -57.2% | $13,117 -44.7% |
| 2015 | $1,868 +133.5% | $23,734 +80.9% |
| 2014 | $800 +6.4% | $13,117 +2.1% |
| 2013 | $752 | $12,842 +0.5% |
| 2010 | -- | $12,778 |
| 2009 | -- | $12,778 |
| 2008 | -- | $12,778 |
Find assessor info on the county website
Monthly payment
Est. payment
Payment breakdown
Explore the cost of this home by adjusting the details. Changes won't be saved.Climate risks
Neighborhood: 38672
Nearby schools
Schools provided by the listing agent
- Elementary: Desoto Central
- Middle: Desoto Central
- High: Desoto Central
Source: MLS United. This data may not be complete. We recommend contacting the local school district to confirm school assignments for this home.

Similar homes
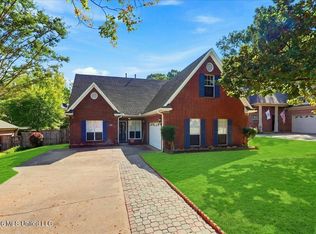
- $365,0003 bd3 ba2.2k sqft4500 Nicholas Ln, Southaven, MS 38672For Sale
 MLS ID #4161315, Pamela R Colvin, Keller Williams Realty - Getwell. MLS United
 - $330,0003 bd2 ba2.1k sqft5788 Carter Dr, Southaven, MS 38672For Sale
 MLS ID #4153931, Erika Grantham G Grantham, Crye-Leike Of MS-OB. MLS United
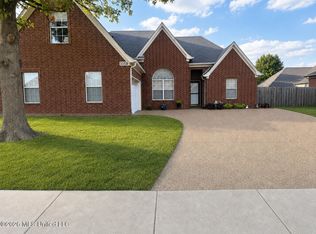
 - $299,9003 bd2 ba2.1k sqft3158 Pinetree Loop S, Southaven, MS 38672For Sale
 MLS ID #4160405, Melissa Fitzgerald, Bill Sexton Realty. MLS United
 - $350,0004 bd2 ba2.2k sqft4389 Vineyard Dr W, Southaven, MS 38672For Sale
 MLS ID #4158848, Jennie Holliday, Coldwell Banker Collins-Maury Southaven. MLS United
