Situated in one of the most tranquil areas in Olive Branch, the beautiful and highly desirable Windstone community is a great option for homeowners desiring a dynamic yet calm lifestyle. 7291 Wind Drive via Pleasant Hill Road boasts quick and easy access south to bustling Goodman Road and north to Highway 78/I-22/Lamar Avenue in Memphis. Check out the custom kitchen arrangement, gorgeous floors, spacious laundry/pantry combo and charming second gas fireplace on the covered patio just off the kitchen! A quiet professional community with pool amenities and a serene lake, Windstone is mere minutes from schools, shopping, groceries, dining, athletics and more. Easy living at a comfortable pace--come home after a busy day and relax!
Active
Price cut: $4.9K (10/16)
$345,000
7291 Wind Dr, Olive Branch, MS 38654
3beds
2,192sqft
Residential, Single Family Residence
Built in 2017
0.36 Acres Lot
$344,000 Zestimate®
$157/sqft
$52/mo HOA
What's special
Pool amenitiesSerene lakeCustom kitchen arrangementGorgeous floors
- 244 days
- 205
- 23
Zillow last checked:
Listing updated:
Listed by:
Steven D Whitney 662-420-3088,
Kaizen Realty 901-221-4041
Source: MLS United,MLS#: 4139430
Facts & features
Interior
Bedrooms & bathrooms
- Bedrooms: 3
- Bathrooms: 2
- Full bathrooms: 2
Primary bedroom
- Level: Main
Bedroom
- Level: Main
Bedroom
- Level: Main
Bathroom
- Level: Main
Dining room
- Level: Main
Great room
- Level: Main
Kitchen
- Level: Main
Laundry
- Level: Main
Heating
- Central, Natural Gas
Cooling
- Ceiling Fan(s), Central Air, Electric, Gas
Appliances
- Included: Dishwasher, Disposal, Gas Water Heater, Microwave, Refrigerator
- Laundry: Electric Dryer Hookup, Laundry Room, Main Level, Washer Hookup
Features
- Ceiling Fan(s), Crown Molding, Double Vanity, Eat-in Kitchen, Granite Counters, High Ceilings, Open Floorplan, Pantry, Primary Downstairs, Smart Thermostat, Walk-In Closet(s), Breakfast Bar, Kitchen Island
- Flooring: Carpet, Wood
- Doors: Storm Door(s)
- Windows: Blinds, Double Pane Windows, Vinyl
- Has fireplace: Yes
- Fireplace features: Gas Log, Great Room, See Remarks, Outside
Interior area
- Total structure area: 2,192
- Total interior livable area: 2,192 sqft
Video & virtual tour
Property
Parking
- Total spaces: 2
- Parking features: Attached, Driveway, Garage Door Opener, Garage Faces Side, Concrete
- Attached garage spaces: 2
- Has uncovered spaces: Yes
Features
- Levels: One
- Stories: 1
- Patio & porch: Front Porch, See Remarks
- Fencing: Back Yard,Privacy,Wood,Fenced
Lot
- Size: 0.36 Acres
- Features: Front Yard
Details
- Parcel number: 1077263400015400
Construction
Type & style
- Home type: SingleFamily
- Architectural style: Traditional
- Property subtype: Residential, Single Family Residence
Materials
- Brick
- Foundation: Slab
- Roof: Architectural Shingles
Condition
- New construction: No
- Year built: 2017
Utilities & green energy
- Sewer: Public Sewer
- Water: Public
- Utilities for property: Cable Connected, Electricity Connected, Natural Gas Connected, Sewer Connected, Water Connected
Community & HOA
Community
- Features: Lake, Pool, Street Lights
- Security: Fire Alarm, Fire Sprinkler System, Secured Garage/Parking, Smoke Detector(s)
- Subdivision: Windstone
HOA
- Has HOA: Yes
- Services included: Maintenance Grounds, Management, Pool Service
- HOA fee: $625 annually
Location
- Region: Olive Branch
Financial & listing details
- Price per square foot: $157/sqft
- Tax assessed value: $165,347
- Annual tax amount: $1,046
- Date on market: 8/14/2026
- Electric utility on property: Yes
Estimated market value
$344,000
$327,000 - $361,000
$2,305/mo
Price history
| Date | Event | Price |
|---|---|---|
| 10/16/2026 | Price change | $345,000-1.4%$157/sqft |
Source: MLS United #4139430 Report a problem | ||
| 8/14/2026 | Listed for sale | $349,900-4.1%$160/sqft |
Source: MLS United #4139430 Report a problem | ||
| 7/16/2026 | Listing removed | $365,000$167/sqft |
Source: MLS United #4139430 Report a problem | ||
| 4/15/2026 | Price change | $365,000-1.4%$167/sqft |
Source: MLS United #4139430 Report a problem | ||
| 2/17/2026 | Listed for sale | $370,000+16%$169/sqft |
Source: MLS United #4139430 Report a problem | ||
| 3/21/2022 | Sold | -- |
Source: MLS United #18308001_4009094 Report a problem | ||
| 2/15/2022 | Pending sale | $319,000$146/sqft |
Source: MLS United #4009094 Report a problem | ||
| 2/13/2022 | Listed for sale | $319,000$146/sqft |
Source: MLS United #4009094 Report a problem | ||
| 2/24/2017 | Sold | -- |
Source: MLS United #2307173 Report a problem | ||
Public tax history
| Year | Property taxes | Tax assessment |
|---|---|---|
| 2025 | $1,046 -15.2% | $16,535 |
| 2024 | $1,233 | $16,535 |
| 2023 | $1,233 +13.6% | $16,535 +7% |
| 2022 | $1,085 | $15,452 |
| 2021 | $1,085 | $15,452 |
| 2020 | $1,085 | $15,452 |
| 2019 | $1,085 -40% | $15,452 |
| 2018 | $1,809 +290.6% | $15,452 +357.8% |
| 2017 | $463 | $3,375 |
| 2016 | $463 | -- |
Find assessor info on the county website
Monthly payment
Est. payment
Payment breakdown
Explore the cost of this home by adjusting the details. Changes won't be saved.Climate risks
Neighborhood: 38654
Nearby schools
Schools provided by the listing agent
- Elementary: Pleasant Hill
- Middle: Desoto Central
- High: Desoto Central
Source: MLS United. This data may not be complete. We recommend contacting the local school district to confirm school assignments for this home.


Similar homes
- $385,0004 bd3 ba2.3k sqft4896 Park North Dr, Olive Branch, MS 38654For Sale
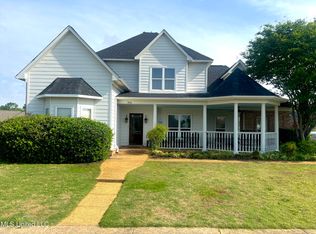 MLS ID #4164860, Ally K Adcock, Kaizen Realty. MLS United
 - $350,0004 bd3 ba2.7k sqft8681 Collinswood Dr, Olive Branch, MS 38654For Sale
 MLS ID #4164392, Vicki Blackwell, Crye-Leike Of MS-OB. MLS United
 - $415,0003 bd3 ba2.6k sqft6110 Nellwood Dr, Olive Branch, MS 38654For Sale
 MLS ID #4143427, Tina Black-Shears, Assured Real Estate Services. MLS United
 - $350,0004 bd3 ba2k sqft4722 Alexander Rd, Olive Branch, MS 38654For Sale
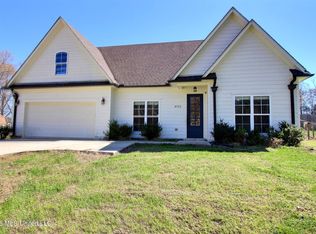 MLS ID #4142766, David Fraser, John Green & Company, Realtors. MLS United
