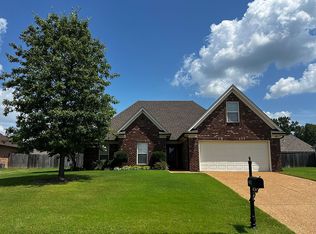
Welcome to this beautifully maintained, home in The Brambles offering 3 bedrooms, 2 full bathrooms, and a versatile floor plan designed for comfortable everyday living. The inviting open-concept layout features a spacious family room with a cozy gas fireplace that flows seamlessly into the eat-in kitchen, complete with a center island/breakfast bar, and plenty of workspace for cooking and entertaining. The primary suite is conveniently located on the main level and features a spacious bathroom with double vanities, a walk-in closet, and a separate shower. Two additional bedrooms and a full bathroom are also located downstairs, providing an ideal layout for family or guests. Upstairs, you'll find a generous fourth room that can easily serve as a bonus room, home office, workout space, or hobby room—offering the flexibility to fit your lifestyle. Step outside to enjoy the large, fully fenced backyard, perfect for entertaining, family gatherings, pets, or relaxing evenings outdoors. Conveniently located just minutes from Silo Square, shopping, dining, and entertainment, this move-in-ready home offers the perfect combination of comfort, convenience, and location.
Active
Price cut: $1.1K (9/4)
$323,900
4161 Bramble Crest Dr, Southaven, MS 38672
3beds
2,074sqft
Residential, Single Family Residence
Built in 2015
9,583 Square Feet Lot
$322,700 Zestimate®
$156/sqft
$23/mo HOA
What's special
Separate showerLarge fully fenced backyardInviting open-concept layoutSpacious family roomCozy gas fireplaceEat-in kitchenWalk-in closet
- 39 days
- 311
- 24
Zillow last checked:
Listing updated:
Listed by:
Mitzi S Hodge 901-827-1670,
Crye-Leike Hernando 662-429-2442
Source: MLS United,MLS#: 4157824
Facts & features
Interior
Bedrooms & bathrooms
- Bedrooms: 3
- Bathrooms: 2
- Full bathrooms: 2
Heating
- Central, Electric, Fireplace(s), Natural Gas
Cooling
- Ceiling Fan(s), Central Air, Electric, Gas
Appliances
- Included: Dishwasher, Disposal, Electric Range, Gas Water Heater, Microwave
- Laundry: Laundry Room, Main Level
Features
- Breakfast Bar, Ceiling Fan(s), Double Vanity, Eat-in Kitchen, Granite Counters, High Ceilings, Kitchen Island, Open Floorplan, Primary Downstairs, Walk-In Closet(s)
- Flooring: Carpet, Ceramic Tile, Hardwood
- Has fireplace: Yes
- Fireplace features: Great Room
Interior area
- Total structure area: 2,074
- Total interior livable area: 2,074 sqft
Video & virtual tour
Property
Parking
- Total spaces: 2
- Parking features: Attached, Direct Access, Concrete
- Attached garage spaces: 2
Features
- Levels: One and One Half
- Stories: 1
- Patio & porch: Patio
- Exterior features: Other
- Fencing: Back Yard,Gate,Wood,Full,Fenced
Lot
- Size: 9,583 Square Feet
Details
- Parcel number: 2072101800019600
Construction
Type & style
- Home type: SingleFamily
- Architectural style: Traditional
- Property subtype: Residential, Single Family Residence
Materials
- Brick
- Foundation: Conventional
- Roof: Asphalt
Condition
- Move In Ready
- New construction: No
- Year built: 2015
Utilities & green energy
- Sewer: Public Sewer
- Water: Public
- Utilities for property: Cable Available, Natural Gas Connected, Fiber to the House
Community & HOA
Community
- Features: Sidewalks
- Security: Carbon Monoxide Detector(s), Smoke Detector(s)
- Subdivision: The Brambles
HOA
- Has HOA: Yes
- Services included: Other
- HOA fee: $275 annually
Location
- Region: Southaven
Financial & listing details
- Price per square foot: $156/sqft
- Tax assessed value: $213,229
- Annual tax amount: $2,292
- Date on market: 8/1/2026
Estimated market value
$322,700
$307,000 - $339,000
$2,341/mo
Price history
| Date | Event | Price |
|---|---|---|
| 9/4/2026 | Price change | $323,900-0.3%$156/sqft |
Source: MLS United #4157824 Report a problem | ||
| 8/21/2026 | Price change | $325,000-1.2%$157/sqft |
Source: MLS United #4157824 Report a problem | ||
| 8/1/2026 | Listed for sale | $329,000+2.8%$159/sqft |
Source: MLS United #4157824 Report a problem | ||
| 11/4/2025 | Listing removed | $319,900$154/sqft |
Source: MLS United #4122032 Report a problem | ||
| 10/2/2025 | Price change | $319,900-1.5%$154/sqft |
Source: MLS United #4122032 Report a problem | ||
| 9/8/2025 | Price change | $324,900-1.5%$157/sqft |
Source: MLS United #4122032 Report a problem | ||
| 8/10/2025 | Listed for sale | $329,900$159/sqft |
Source: MLS United #4122032 Report a problem | ||
| 7/22/2015 | Sold | -- |
Source: MLS United #2297604 Report a problem | ||
Public tax history
| Year | Property taxes | Tax assessment |
|---|---|---|
| 2025 | $2,292 +14% | $21,323 +34% |
| 2024 | $2,011 | $15,908 |
| 2023 | $2,011 +2.5% | $15,908 |
| 2022 | $1,962 | $15,908 |
| 2021 | $1,962 +7.5% | $15,908 +6.5% |
| 2020 | $1,825 | $14,941 |
| 2019 | $1,825 | $14,941 |
| 2018 | $1,825 +1.8% | $14,941 +2.1% |
| 2017 | $1,792 | $14,635 |
| 2016 | $1,792 | -- |
Find assessor info on the county website
Monthly payment
Est. payment
Payment breakdown
Explore the cost of this home by adjusting the details. Changes won't be saved.Climate risks
Neighborhood: 38672
Nearby schools
Schools provided by the listing agent
- Elementary: Desoto Central
- Middle: Desoto Central
- High: Desoto Central
Source: MLS United. This data may not be complete. We recommend contacting the local school district to confirm school assignments for this home.
- $210,2913 bd2 ba1.9k sqft4192 Bramble Crest Dr, Southaven, MS 38672Off Market
- $305,9003 bd-- ba1.6k sqft4147 Bramble Crest Dr, Southaven, MS 38672Off Market
- $285,0003 bd-- ba1.6k sqft4179 Bramble Crest Dr, Southaven, MS 38672Off Market
- $306,1003 bd2 ba1.7k sqft4131 Bramble Crest Dr, Southaven, MS 38672Off Market
Similar homes
- $319,9004 bd2 ba1.7k sqft4132 Bramble Crest Dr, Southaven, MS 38672For Sale
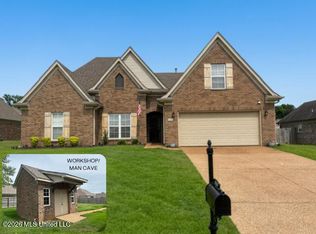 MLS ID #4150895, Haley Albonetti, Haley and Associates Real Estate Services, LLC. MLS United
 - $360,0004 bd2 ba2.2k sqft4139 Vineyard Dr E #S, Southaven, MS 38672For Sale
 MLS ID #4158632, Leon T Nguyen, Best Real Estate Company, Llc. MLS United
 - $330,0003 bd2 ba2.1k sqft5788 Carter Dr, Southaven, MS 38672For Sale
 MLS ID #4153931, Erika Grantham G Grantham, Crye-Leike Of MS-OB. MLS United
 - $334,9004 bd3 ba2.1k sqft2754 Lizzie Cv, Southaven, MS 38671For Sale
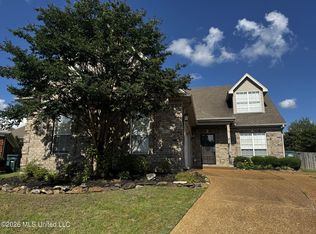 MLS ID #4150647, Dana M McKnett, Austin Realty Group, Inc-Her. MLS United
