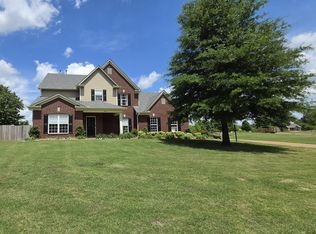
Experience the perfect blend of space, style, and serenity in this beautifully appointed 4-bedroom, 2.5-bath home, nestled on 1.5 acres of scenic lakefront property. From the moment you arrive, the massively covered front porch welcomes you into a thoughtfully designed home filled with charm and natural light. Step inside to a grand two-story foyer accented with elegant shiplap walls, opening into a spacious great room and formal dining room. The dining room features rich hardwood floors, a decorative fireplace mantel, and classic board and batten wainscoting. The impressive great room showcases soaring cathedral ceilings, wood floors, a custom shiplap fireplace, an upstairs catwalk overlook, and a wall of windows framing breathtaking water views. The kitchen is both functional and inviting, offering granite countertops, a tiled backsplash, stainless steel appliances, and a double-basin sink. A charming bay window breakfast area features a built-in bench, perfect for casual dining. A convenient butler's pantry connects the kitchen to the formal dining room. The main-level primary suite is a private retreat, complete with a spa-like bath featuring a jetted tub, separate shower, dual sink vanity, custom wainscoting, and a spacious walk-in closet. A half bath and laundry room complete the main floor. Upstairs, you'll find three additional bedrooms--one ideal as a game room--along with a full bath and a catwalk overlooking the great room below. Outdoor living is truly exceptional, with a covered patio, in-ground saltwater pool, fenced pet area, and a storage building with an attached covered bar/entertainment space--perfect for hosting. The expansive backyard offers full lake frontage, complete with a private island and dock, creating a one-of-a-kind waterfront experience. Swinnea Lakes offers the perfect blend of peaceful, country-style living while still being just minutes from restaurants, shopping, and top-rated schools - DeSoto Central!
Active
Price cut: $10K (5/18)
$485,000
695 Swinnea Lakes Dr, Southaven, MS 38672
4beds
2,773sqft
:
Get pre-qualified$3,044/mo
Residential, Single Family Residence
Built in 1999
1.5 Acres Lot
$476,900 Zestimate®
$175/sqft
$-- HOA
What's special
Separate showerIn-ground saltwater poolCustom shiplap fireplaceGrand two-story foyerDecorative fireplace mantelCovered patioWood floors
- 111 days |
- 726 |
- 61 |
Zillow last checked:
Listing updated:
Listed by:
Elizabeth A Thomas 901-412-9691,
RE/MAX Realty Group 662-403-4200
Source: MLS United,MLS#: 4145833
Facts & features
Interior
Bedrooms & bathrooms
- Bedrooms: 4
- Bathrooms: 3
- Full bathrooms: 2
- 1/2 bathrooms: 1
Heating
- Central, Natural Gas
Cooling
- Central Air
Appliances
- Included: Dishwasher, Disposal, Free-Standing Electric Range, Microwave, Refrigerator
- Laundry: Laundry Room, Main Level
Features
- Breakfast Bar, Cathedral Ceiling(s), Crown Molding, Eat-in Kitchen, Granite Counters, High Ceilings, High Speed Internet, Pantry, Walk-In Closet(s), Double Vanity
- Flooring: Carpet, Ceramic Tile, Simulated Wood
- Doors: Dead Bolt Lock(s), Hinged Patio
- Windows: Blinds, Double Pane Windows
- Has fireplace: Yes
- Fireplace features: Great Room
Interior area
- Total structure area: 2,773
- Total interior livable area: 2,773 sqft
Video & virtual tour
Property
Parking
- Total spaces: 2
- Parking features: Garage Door Opener, Garage Faces Side, Paved
- Garage spaces: 2
Features
- Levels: Two
- Stories: 2
- Patio & porch: Deck, Front Porch, Porch, Slab
- Exterior features: None
- Has private pool: Yes
- Pool features: In Ground
- Fencing: Wrought Iron,Fenced
- On waterfront: Yes
- Waterfront features: Pond
Lot
- Size: 1.5 Acres
- Features: Level
Details
- Additional structures: Shed(s)
- Parcel number: Unassigned
- Zoning description: General Residential
Construction
Type & style
- Home type: SingleFamily
- Architectural style: Farmhouse,Traditional
- Property subtype: Residential, Single Family Residence
Materials
- Brick, Siding
- Foundation: Slab
- Roof: Architectural Shingles
Condition
- Move In Ready
- New construction: No
- Year built: 1999
Utilities & green energy
- Sewer: Public Sewer
- Water: Public
- Utilities for property: Electricity Connected, Natural Gas Connected, Sewer Connected, Water Connected
Community & HOA
Community
- Features: Lake
- Security: Fire Alarm
- Subdivision: Swinnea Lakes
Location
- Region: Southaven
Financial & listing details
- Price per square foot: $175/sqft
- Tax assessed value: $270,475
- Annual tax amount: $2,986
- Date on market: 4/13/2026
- Electric utility on property: Yes
Estimated market value
$476,900
$453,000 - $501,000
$3,242/mo
Price history
| Date | Event | Price |
|---|---|---|
| 5/18/2026 | Price change | $485,000-2%$175/sqft |
Source: MLS United #4145833 Report a problem | ||
| 4/13/2026 | Listed for sale | $495,000+7.6%$179/sqft |
Source: MLS United #4145833 Report a problem | ||
| 8/4/2022 | Sold | -- |
Source: MLS United #4020786 Report a problem | ||
| 7/5/2022 | Pending sale | $459,900$166/sqft |
Source: MLS United #4020786 Report a problem | ||
| 6/30/2022 | Listed for sale | $459,900$166/sqft |
Source: MLS United #4020786 Report a problem | ||
| 6/23/2022 | Pending sale | $459,900$166/sqft |
Source: MLS United #4020786 Report a problem | ||
| 6/16/2022 | Listed for sale | $459,900+69.5%$166/sqft |
Source: MLS United #4020786 Report a problem | ||
| 7/26/2018 | Sold | -- |
Source: Agent Provided Report a problem | ||
| 6/11/2018 | Listed for sale | $271,400+6.5%$98/sqft |
Source: DREAM MAKER REALTY #317000 Report a problem | ||
| 5/29/2016 | Listing removed | $254,900$92/sqft |
Source: Owner Report a problem | ||
| 5/29/2016 | Listed for sale | $254,900$92/sqft |
Source: Owner Report a problem | ||
| 5/19/2016 | Pending sale | $254,900$92/sqft |
Source: Owner Report a problem | ||
| 5/10/2016 | Listed for sale | $254,900$92/sqft |
Source: Owner Report a problem | ||
Public tax history
| Year | Property taxes | Tax assessment |
|---|---|---|
| 2025 | $2,986 +19.1% | $27,048 +39.9% |
| 2024 | $2,507 | $19,334 |
| 2023 | $2,507 +2.4% | $19,334 |
| 2022 | $2,448 | $19,334 |
| 2021 | $2,448 +7.9% | $19,334 +7% |
| 2020 | $2,268 | $18,066 |
| 2019 | $2,268 +0.1% | $18,066 +0.1% |
| 2018 | $2,265 +2.4% | $18,043 +2.7% |
| 2017 | $2,212 | $17,575 |
| 2016 | $2,212 -11.7% | $17,575 -44.5% |
| 2015 | $2,503 +13.2% | $31,650 +80.1% |
| 2014 | $2,212 -3.9% | $17,575 |
| 2013 | $2,300 | $17,575 -3.4% |
| 2010 | -- | $18,197 |
| 2009 | -- | $18,197 |
| 2008 | -- | $18,197 |
Find assessor info on the county website
Monthly payment
Est. payment
Payment breakdown
Explore the cost of this home by adjusting the details. Changes won't be saved.Climate risks
Neighborhood: 38672
Nearby schools
GreatSchools rating
- 6/10Desoto Central Elementary SchoolGrades: 3-5Distance: 2.5 mi
- 8/10Desoto Central Middle SchoolGrades: 6-8Distance: 2.6 mi
- 8/10Desoto Central High SchoolGrades: 9-12Distance: 2.9 mi
Schools provided by the listing agent
- Elementary: Desoto Central
- Middle: Desoto Central
- High: Desoto Central
Source: MLS United. This data may not be complete. We recommend contacting the local school district to confirm school assignments for this home.
- $358,5004 bd2 ba2.4k sqft730 Swinnea Lakes Dr, Southaven, MS 38672Off Market
- $484,8004 bd-- ba2.9k sqft645 Swinnea Lakes Dr, Southaven, MS 38672Off Market
- $457,0005 bd3 ba3.1k sqft670 Swinnea Lakes Dr, Southaven, MS 38672Off Market

- $380,9003 bd-- ba2.4k sqft780 Swinnea Lakes Dr, Southaven, MS 38672Off Market
- $309,6004 bd-- ba1.2k sqft780 Swinnea Lakes Dr, Southaven, MS 38672Off Market
- $456,1004 bd-- ba2.3k sqft609 Swinnea Lakes Dr, Southaven, MS 38672Off Market
- $333,8004 bd-- ba1.5k sqft755 Swinnea Lakes Dr, Southaven, MS 38672Off Market
- $378,7003 bd2 ba1.8k sqft677 Long St, Southaven, MS 38672Off Market
A local agent can set up tours, give advice and negotiate with sellers.
A local lender can help you make sure your offer is ready when you are.
Similar homes
- $424,9005 bd3 ba2.9k sqft3613 Tanya Way, Southaven, MS 38672For Sale
 MLS ID #4144871, Dustin M Austein, Austein Realty, LLC. MLS United
 - $429,9004 bd3 ba3.3k sqft1808 Marcia Louise Dr, Southaven, MS 38672For Sale
 MLS ID #4142649, Christie Gravatt, United Real Estate Mid-South. MLS United
 - $460,0004 bd4 ba3.4k sqft3551 Montys Cir, Southaven, MS 38671For Sale
 MLS ID #4155654, Crystell J Harris, Harris & Harris Realty Group. MLS United
 - $545,0006 bd5 ba3.6k sqft3466 Woodland Trce N, Southaven, MS 38672For Sale
 MLS ID #4136817, Brittany M Wiseman, RE/MAX Realty Group. MLS United
 - $439,9003 bd3 ba2.9k sqft7130 Country Oak Dr, Southaven, MS 38672For SaleMLS ID #4156424, Courtney Bell, Turn Key Realty Group LLC. MLS United
- $499,9995 bd3 ba2.9k sqft1544 Wilkerson Dr, Southaven, MS 38672For SaleMLS ID #4147183, Courtney Perkins, Integrity Real Estate Services. MLS United
- $409,9004 bd3 ba3.1k sqft4600 Chalice Dr, Southaven, MS 38671For SaleMLS ID #4149566, Lexie A Hill, Austin Realty Group, Inc-Her. MLS United
- $579,8004 bd4 ba3.7k sqft3579 Liscott Rd, Southaven, MS 38672For SaleMLS ID #4149233, Lisa M Utterback, Crye-Leike Hernando. MLS United
- $425,0004 bd3 ba3.1k sqft2125 Swinnea Rd, Nesbit, MS 38651For SaleMLS ID #4146972, Heather L Williams, My Home Realty. MLS United
- $425,0004 bd4 ba2.4k sqft4507 Pleasant Hill Rd, Olive Branch, MS 38654For SaleMLS ID #4149041, Craig Britt, Crye-Leike Of MS-OB. MLS United
- $580,0004 bd3 ba2.8k sqft504 Bankston Rd, Nesbit, MS 38651For SaleMLS ID #4148796, Jennifer A Clark, Tiger Realty. MLS United
- $461,9003 bd3 ba2.4k sqft6529 Eastland Ct, Southaven, MS 38672New ConstructionMLS ID #4136393, Lexie A Hill, Austin Realty Group, Inc-Her. MLS United
- $360,0005 bd3 ba2.5k sqft3141 Peachtree Dr, Southaven, MS 38672For SaleMLS ID #4148992, Lakesha Leatherwood, The Home Partners Realty, LLC. MLS United
- $463,4005 bd3 ba3.2k sqft415 Vicksburg Cv, Hernando, MS 38632For SaleMLS ID #4153239, Sharon Wilson Thornton, Bespoke Realty. MLS United
- $489,9005 bd5 ba3.8k sqft1785 Cashion Cv, Hernando, MS 38632For SaleMLS ID #4145449, Tracy Kirkley, Crye-Leike Of MS-OB. MLS United
- $375,0004 bd3 ba2.6k sqft1780 Malone Rd, Nesbit, MS 38651New ConstructionMLS ID #4149606, Barbara Stewart, Crye-Leike Of MS-OB. MLS United
- $369,5004 bd3 ba2.3k sqft3426 Westwind Dr, Nesbit, MS 38651For SaleMLS ID #4149057, Destin W Westmoreland, Local Agency Realty Group. MLS United
- $499,0004 bd4 ba3.4k sqft7401 Michael Dr, Hernando, MS 38632For SaleMLS ID #4111579, Elizabeth A Thomas, RE/MAX Realty Group. MLS United
- $409,9004 bd3 ba2.9k sqft3967 Cypress Plantation Dr, Olive Branch, MS 38654For SaleMLS ID #4155955, Susanne Flynn, Flynn Realty. MLS United
- $539,9004 bd3 ba2.2k sqft9350 College Rd, Olive Branch, MS 38654For SaleMLS ID #4147405, Jaime R Ross, Local Agency Realty Group. MLS United
