Brand new phase, brand new house plan! The Riverbrook II is the newest of Silo Square's Estate Cottage plans and offers all the bells & whistles. This Tudor style home immediately welcomes you into the entry foyer where you'll then step inside to the open concept living room, dining area, and kitchen. Natural light is a dream here! The U-shaped kitchen features TONS of cabinetry, kitchen island, & storage. Downstairs you'll also find the master BR & BA where the BA features a huge double vanity, soaker tub, & dream closet. Plus, the master closet connects directly to the laundry room which also features storage cubbies! Did we mention that downstairs also offers a half bath, perfect for guest?! Upstairs, you'll find 2 BRs, a bonus room, and spacious upstairs bath. Out back, you'll enjoy a private covered patio--enclosed on 3 sides--so you can feel nestled in while enjoying your spacious corner lot during the upcoming warmer weather. This is one you do not want to miss!!! The Riverbook II is now complete just in time to Spring into a new home!
Active
$461,900
6529 Eastland Ct, Southaven, MS 38672
3beds
2,459sqft
:
Get pre-qualified$2,931/mo
Residential, Single Family Residence
Built in 2026
0.3 Acres Lot
$461,500 Zestimate®
$188/sqft
$33/mo HOA
What's special
Spacious corner lotTudor style homeSpacious upstairs bathSoaker tubKitchen islandEntry foyerDream closet
- 197 days |
- 251 |
- 12 |
Zillow last checked:
Listing updated:
Listed by:
Lexie A Hill 901-282-9198,
Austin Realty Group, Inc-Her 662-429-8888,
Becky Austin 901-283-6084
Source: MLS United,MLS#: 4136393
Facts & features
Interior
Bedrooms & bathrooms
- Bedrooms: 3
- Bathrooms: 3
- Full bathrooms: 2
- 1/2 bathrooms: 1
Heating
- Central, Natural Gas
Cooling
- Ceiling Fan(s), Central Air, Electric, Gas
Appliances
- Included: Dishwasher, Disposal, Electric Range, Exhaust Fan, Gas Water Heater, Microwave
Features
- Breakfast Bar, Built-in Features, Ceiling Fan(s), Crown Molding, Double Vanity, Granite Counters, High Speed Internet, Open Floorplan, Primary Downstairs, Recessed Lighting, Soaking Tub, Walk-In Closet(s), Kitchen Island
- Flooring: Carpet, Tile, Wood
- Has fireplace: Yes
- Fireplace features: Living Room
Interior area
- Total structure area: 2,459
- Total interior livable area: 2,459 sqft
Video & virtual tour
Property
Parking
- Total spaces: 2
- Parking features: Direct Access
- Garage spaces: 2
Features
- Levels: Two
- Stories: 2
- Patio & porch: Front Porch, Rear Porch
- Exterior features: Rain Gutters
Lot
- Size: 0.3 Acres
- Features: Landscaped, Pie Shaped Lot
Details
- Parcel number: Unassigned
Construction
Type & style
- Home type: SingleFamily
- Property subtype: Residential, Single Family Residence
Materials
- Brick, HardiPlank Type
- Foundation: Slab
- Roof: Architectural Shingles
Condition
- Under Construction
- New construction: Yes
- Year built: 2026
Utilities & green energy
- Sewer: Public Sewer
- Water: Public
- Utilities for property: Cable Available, Electricity Connected, Natural Gas Connected, Phone Available, Sewer Connected, Water Connected
Community & HOA
Community
- Security: Carbon Monoxide Detector(s), Panic Alarm, Security System, Smoke Detector(s)
- Subdivision: Silo Square
HOA
- Has HOA: Yes
- Services included: Management
- HOA fee: $400 annually
Location
- Region: Southaven
Financial & listing details
- Price per square foot: $188/sqft
- Date on market: 1/16/2026
- Electric utility on property: Yes
Estimated market value
$461,500
$438,000 - $485,000
$2,550/mo
Price history
| Date | Event | Price |
|---|---|---|
| 1/16/2026 | Listed for sale | $461,900$188/sqft |
Source: MLS United #4136393 Report a problem | ||
Public tax history
Tax history is unavailable.
Monthly payment
Est. payment
Payment breakdown
Explore the cost of this home by adjusting the details. Changes won't be saved.Climate risks
Neighborhood: 38672
Nearby schools
GreatSchools rating
- 6/10Desoto Central Elementary SchoolGrades: 3-5Distance: 1.1 mi
- 8/10Desoto Central Middle SchoolGrades: 6-8Distance: 1 mi
- 8/10Desoto Central High SchoolGrades: 9-12Distance: 1.1 mi
Schools provided by the listing agent
- Elementary: Desoto Central
- Middle: Desoto Central
- High: Desoto Central
Source: MLS United. This data may not be complete. We recommend contacting the local school district to confirm school assignments for this home.
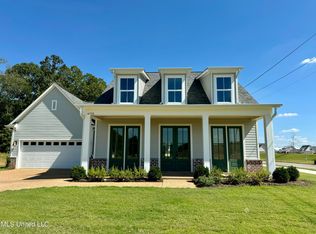
- $--3 bd3 ba2.3k sqft6530 Eastland Ct, Southaven, MS 38672Sold
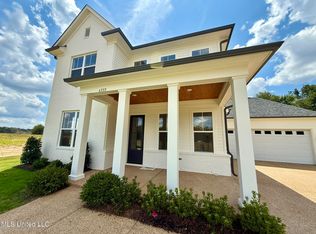
- $449,9003 bd3 ba2.3k sqft6573 Eastland Ct, Southaven, MS 38672Pending
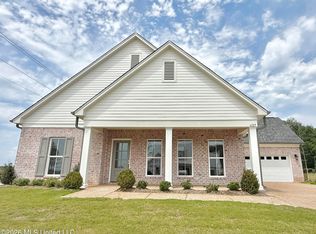
- $452,9003 bd3 ba2.4k sqft6525 Westland Ct, Southaven, MS 38672New Construction
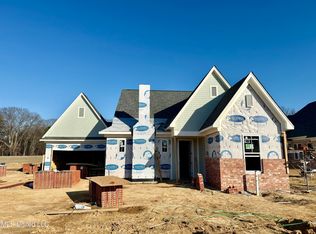
- $--3 bd2 ba2k sqft2520 Saint Charles Cv, Southaven, MS 38672Sold
- $--3 bd3 ba2.3k sqft6555 Westland Ct, Southaven, MS 38672Sold
- $402,9003 bd2 ba2k sqft2494 Saint Charles Cv, Southaven, MS 38672New Construction
- $--3 bd3 ba2.3k sqft6604 Eastland Ct, Southaven, MS 38672Sold
- $--4 bd3 ba2.4k sqft2326 May Blvd, Southaven, MS 38672Sold
A local agent can set up tours, give advice and negotiate with sellers.
A local lender can help you make sure your offer is ready when you are.
Similar homes
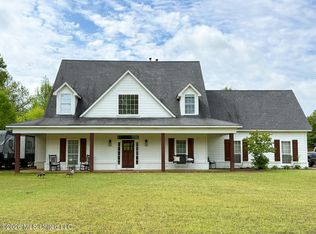
- $452,9003 bd3 ba2.4k sqft6525 Westland Ct, Southaven, MS 38672New ConstructionMLS ID #4137099, Lexie A Hill, Austin Realty Group, Inc-Her. MLS United
- $485,0004 bd3 ba2.7k sqft695 Swinnea Lakes Dr, Southaven, MS 38672For Sale
 MLS ID #4145833, Elizabeth A Thomas, RE/MAX Realty Group. MLS United
 - $398,9003 bd3 ba2.1k sqft6640 Montclair Ave, Southaven, MS 38672New Construction
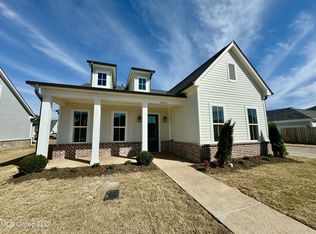 MLS ID #4102526, Lexie A Hill, Austin Realty Group, Inc-Her. MLS United
 - $379,9003 bd2 ba1.9k sqft2544 Saint Charles Cv, Southaven, MS 38672New Construction
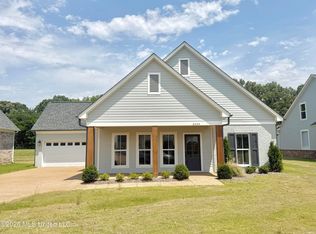 MLS ID #4123355, Lexie A Hill, Austin Realty Group, Inc-Her. MLS United
 - $444,9004 bd3 ba2.4k sqft3838 Wilkerson Dr, Southaven, MS 38672New ConstructionMLS ID #4133059, Christopher Farm, Kaizen Realty. MLS United
- $423,9004 bd3 ba2.2k sqft5660 Shiloh Ln, Southaven, MS 38672New ConstructionMLS ID #4146730, Amy M McBride, Sky Lake Realty LLC. MLS United
- $429,9004 bd3 ba3.3k sqft1808 Marcia Louise Dr, Southaven, MS 38672For SaleMLS ID #4142649, Christie Gravatt, United Real Estate Mid-South. MLS United
- $399,9004 bd2 ba2.4k sqft3222 Vineyard Dr S, Southaven, MS 38672For SaleMLS ID #4152880, Michelle Jeffreys, Bill Sexton Realty. MLS United
- $419,9004 bd3 ba2.2k sqft5636 Shiloh Ln, Southaven, MS 38672For SaleMLS ID #4149116, Amy M McBride, Sky Lake Realty LLC. MLS United
- $424,9005 bd3 ba2.9k sqft3613 Tanya Way, Southaven, MS 38672For SaleMLS ID #4144871, Dustin M Austein, Austein Realty, LLC. MLS United
- $369,0004 bd2 ba2.3k sqft3545 Dandridge Ter, Southaven, MS 38672For SaleMLS ID #4156783, Jonathan L Bunch, Best Real Estate Company, Llc. MLS United
- $380,0004 bd2 ba2.2k sqft4139 Vineyard Dr E #S, Southaven, MS 38672For SaleMLS ID #4152082, Leon T Nguyen, Best Real Estate Company, Llc. MLS United
- $333,0003 bd2 ba2.1k sqft5788 Carter Dr, Southaven, MS 38672For SaleMLS ID #4153931, Erika Grantham G Grantham, Crye-Leike Of MS-OB. MLS United
- $409,9004 bd3 ba3.1k sqft4600 Chalice Dr, Southaven, MS 38671For SaleMLS ID #4149566, Lexie A Hill, Austin Realty Group, Inc-Her. MLS United
- $450,0005 bd3 ba2.5k sqft7345 Newbury Dr, Olive Branch, MS 38654New ConstructionMLS ID #4133191, Jennie Holliday, Coldwell Banker Collins-Maury Southaven. MLS United
- $435,0004 bd3 ba2.4k sqft7313 Vaiden Rd, Hernando, MS 38632For SaleMLS ID #4157113, Michele Johnston, Marx-Bensdorf, Realtors. MLS United
- $431,1724 bd3 ba2.4k sqft4203 Bolivar Trl S, Olive Branch, MS 38654New ConstructionMLS ID #4152511, Sandi Bridges-Marshall, Garcia Realty, LLC. MLS United
- $342,9003 bd2 ba1.9k sqft1020 Great Glen Dr, Southaven, MS 38671New ConstructionMLS ID #4157079, Lexie A Hill, Austin Realty Group, Inc-Her. MLS United
- $419,9004 bd3 ba2.7k sqft8269 Jack Thomas Cv, Olive Branch, MS 38654For SaleMLS ID #4156368, Jennifer A Clark, Tiger Realty. MLS United
- $341,9003 bd2 ba1.9k sqft1040 Great Glen Dr, Southaven, MS 38671New ConstructionMLS ID #4153113, Lexie A Hill, Austin Realty Group, Inc-Her. MLS United
