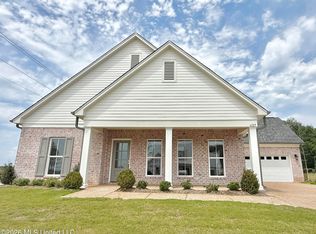
NEWLY COMPLETE! Silo Square's brand new phase, The Estate Cottages, has introduced a brand new floor plan, The Westland! This stunning home immediately welcomes you with a covered front porch on your way to entering the open concept living & dining area. The living room, dining room, and even upstair bonus room is a natural light dream!! Right off of the living room, you'll find a powder room making this home easy for entertaining guests. The HUGE pantry features custom wood shelving makes storage unbeatable. From the master bedroom, you'll enjoy a large master closet also featuring custom wood shelving, but, the best part is the simplicity of walking straight from your closet to your laundry room without ever leaving the privacy of your room! The spacious master bathroom also features a large walk-in shower with full bench seating bringing luxury straight to you. Upstairs boasts a spacious bonus room with tons of natural light as well as the second and third bedrooms and second full bath. Outside, from your covered back porch, you'll enjoy the peacefulness of the quiet & large, premium cove lot facing beautiful mature trees. Premium lots enjoy larger yards which is yours to enjoy!
Closed
Price Unknown
6555 Westland Ct, Southaven, MS 38672
3beds
2,378sqft
Residential, Single Family Residence
Built in 2025
0.29 Acres Lot
$458,100 Zestimate®
$--/sqft
$2,827 Estimated rent
Home value
$458,100
$421,000 - $499,000
$2,827/mo
Zestimate® history
Owner options
List your home for rent
$2,827/mo
Rent Zestimate®
Find your next renter with Zillow Rental Manager. Plus, with online applications, you can quickly screen prospective tenants – for free.
$2,827/mo
Rent Zestimate®
Refinance and save
$400/mo
Est. payment
Refinancing to a lower rate could help reduce your monthly payments and save thousands over the life of the loan.
$400/mo
Est. payment
Explore your selling options
Work with a Zillow partner agent
Leverage their expertise and Zillow's premium Showcase listings to get your home seen by more buyers.
Get startedList with your own agent
Get your home in front of millions of buyers by listing it on Zillow.
Learn how to do itSell it yourself
Take full control of how buyers see your home on Zillow by listing For Sale by Owner (FSBO).
List your homeWhat's special
Facing beautiful mature treesSpacious bonus roomSpacious master bathroomLarger yardsHuge pantryLarge master closetPowder room
Zillow last checked:
Listing updated:
Listed by:
Lexie A Hill 901-282-9198,
Austin Realty Group, Inc-Her,
Becky Austin 901-283-6084
Bought with:
Beth Price, S-25910
Crye-Leike Of MS-OB
Source: MLS United,MLS#: 4114855
Facts & features
Interior
Bedrooms & bathrooms
- Bedrooms: 3
- Bathrooms: 3
- Full bathrooms: 2
- 1/2 bathrooms: 1
Heating
- Fireplace(s), Natural Gas
Cooling
- Ceiling Fan(s), Central Air, Electric, Gas
Appliances
- Included: Dishwasher, Disposal, Electric Range, Free-Standing Electric Range, Gas Water Heater, Microwave, Stainless Steel Appliance(s), Vented Exhaust Fan, Water Heater
Features
- Has fireplace: Yes
- Fireplace features: Living Room
Interior area
- Total structure area: 2,378
- Total interior livable area: 2,378 sqft
Property
Parking
- Total spaces: 2
- Parking features: Garage Faces Front
- Garage spaces: 2
Features
- Levels: Two
- Stories: 2
- Exterior features: Private Yard, Rain Gutters
Lot
- Size: 0.29 Acres
Details
- Parcel number: Unassigned
Construction
Type & style
- Home type: SingleFamily
- Property subtype: Residential, Single Family Residence
Materials
- Brick, HardiPlank Type
- Foundation: Conventional, Slab
- Roof: Architectural Shingles
Condition
- Under Construction
- New construction: Yes
- Year built: 2025
Utilities & green energy
- Sewer: Public Sewer
- Water: Public
- Utilities for property: Cable Available, Electricity Connected, Natural Gas Connected, Sewer Connected, Water Connected, Fiber to the House
Community & HOA
Community
- Subdivision: Silo Square
HOA
- Has HOA: Yes
- Services included: Maintenance Grounds, Management, Pest Control
- HOA fee: $400 annually
Location
- Region: Southaven
Financial & listing details
- Date on market: 5/30/2025
- Electric utility on property: Yes
Price history
| Date | Event | Price |
|---|---|---|
| 2/2/2026 | Sold | -- |
Source: MLS United #4114855 Report a problem | ||
| 12/22/2025 | Pending sale | $450,900$190/sqft |
Source: MLS United #4114855 Report a problem | ||
| 5/30/2025 | Listed for sale | $450,900$190/sqft |
Source: MLS United #4114855 Report a problem | ||
Public tax history
Tax history is unavailable.
Neighborhood: 38672
Nearby homes
- $452,9003 bd3 ba2.4k sqft6525 Westland Ct, Southaven, MS 38672New Construction
- $--4 bd3 ba2.4k sqft2326 May Blvd, Southaven, MS 38672Sold

- $445,9004 bd3 ba2.3k sqft6586 Westland Ct, Southaven, MS 38672Pending

- $530,9004 bd3 ba2.7k sqft2306 May Blvd, Southaven, MS 38672New Construction

- $449,9003 bd3 ba2.3k sqft6573 Eastland Ct, Southaven, MS 38672Pending
- $461,9003 bd3 ba2.4k sqft6529 Eastland Ct, Southaven, MS 38672New Construction
- $--3 bd3 ba2.3k sqft6604 Eastland Ct, Southaven, MS 38672Sold
- $--3 bd3 ba2.3k sqft6530 Eastland Ct, Southaven, MS 38672Sold
Nearby schools
GreatSchools rating
- 6/10Desoto Central Elementary SchoolGrades: 3-5Distance: 1.1 mi
- 8/10Desoto Central Middle SchoolGrades: 6-8Distance: 1.1 mi
- 8/10Desoto Central High SchoolGrades: 9-12Distance: 1.2 mi
Schools provided by the listing agent
- Elementary: Desoto Central
- Middle: Desoto Central
- High: Desoto Central
Source: MLS United. This data may not be complete. We recommend contacting the local school district to confirm school assignments for this home.
Sell for more on Zillow
Get a Zillow Showcase℠ listing at no additional cost and you could sell for .
$458,100
2% more
+$9,162
With Zillow Showcase(estimated)
$467,262
- Mississippi
- DeSoto County
- Southaven
- 38672
- 6555 Westland Ct
Nearby cities
Nearby zip codes
Other Southaven Topics
