The popular Bobwhite plan is back! This home features a flat lot backing up to common open space & large mature trees; 4 BR, 3 BA, + bonus. The stunning vaulted ceilings, walk-in pantry, barn doors, and large covered back patio are to-die-for! This home also holds space for a future finished out bathroom upstairs making it possible to transform the Bobwhite to a 5 BR, 4 BA. The Bobwhite truly has luxury to offer all while sitting on the perfect lot to enjoy the beauty of an undeveloped backyard & the convenience of being a short walk to the neighborhood grocery; daycare; dining, shopping, entertainment; and more!
Pending
$530,900
2306 May Blvd, Southaven, MS 38672
4beds
2,726sqft
Residential, Single Family Residence
Built in 2027
0.36 Acres Lot
$526,100 Zestimate®
$195/sqft
$33/mo HOA
What's special
Large covered back patioLarge mature treesBarn doorsWalk-in pantryStunning vaulted ceilings
- 77 days
- 8
- 0
Zillow last checked:
Listing updated:
Listed by:
Lexie A Hill 901-282-9198,
Austin Realty Group, Inc-Her 662-429-8888,
Becky Austin 901-283-6084
Source: MLS United,MLS#: 4157810
Facts & features
Interior
Bedrooms & bathrooms
- Bedrooms: 4
- Bathrooms: 3
- Full bathrooms: 3
Heating
- Central, Natural Gas
Cooling
- Ceiling Fan(s), Central Air, Electric, Gas
Appliances
- Included: Free-Standing Electric Range, Microwave, Range Hood, Stainless Steel Appliance(s)
Features
- Has fireplace: Yes
- Fireplace features: Living Room
Interior area
- Total structure area: 2,726
- Total interior livable area: 2,726 sqft
Property
Parking
- Total spaces: 2
- Parking features: Garage
- Garage spaces: 2
Features
- Levels: Two
- Stories: 2
- Exterior features: Rain Gutters
Lot
- Size: 0.36 Acres
Details
- Parcel number: Unassigned
Construction
Type & style
- Home type: SingleFamily
- Property subtype: Residential, Single Family Residence
Materials
- Brick, HardiPlank Type, Siding
- Foundation: Slab
- Roof: Architectural Shingles
Condition
- Under Construction
- New construction: Yes
- Year built: 2027
Utilities & green energy
- Sewer: Public Sewer
- Water: Public
- Utilities for property: Cable Available, Electricity Connected, Natural Gas Connected, Sewer Connected, Water Connected, Fiber to the House
Community & HOA
Community
- Subdivision: Silo Square
HOA
- Has HOA: Yes
- Services included: Maintenance Grounds, Management
- HOA fee: $400 annually
Location
- Region: Southaven
Financial & listing details
- Price per square foot: $195/sqft
- Date on market: 8/1/2026
- Electric utility on property: Yes
Estimated market value
$526,100
$500,000 - $552,000
$2,674/mo
Price history
| Date | Event | Price |
|---|---|---|
| 8/28/2026 | Pending sale | $530,900$195/sqft |
Source: MLS United #4157810 Report a problem | ||
| 8/1/2026 | Listed for sale | $530,900$195/sqft |
Source: MLS United #4157810 Report a problem | ||
Public tax history
Tax history is unavailable.
Monthly payment
Est. payment
Payment breakdown
Explore the cost of this home by adjusting the details. Changes won't be saved.Climate risks
Neighborhood: 38672
Nearby schools
Schools provided by the listing agent
- Elementary: Desoto Central
- Middle: Desoto Central
- High: Desoto Central
Source: MLS United. This data may not be complete. We recommend contacting the local school district to confirm school assignments for this home.

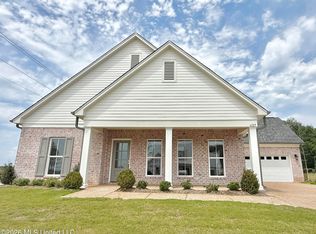
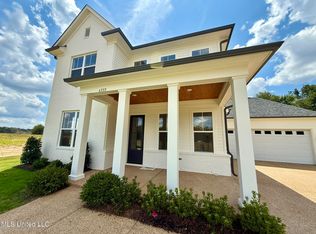

Similar homes
- $415,0003 bd3 ba2.1k sqft6712 Mayberry Ln, Southaven, MS 38672For Sale
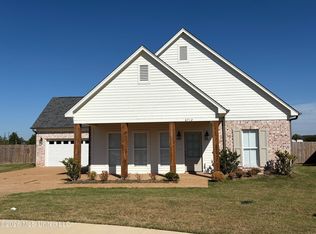 MLS ID #4165498, Anthony O Mannie, Kaizen Realty. MLS United
 - $537,5154 bd3 ba3.2k sqft2195 Highground Dr, Southaven, MS 38672New Construction
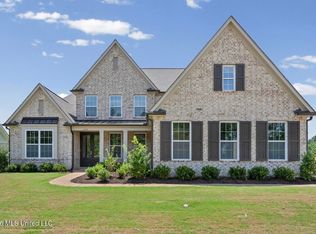 MLS ID #4143762, Colin F Coates, Grant New Homes Llc Dba Grant & Co.. MLS United
 - $399,0004 bd2 ba2k sqft1728 Ryker Rd, Southaven, MS 38672For Sale
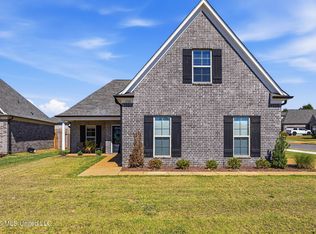 MLS ID #4165318, Malinda Gullick, Dream Maker Realty. MLS United
 - $530,0004 bd3 ba3k sqft1817 Caribe Dr, Nesbit, MS 38651New Construction
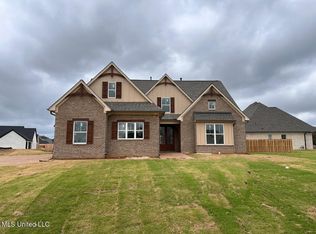 MLS ID #4122508, Helen K Massey, United Real Estate Mid-South. MLS United
