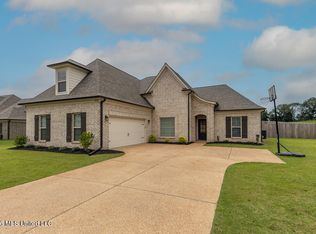
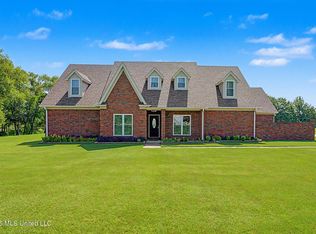
Builder will pay 3% concessions towards buyers closing costs or interest rate buy-down plus $7,500 in design center credits towards fence, blinds, refrigerator, washer/dryer or other upgrades with preferred lender. Welcome to Scott Meadows! This beautiful Hartford floor plan offers an open-concept design with thoughtful details throughout and plenty of space for everyday living and entertaining situated on an impressive .94 acre lot. Step inside to find Mohawk RevWood flooring throughout the foyer, dining room, family room, kitchen and breakfast area, primary bedroom, and hallways. The spacious kitchen features a quartz island with room for bar stools, stainless steel appliances, gas range, custom cabinetry, a tile backsplash, and a pantry with wood shelving. The kitchen and breakfast area overlook the inviting family room, complete with a cozy brick fireplace. The main-level primary suite is privately positioned on one side of the home and features a luxurious bathroom with a freestanding tub, walk-through shower, and two walk-in closets with built in wood shelving. On the opposite side of the main level, you'll find an additional bedroom, full bathroom, and a large laundry room. Upstairs offers even more flexibility with two additional bedrooms, another full bathroom, and a spacious recreational room with a closet that could easily function as a fifth bedroom, home office, or bonus space. Outdoor living is just as impressive, with a large covered patio (16x10), professionally landscaped grounds, fully sodded yard, and a two-car garage. Located in the Hernando School District and just minutes from Hernando Square, this home combines space, style, and convenience in the desirable Scott Meadows community. This home is under construction and scheduled to be ready in December. Hurry, while selections can still be made. Schedule your private tour today!
Active
$498,900
2107 Legacy Ln, Hernando, MS 38632
5beds
2,746sqft
Residential, Single Family Residence
Built in 2026
0.94 Acres Lot
$-- Zestimate®
$182/sqft
$42/mo HOA
What's special
- 5 days
- 107
- 10
Zillow last checked:
Listing updated:
Listed by:
Dawn Sandifer 901-569-0839,
Legacy Homes Realty, LLC 662-932-2282
Source: MLS United,MLS#: 4163970
Facts & features
Interior
Bedrooms & bathrooms
- Bedrooms: 5
- Bathrooms: 3
- Full bathrooms: 3
Primary bedroom
- Description: 13x17
- Level: First
Bedroom
- Description: 11x13
- Level: First
Bedroom
- Description: 11x12
- Level: Second
Bedroom
- Description: 11x11
- Level: Second
Bonus room
- Description: 16x20 Bonus Or 5th Bedroom
- Level: Second
Dining room
- Description: 11x12
- Level: First
Dining room
- Description: 11x13 Breakfast Room
- Level: First
Living room
- Description: 16x18
- Level: First
Heating
- Central, Fireplace(s), Natural Gas
Cooling
- Ceiling Fan(s), Central Air, Electric, Multi Units
Appliances
- Included: Dishwasher, Disposal, Microwave, Self Cleaning Oven, Stainless Steel Appliance(s)
- Laundry: Electric Dryer Hookup, Laundry Room, Washer Hookup
Features
- Breakfast Bar, Ceiling Fan(s), Double Vanity, Eat-in Kitchen, Entrance Foyer, High Ceilings, High Speed Internet, His and Hers Closets, Kitchen Island, Low Flow Plumbing Fixtures, Open Floorplan, Pantry, Primary Downstairs, Recessed Lighting, Soaking Tub, Tray Ceiling(s), Walk-In Closet(s)
- Flooring: Carpet, Ceramic Tile, Laminate
- Doors: Dead Bolt Lock(s), Insulated
- Windows: Double Pane Windows, Screens, Vinyl
- Has fireplace: Yes
- Fireplace features: Gas Log, Living Room
Interior area
- Total structure area: 2,746
- Total interior livable area: 2,746 sqft
Property
Parking
- Total spaces: 2
- Parking features: Concrete, Driveway, Garage Door Opener, Garage Faces Side
- Garage spaces: 2
- Has uncovered spaces: Yes
Features
- Levels: Two
- Stories: 2
- Patio & porch: Rear Porch
- Exterior features: Lighting, Private Yard
- Fencing: None
Lot
- Size: 0.94 Acres
- Features: Front Yard, Landscaped, Subdivided
Details
- Parcel number: Unassigned
Construction
Type & style
- Home type: SingleFamily
- Architectural style: Traditional
- Property subtype: Residential, Single Family Residence
Materials
- Brick, HardiPlank Type
- Foundation: Slab
- Roof: Architectural Shingles
Condition
- Under Construction
- New construction: Yes
- Year built: 2026
Utilities & green energy
- Sewer: Public Sewer
- Water: Public
- Utilities for property: Electricity Connected, Sewer Connected, Water Connected, Fiber to the House, Natural Gas in Kitchen
Community & HOA
Community
- Features: Near Entertainment, Street Lights
- Security: Carbon Monoxide Detector(s), Smoke Detector(s)
- Subdivision: Scott Meadows
HOA
- Has HOA: Yes
- Services included: Maintenance Grounds, Management
- HOA fee: $500 annually
Location
- Region: Hernando
Financial & listing details
- Price per square foot: $182/sqft
- Date on market: 9/29/2026
- Electric utility on property: Yes
Estimated market value
Not available
Estimated sales range
Not available
Not available
Price history
Price history is unavailable.
Public tax history
Tax history is unavailable.
Monthly payment
Est. payment
Payment breakdown
Explore the cost of this home by adjusting the details. Changes won't be saved.Climate risks
Neighborhood: 38632
Nearby schools
Schools provided by the listing agent
- Elementary: Oak Grove Primary
- Middle: Hernando
- High: Hernando
Source: MLS United. This data may not be complete. We recommend contacting the local school district to confirm school assignments for this home.
Similar homes
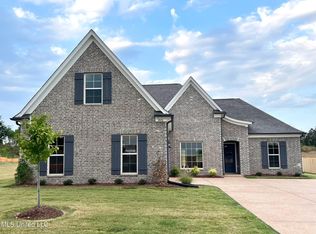
- $469,9005 bd3 ba3k sqft1657 Carlee Dr, Hernando, MS 38632For Sale
 MLS ID #4164278, Lisa M Utterback, Crye-Leike Hernando. MLS United
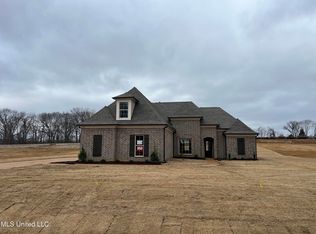
 - $459,9005 bd3 ba2.5k sqft2122 Legacy Ln, Hernando, MS 38632New Construction
 MLS ID #4162163, Dawn Sandifer, Legacy Homes Realty, LLC. MLS United
 - $530,0004 bd4 ba2.9k sqft2578 Oak Crossing Dr, Hernando, MS 38632For Sale
 MLS ID #4154972, Melissa Fitzgerald, Bill Sexton Realty. MLS United
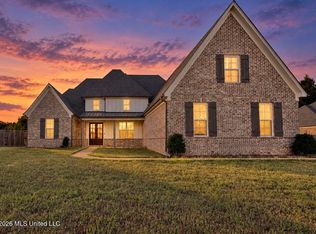
 - $415,0004 bd3 ba2.9k sqft830 Amanda Cv, Hernando, MS 38632For Sale
 MLS ID #4164182, Jane Massie, Crye-Leike Hernando. MLS United
