Just five years old and located in popular Hernando, this move-in-ready home offers an open floor plan, split bedrooms, and a large corner lot! The kitchen features granite countertops, stainless appliances, a gas range, center island, and breakfast bar, with an adjoining dining or morning room. The spacious primary bedroom includes a luxury bath with a walk-through shower, soaking tub, dual sinks in a large vanity, and a walk-in closet. Two additional bedrooms and a hall bath sit on the opposite side of the home, while the upstairs fourth bedroom or bonus room offers flexible space and access to walk-out attic storage. Outside, enjoy a covered patio and privacy-fenced backyard with plenty of room to relax or entertain. Recent paint touch-ups make this home ready for its next owners!
Pending
$339,900
1060 Pettigrew Dr, Hernando, MS 38632
4beds
1,964sqft
Residential, Single Family Residence
Built in 2020
0.31 Acres Lot
$337,900 Zestimate®
$173/sqft
$25/mo HOA
What's special
Open floor planCovered patioSpacious primary bedroomCenter islandSoaking tubStainless appliancesGranite countertops
- 10 days
- 390
- 53
Zillow last checked:
Listing updated:
Listed by:
Jon D Dickens 901-496-5702,
The Firm Real Estate LLC 901-459-8922,
Alicia L Teeter 901-606-4669
Source: MLS United,MLS#: 4164378
Facts & features
Interior
Bedrooms & bathrooms
- Bedrooms: 4
- Bathrooms: 2
- Full bathrooms: 2
Primary bedroom
- Description: 16x13
- Level: First
Bedroom
- Description: #2 - 12x10
- Level: First
Bedroom
- Description: #3 - 13x10
- Level: First
Bedroom
- Description: Bedroom #4 Or Bonus - 19x12
- Level: Second
Primary bathroom
- Description: 13x11
- Level: First
Dining room
- Description: 10x11
- Level: First
Family room
- Description: 16x16
- Level: First
Kitchen
- Description: 15x14
- Level: First
Heating
- Central, Fireplace(s), Natural Gas
Cooling
- Ceiling Fan(s), Central Air, Gas, Multi Units
Appliances
- Included: Dishwasher, Disposal, Exhaust Fan, Gas Water Heater, Microwave, Stainless Steel Appliance(s)
- Laundry: Laundry Room, Main Level
Features
- Breakfast Bar, Ceiling Fan(s), Eat-in Kitchen, Entrance Foyer, Granite Counters, Kitchen Island, Open Floorplan, Pantry, Primary Downstairs, Soaking Tub, Tray Ceiling(s), Vaulted Ceiling(s), Walk-In Closet(s), Other, Double Vanity
- Flooring: Carpet, Tile, Wood
- Doors: Dead Bolt Lock(s), Hinged Patio
- Windows: Vinyl
- Has fireplace: Yes
- Fireplace features: Great Room, Ventless
Interior area
- Total structure area: 1,964
- Total interior livable area: 1,964 sqft
Video & virtual tour
Property
Parking
- Total spaces: 2
- Parking features: Carriage Load, Concrete
- Garage spaces: 2
Features
- Levels: Two
- Stories: 2
- Patio & porch: Front Porch
- Exterior features: Rain Gutters
- Fencing: Back Yard,Privacy,Wood,Wrought Iron,Fenced
- Waterfront features: None
Lot
- Size: 0.31 Acres
- Features: Corner Lot
Details
- Parcel number: 3081122600009500
Construction
Type & style
- Home type: SingleFamily
- Architectural style: Traditional
- Property subtype: Residential, Single Family Residence
Materials
- Brick
- Foundation: Slab
- Roof: Architectural Shingles
Condition
- Move In Ready
- New construction: No
- Year built: 2020
Utilities & green energy
- Sewer: Public Sewer
- Water: Public
- Utilities for property: Cable Available, Electricity Connected, Natural Gas Connected, Sewer Connected, Water Connected
Community & HOA
Community
- Features: Hiking/Walking Trails, Lake
- Security: Smoke Detector(s)
- Subdivision: Arbor Pointe
HOA
- Has HOA: Yes
- Services included: Management
- HOA fee: $300 annually
Location
- Region: Hernando
Financial & listing details
- Price per square foot: $173/sqft
- Tax assessed value: $256,112
- Annual tax amount: $2,983
- Date on market: 10/2/2026
- Electric utility on property: Yes
Estimated market value
$337,900
$321,000 - $355,000
$2,375/mo
Price history
| Date | Event | Price |
|---|---|---|
| 10/5/2026 | Pending sale | $339,900$173/sqft |
Source:  MAAR #10231650 Report a problem MAAR #10231650 Report a problem | ||
| 10/2/2026 | Listed for sale | $339,900$173/sqft |
Source: MAAR #10231650 Report a problem | ||
| 1/22/2021 | Sold | -- |
Source: MLS United #2331442 Report a problem | ||
Public tax history
| Year | Property taxes | Tax assessment |
|---|---|---|
| 2025 | $2,684 +15.4% | $25,611 +35.4% |
| 2024 | $2,325 | $18,918 |
| 2023 | $2,325 | $18,918 |
| 2022 | $2,325 +272.3% | $18,918 +320.4% |
| 2021 | $624 | $4,500 |
Find assessor info on the county website
Monthly payment
Est. payment
Payment breakdown
Explore the cost of this home by adjusting the details. Changes won't be saved.Climate risks
Neighborhood: 38632
Nearby schools
Schools provided by the listing agent
- Elementary: Hernando
- Middle: Hernando
- High: Hernando
Source: MLS United. This data may not be complete. We recommend contacting the local school district to confirm school assignments for this home.
Similar homes
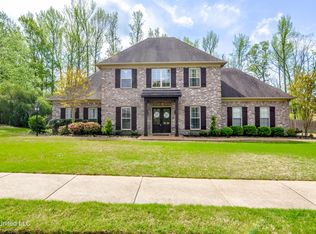
- $330,0004 bd2 ba1.9k sqft1218 Perry Place Dr, Hernando, MS 38632For Sale
 MLS ID #4161019, Tina D Martin, Crye-Leike Hernando. MLS United

 - $339,9004 bd2 ba2k sqft2377 Hyacinth Ln, Hernando, MS 38632For Sale
 MLS ID #4164391, Adam Stanford, My Home Realty. MLS United
 - $345,0003 bd2 ba1.9k sqft1375 Fieldstone St, Hernando, MS 38632For Sale
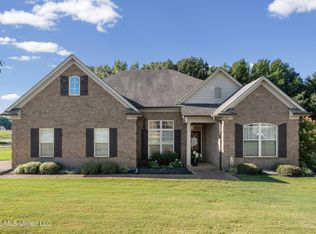 MLS ID #4161359, Tina D Martin, Crye-Leike Hernando. MLS United
 - $409,0004 bd3 ba2.6k sqft1316 Heritage Cir, Hernando, MS 38632For Sale
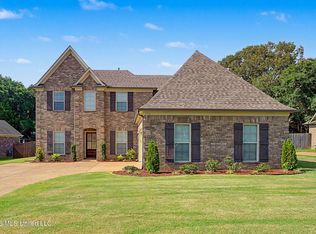 MLS ID #4164145, Brennan Bynum, Keller Williams Realty - MS. MLS United
