Welcome to 4769 Oyster Bay Cove in Horn Lake! This beautifully maintained home offers 4 bedrooms, or 3 bedrooms plus a spacious bonus room, along with 3 full bathrooms and stylish, modern finishes throughout. The open-concept floor plan features a spacious great room with a cozy gas fireplace that flows seamlessly into the dining area, creating an inviting space for everyday living and entertaining. The private primary suite is a true retreat with a spa-like en suite featuring an oversized walk-in shower, dual vanities, and a large walk-in closet. A separate soaking room on the main level with a relaxing soaking tub provides the perfect place to unwind. Two additional bedrooms and a full bath are also located downstairs, while the upstairs offers a large bonus room that can serve as a fourth bedroom, media room, or guest suite, along with a third full bathroom and a dedicated office nook that's also ideal as a play area or homework space. Situated on an oversized .42-acre lot, the fully privacy-fenced backyard offers plenty of room for entertaining, pets, play, or even a future pool. With a flexible floor plan, modern décor, desirable amenities, and exceptional outdoor space, this move-in ready home is one you won't want to miss!
Active
$375,000
4769 Oyster Bay Cv, Horn Lake, MS 38637
4beds
2,387sqft
Residential, Single Family Residence
Built in 2023
0.42 Acres Lot
$370,600 Zestimate®
$157/sqft
$13/mo HOA
What's special
Private primary suiteFlexible floor planOpen-concept floor planFully privacy-fenced backyardCozy gas fireplaceSpacious great roomRelaxing soaking tub
- 16 days |
- 407 |
- 42 |
Zillow last checked:
Listing updated:
Listed by:
Amy L Patterson 901-604-0153,
Crye-Leike Of MS-OB 662-895-8300
Source: MLS United,MLS#: 4157650
Facts & features
Interior
Bedrooms & bathrooms
- Bedrooms: 4
- Bathrooms: 3
- Full bathrooms: 3
Heating
- Central, Natural Gas
Cooling
- Ceiling Fan(s), Central Air
Appliances
- Included: Dishwasher, Disposal, Free-Standing Range, Microwave, Stainless Steel Appliance(s), Water Heater
- Laundry: Main Level
Features
- Built-in Features, Ceiling Fan(s), Double Vanity, Entrance Foyer, Granite Counters, High Ceilings, Recessed Lighting, Soaking Tub, Walk-In Closet(s), Breakfast Bar, Kitchen Island
- Flooring: Vinyl
- Doors: Dead Bolt Lock(s)
- Windows: Insulated Windows, Vinyl
- Has fireplace: Yes
- Fireplace features: Gas Log, Great Room
Interior area
- Total structure area: 2,387
- Total interior livable area: 2,387 sqft
Video & virtual tour
Property
Parking
- Total spaces: 2
- Parking features: Attached, Paved
- Attached garage spaces: 2
Features
- Levels: Two
- Stories: 2
- Patio & porch: Rear Porch
- Exterior features: Rain Gutters
- Fencing: None
Lot
- Size: 0.42 Acres
- Features: Cul-De-Sac
Details
- Parcel number: 2083050600020000
Construction
Type & style
- Home type: SingleFamily
- Property subtype: Residential, Single Family Residence
Materials
- Brick
- Foundation: Slab
- Roof: Architectural Shingles
Condition
- New Construction
- New construction: No
- Year built: 2023
Utilities & green energy
- Sewer: Public Sewer
- Water: Public
- Utilities for property: Electricity Connected, Natural Gas Connected, Sewer Connected, Water Connected, Underground Utilities
Community & HOA
Community
- Subdivision: Nicole Place
HOA
- Has HOA: Yes
- Services included: Maintenance Grounds
- HOA fee: $150 annually
Location
- Region: Horn Lake
Financial & listing details
- Price per square foot: $157/sqft
- Tax assessed value: $255,326
- Annual tax amount: $2,936
- Date on market: 7/31/2026
- Electric utility on property: Yes
Estimated market value
$370,600
$352,000 - $389,000
$2,147/mo
Price history
| Date | Event | Price |
|---|---|---|
| 7/31/2026 | Listed for sale | $375,000+10.3%$157/sqft |
Source: MLS United #4157650 Report a problem | ||
| 3/15/2024 | Sold | -- |
Source: MLS United #4065896 Report a problem | ||
| 2/4/2024 | Pending sale | $340,000$142/sqft |
Source: MLS United #4065896 Report a problem | ||
| 1/31/2024 | Contingent | $340,000$142/sqft |
Source: MLS United #4065896 Report a problem | ||
| 12/11/2023 | Listed for sale | $340,000+15.3%$142/sqft |
Source: MLS United #4065896 Report a problem | ||
| 7/18/2023 | Sold | -- |
Source: MLS United #4037839 Report a problem | ||
| 3/20/2023 | Pending sale | $295,000$124/sqft |
Source: MLS United #4037839 Report a problem | ||
| 1/23/2023 | Listed for sale | $295,000$124/sqft |
Source: MLS United #4037839 Report a problem | ||
Public tax history
| Year | Property taxes | Tax assessment |
|---|---|---|
| 2025 | $2,936 +6.9% | $25,533 +38% |
| 2024 | $2,746 +487.2% | $18,497 +487.2% |
| 2023 | $468 | $3,150 |
Find assessor info on the county website
Monthly payment
Est. payment
Payment breakdown
Explore the cost of this home by adjusting the details. Changes won't be saved.Climate risks
Neighborhood: 38637
Nearby schools
GreatSchools rating
- 3/10Horn Lake Intermediate SchoolGrades: 3-5Distance: 0.9 mi
- 3/10Horn Lake Middle SchoolGrades: 6-8Distance: 2.2 mi
- 5/10Horn Lake High SchoolGrades: 9-12Distance: 1.5 mi
Schools provided by the listing agent
- Elementary: Horn Lake
- Middle: Horn Lake
- High: Horn Lake
Source: MLS United. This data may not be complete. We recommend contacting the local school district to confirm school assignments for this home.
- $341,4004 bd-- ba1.5k sqft5932 Tucker Landing Dr, Horn Lake, MS 38637Off Market
- $329,8004 bd2 ba2.2k sqft4770 Oyster Bay Cv, Horn Lake, MS 38637Off Market
- $--3 bd2 ba1.6k sqft5910 Tucker Landing Dr, Horn Lake, MS 38637Sold
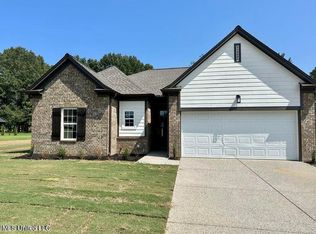
- $309,0004 bd-- ba1.7k sqft5974 Tucker Landing Dr, Horn Lake, MS 38637Off Market
- $405,5004 bd-- ba2.6k sqft4747 Nail Rd, Horn Lake, MS 38637Off Market
- $300,7004 bd2 ba1.9k sqft5925 Tucker Landing Dr, Horn Lake, MS 38637Off Market
- $364,3005 bd3 ba2.2k sqft5977 Tucker Lndg, Horn Lake, MS 38637Off Market
- $312,0004 bd-- ba1.5k sqft5909 Tucker Lndg, Horn Lake, MS 38637Off Market
A local agent can set up tours, give advice and negotiate with sellers.
A local lender can help you make sure your offer is ready when you are.
Similar homes
- $365,0004 bd2 ba2.1k sqft5933 Grove Ln, Horn Lake, MS 38637For Sale
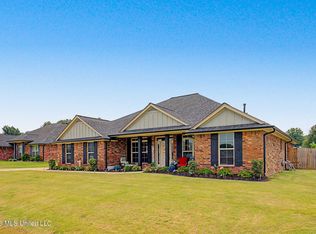 MLS ID #4155508, Heather L Williams, My Home Realty. MLS United
 - $375,0003 bd3 ba2.6k sqft7264 Flower Creek Dr, Southaven, MS 38671For Sale
 MLS ID #4158726, Christy M Webster, Crye-Leike Of MS-SH. MLS United
 - $368,0004 bd2 ba2.3k sqft2512 Washington Woods Rd, Southaven, MS 38672For Sale
 MLS ID #4158694, Nicole N McGhee, Keller Williams Realty - MS. MLS United
 - $350,0004 bd2 ba2.2k sqft4389 Vineyard Dr W, Southaven, MS 38672For Sale
 MLS ID #4158848, Jennie Holliday, Coldwell Banker Collins-Maury Southaven. MLS United
 - $399,0004 bd3 ba2.6k sqft1316 Heritage Cir, Hernando, MS 38632For SaleMLS ID #4158467, Roderick Ward, Trelora Realty, Inc. MLS United
- $189,9003 bd1 ba1.6k sqft5109 Gray Dr, Horn Lake, MS 38637For SaleMLS ID #4152768, Anna Palazola, Crye-Leike Of TN Quail Hollo. MLS United
- $389,0004 bd3 ba2.2k sqft4695 W Dublin, Olive Branch, MS 38654For SaleMLS ID #4157632, Jennifer G Moore, Fast Track Realty. MLS United
- $384,9004 bd2 ba2.3k sqft3797 Roland Dr, Southaven, MS 38672For SaleMLS ID #4149338, Brennan Bynum, Keller Williams Realty - MS. MLS United
- $390,0005 bd3 ba2.5k sqft2807 Oliver Cv, Southaven, MS 38672For SaleMLS ID #4157373, Stephanie Crosslin, Crosslin Gist Realty, Llc. MLS United
- $365,0004 bd2 ba2.3k sqft3545 Dandridge Ter, Southaven, MS 38672For SaleMLS ID #4156783, Jonathan L Bunch, Best Real Estate Company, Llc. MLS United
- $400,0003 bd3 ba2.3k sqft3810 Meadow Creek Dr, Olive Branch, MS 38654For SaleMLS ID #4158516, Kelly A Leonard, Real Estate Agency LLC. MLS United
- $379,0004 bd2 ba2.2k sqft2333 Hyacinth Ln, Hernando, MS 38632For SaleMLS ID #4154215, Corderro D Currie, Century 21 Patterson & Associates Real Estate Co. MLS United
- $365,0003 bd3 ba2.2k sqft4500 Nicholas Ln, Southaven, MS 38672For SaleMLS ID #4156858, Julie L Mann, Crye-Leike Hernando. MLS United
- $399,5004 bd3 ba2.3k sqft3776 Andreas Dr, Southaven, MS 38672For SaleMLS ID #4146746, Jonathan T Webb, Real Broker, LLC.. MLS United
- $385,9004 bd2 ba2.2k sqft2373 Highway 301 S, Hernando, MS 38632For SaleMLS ID #4157143, Jonathan L Bunch, Best Real Estate Company, Llc. MLS United
- $309,9004 bd3 ba1.8k sqft4847 Reunion Dr, Walls, MS 38680For SaleMLS ID #4158087, Myles Wilson, Keller Williams Realty - MS. MLS United
- $360,9004 bd2 ba2k sqft907 Coahoma Ct, Nesbit, MS 38651New ConstructionMLS ID #4158202, Dalton Graham, Sky Lake Realty LLC. MLS United
- $433,0004 bd3 ba2.4k sqft7313 Vaiden Rd, Hernando, MS 38632For SaleMLS ID #4157113, Michele Johnston, Marx-Bensdorf, Realtors. MLS United
- $340,0004 bd3 ba2k sqft4536 Victoria Dr, Nesbit, MS 38651For SaleMLS ID #4155572, Patricia Rainey, Crye-Leike Of TN-Collierville. MLS United
- $384,5003 bd3 ba2.4k sqft5835 Snowden Run Cv, Southaven, MS 38672For SaleMLS ID #4150313, Tracy M Duggan, Real Broker, LLC.. MLS United
