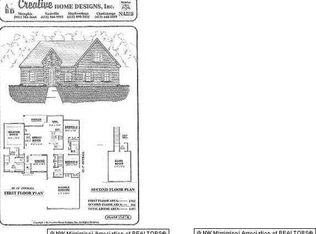
Welcome to this stunning, move-in-ready home in The Brambles subdivision, where pride of ownership shows inside and out! This immaculate home offers a spacious open-concept design with a desirable split-bedroom floor plan featuring 3 bedrooms and 2 full baths downstairs, plus a large bonus room upstairs with a closet that can easily serve as a 4th bedroom. Step inside to beautiful rich hardwood floors and a spacious family room featuring a cozy fireplace and built-in bookshelves. The kitchen is perfect for everyday living and entertaining with granite countertops, stainless steel appliances, a center island, tile backsplash, pantry, and plenty of cabinet space. Enjoy meals in the breakfast area or formal dining room. The large primary suite features tray ceilings and hardwood floors, while the luxurious primary bath offers dual sinks, a tile shower, large jetted tub, and walk-in closet. Additional features include a walk-in laundry room with cabinets and a convenient walk-in attic providing excellent storage.Outside, you will love the low-maintenance brick exterior, beautifully landscaped curb appeal, storage building, and large covered extended patio with additional space for grilling and entertaining.Conveniently located near DeSoto Central Schools, Snowden Grove Park, the BankPlus Amphitheater, and Silo Square. This beautiful home is truly immaculate, beautifully maintained, and ready for its new owners!
Active
$350,000
4389 Vineyard Dr W, Southaven, MS 38672
4beds
2,282sqft
Residential, Single Family Residence
Built in 2017
0.3 Acres Lot
$-- Zestimate®
$153/sqft
$23/mo HOA
What's special
Desirable split-bedroom floor planSpacious family roomBeautiful rich hardwood floorsCozy fireplaceLarge jetted tubPlenty of cabinet spaceSpacious open-concept design
- 4 days |
- 360 |
- 39 |
Zillow last checked:
Listing updated:
Listed by:
Jennie Holliday 901-334-6961,
Coldwell Banker Collins-Maury Southaven 662-548-2000
Source: MLS United,MLS#: 4158848
Facts & features
Interior
Bedrooms & bathrooms
- Bedrooms: 4
- Bathrooms: 2
- Full bathrooms: 2
Primary bedroom
- Level: Main
Bedroom
- Level: Main
Bedroom
- Level: Main
Bonus room
- Description: Could Be 4th Bedroom
- Level: Lower
Dining room
- Level: Main
Family room
- Level: Main
Kitchen
- Level: Main
Laundry
- Level: Main
Heating
- Central, Natural Gas
Cooling
- Ceiling Fan(s), Central Air, Electric
Appliances
- Included: Dishwasher, Disposal, Microwave
- Laundry: Laundry Room
Features
- Kitchen Island, Granite Counters
- Has fireplace: Yes
- Fireplace features: Great Room
Interior area
- Total structure area: 2,282
- Total interior livable area: 2,282 sqft
Video & virtual tour
Property
Parking
- Total spaces: 2
- Parking features: Carriage Load, Attached, Garage Door Opener
- Attached garage spaces: 2
Features
- Levels: Two
- Stories: 2
- Patio & porch: Patio
- Exterior features: Rain Gutters
- Fencing: Back Yard,Brick,Wood,Fenced
Lot
- Size: 0.3 Acres
- Features: Front Yard, Landscaped, Level
Details
- Additional structures: Portable Building
- Parcel number: 2072101500006100
Construction
Type & style
- Home type: SingleFamily
- Property subtype: Residential, Single Family Residence
Materials
- Brick
- Foundation: Slab
- Roof: Architectural Shingles
Condition
- Move In Ready
- New construction: No
- Year built: 2017
Utilities & green energy
- Sewer: Public Sewer
- Water: Public
- Utilities for property: Cable Available, Electricity Connected, Natural Gas Connected, Sewer Connected, Water Connected
Community & HOA
Community
- Subdivision: The Brambles
HOA
- Has HOA: Yes
- Services included: Maintenance Grounds, Management
- HOA fee: $275 annually
Location
- Region: Southaven
Financial & listing details
- Price per square foot: $153/sqft
- Annual tax amount: $1,098
- Date on market: 8/11/2026
- Electric utility on property: Yes
Estimated market value
Not available
Estimated sales range
Not available
Not available
Price history
| Date | Event | Price |
|---|---|---|
| 8/11/2026 | Listed for sale | $350,000$153/sqft |
Source: MLS United #4158848 Report a problem | ||
Public tax history
Tax history is unavailable.
Monthly payment
Est. payment
Payment breakdown
Explore the cost of this home by adjusting the details. Changes won't be saved.Climate risks
Neighborhood: 38672
Nearby schools
GreatSchools rating
- 7/10Desoto Central Primary SchoolGrades: PK-2Distance: 1.2 mi
- 8/10Desoto Central Middle SchoolGrades: 6-8Distance: 1.2 mi
- 8/10Desoto Central High SchoolGrades: 9-12Distance: 1.1 mi
Schools provided by the listing agent
- Elementary: Desoto Central
- Middle: Desoto Central
- High: Desoto Central
Source: MLS United. This data may not be complete. We recommend contacting the local school district to confirm school assignments for this home.
- $329,1003 bd-- ba1.7k sqft4373 Vineyard Dr, Southaven, MS 38672Off Market
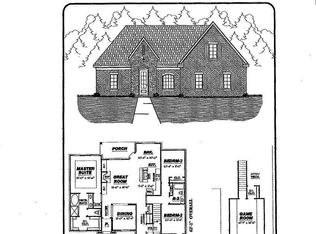
- $309,2004 bd2 ba2.1k sqft4373 Vineyard Dr W, Southaven, MS 38672Off Market
- $344,1003 bd2 ba2.1k sqft4231 Vineyard Dr #S, Southaven, MS 38672Off Market
- $380,5005 bd3 ba2.8k sqft4386 Vineyard Dr W, Southaven, MS 38672Off Market

- $171,068-- bd-- ba1.9k sqft4339 Vineyard Dr W, Southaven, MS 38672Off Market
- $337,1003 bd-- ba2.1k sqft4386 Vineyard Dr, Southaven, MS 38672Off Market
- $327,3003 bd-- ba1.8k sqft4370 Vineyard Dr W, Southaven, MS 38672Off Market
- $250,8953 bd-- ba2.6k sqft4406 Vineyard Dr W, Southaven, MS 38672Off Market
A local agent can set up tours, give advice and negotiate with sellers.
A local lender can help you make sure your offer is ready when you are.
Similar homes
- $368,0004 bd2 ba2.3k sqft2512 Washington Woods Rd, Southaven, MS 38672For Sale
 MLS ID #4158694, Nicole N McGhee, Keller Williams Realty - MS. MLS United
 - $365,0004 bd2 ba2.3k sqft3545 Dandridge Ter, Southaven, MS 38672For Sale
 MLS ID #4156783, Jonathan L Bunch, Best Real Estate Company, Llc. MLS United
 - $365,0003 bd3 ba2.2k sqft4500 Nicholas Ln, Southaven, MS 38672For Sale
 MLS ID #4156858, Julie L Mann, Crye-Leike Hernando. MLS United
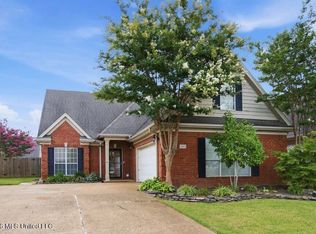
 - $309,9993 bd2 ba1.9k sqft4450 Aberton Dr, Southaven, MS 38672For Sale
 MLS ID #4158377, Stacy Hobson, J Hunter Realty. MLS United
 - $315,0004 bd2 ba1.7k sqft2669 Harvest Tree Dr, Southaven, MS 38672For SaleMLS ID #4150218, Tim Cutts, Cutts Team Real Estate. MLS United
- $430,0005 bd3 ba3.2k sqft4445 Windslet Cv, Southaven, MS 38672For SaleMLS ID #4158356, Tina D Martin, Crye-Leike Hernando. MLS United
- $384,9004 bd2 ba2.3k sqft3797 Roland Dr, Southaven, MS 38672For SaleMLS ID #4149338, Brennan Bynum, Keller Williams Realty - MS. MLS United
- $422,0005 bd3 ba2.7k sqft2890 Colony Cv, Southaven, MS 38672For SaleMLS ID #4152260, Alicia L Teeter, The Firm Real Estate LLC. MLS United
- $307,0004 bd2 ba1.8k sqft1883 Central Ridge Dr, Southaven, MS 38672For SaleMLS ID #4157867, Jonathan L Bunch, Best Real Estate Company, Llc. MLS United
- $399,5004 bd3 ba2.3k sqft3776 Andreas Dr, Southaven, MS 38672For SaleMLS ID #4146746, Jonathan T Webb, Real Broker, LLC.. MLS United
- $384,5003 bd3 ba2.4k sqft5835 Snowden Run Cv, Southaven, MS 38672For SaleMLS ID #4150313, Tracy M Duggan, Real Broker, LLC.. MLS United
- $439,9004 bd3 ba3.3k sqft5040 Garner Ln, Southaven, MS 38672For SaleMLS ID #4154116, Allison Spencer, Burch Realty Group Hernando. MLS United
- $429,9005 bd3 ba2.6k sqft1885 Daffodil Dr, Southaven, MS 38672For SaleMLS ID #4151071, George Roser, My Home Realty. MLS United
- $349,9004 bd2 ba2.1k sqft4837 Windsong Cv, Olive Branch, MS 38654For SaleMLS ID #4146297, Tina D Martin, Crye-Leike Hernando. MLS United
- $315,0004 bd3 ba1.9k sqft5766 Matthew Dr, Horn Lake, MS 38637For SaleMLS ID #4158800, Brandon Ackerman, Keller Williams Realty. MLS United
- $340,0004 bd3 ba2k sqft4536 Victoria Dr, Nesbit, MS 38651For SaleMLS ID #4155572, Patricia Rainey, Crye-Leike Of TN-Collierville. MLS United
- $389,0004 bd3 ba2.2k sqft4695 W Dublin, Olive Branch, MS 38654For SaleMLS ID #4157632, Jennifer G Moore, Fast Track Realty. MLS United
- $427,9004 bd3 ba3.3k sqft1808 Marcia Louise Dr, Southaven, MS 38672For SaleMLS ID #4142649, Christie Gravatt, United Real Estate Mid-South. MLS United
- $299,9993 bd2 ba1.7k sqft5981 Sheffield Dr, Southaven, MS 38671For SaleMLS ID #4156528, Marty Pickard, United Real Estate Mid-South. MLS United
- $310,0004 bd2 ba1.8k sqft8628 Jackie Dr, Southaven, MS 38672For SaleMLS ID #4151209, Alonzo Edwards, Edwards Realty Co.. MLS United
