One of the best locations in Cherry Tree ! Quiet street and home faces the mature trees and Lake. Serene setting! This spacious floorplan has a large open-concept layout with a cozy fireplace. The Breakfast room has a bay window for a grand feel and extra lighting while giving a great view of the backyard. Easily can watch pets and/or children playing while having coffee or doing the dishes. Nice lakeview from front door and walkability. Entry foyer has hardwood and a carpeted staircase with iron railing to the bonus room upstairs. Entry leads to a very roomy, cozy, comfortable great room with a gas fireplace and open to the kitchen/breakfast room. Three bedrooms downstairs. Bedroom 2 and 3 are nicely sized and offer lots of light and closet space. Primary Bedroom on the rear is a grand size, with trayed ceilings, natural light from rear windows, and has the en-suite bath with walk in separate shower, salon tub, walk-in closet. Backyard has a privacy fence and back door to the breakfast room. The kitchen has access to the laundry room, walk in pantry and a separate door to the 2 car garage. This home is located just minutes from DeSoto Central schools, eating and shopping.
Active
Price cut: $5K (6/2)
$315,000
2669 Harvest Tree Dr, Southaven, MS 38672
4beds
1,793sqft
:
Get pre-qualified$2,028/mo
Residential, Single Family Residence
Built in 2012
9,147 Square Feet Lot
$313,000 Zestimate®
$176/sqft
$32/mo HOA
What's special
- 64 days |
- 346 |
- 33 |
Zillow last checked:
Listing updated:
Listed by:
Tim Cutts 662-831-0234,
Cutts Team Real Estate 662-312-7757
Source: MLS United,MLS#: 4150218
Facts & features
Interior
Bedrooms & bathrooms
- Bedrooms: 4
- Bathrooms: 2
- Full bathrooms: 2
Bedroom
- Description: Bedroom 3, Across From Hallway Bathroom Front Facing
- Level: Main
Bedroom
- Description: Bedroom 2, End Of Hall, Front Facing South End,
- Level: Main
Bedroom
- Description: Bedroom 1/Primary, Rear Of Home, South End, Large And Has Ensuite Bathroom
- Level: Main
Bathroom
- Description: Bathroom 2/Hallway, Full Bathroom
- Level: Main
Bathroom
- Description: Bathroom/Primary En Suite - Walk In Shower, Dual Vanities, Salon Tub, Walk-In Closet
- Level: Main
Bonus room
- Description: Large Bonus Room Or 4th Bedroom Or Multi-Purpose Room.
- Level: Upper
Family room
- Description: Large Open Family Room With Fireplace
- Level: Main
Kitchen
- Description: Open To Family Room And Has A Raised Snack Bar With Extra Seating, Ceramic Tile, Nice View Through Bay Windows In Breakfast Room To Backyard
- Level: Main
Laundry
- Description: Easy Access From Garage, Kitchen And Across From Pantry
- Level: Main
Other
- Description: Breakfast Room With Bay Window For Extra Light And View Of Backyard
- Level: Main
Heating
- Central, Natural Gas
Cooling
- Ceiling Fan(s), Central Air
Appliances
- Included: Microwave, Stainless Steel Appliance(s), Water Heater
- Laundry: Inside, Laundry Room, Main Level
Features
- Breakfast Bar, Ceiling Fan(s), Coffered Ceiling(s), Double Vanity, Entrance Foyer, Granite Counters, High Speed Internet, Open Floorplan, Pantry, Primary Downstairs, Soaking Tub, Tray Ceiling(s), Walk-In Closet(s)
- Flooring: Carpet, Ceramic Tile, Hardwood
- Windows: Vinyl
- Has fireplace: Yes
- Fireplace features: Gas Log, Great Room, Ventless
Interior area
- Total structure area: 1,793
- Total interior livable area: 1,793 sqft
Video & virtual tour
Property
Parking
- Total spaces: 2
- Parking features: Driveway, Garage Door Opener, Garage Faces Front, Inside Entrance, Direct Access, Concrete
- Garage spaces: 2
- Has uncovered spaces: Yes
Features
- Levels: Two
- Stories: 2
- Patio & porch: Patio, Porch
- Exterior features: Private Yard
- Fencing: Back Yard,Privacy,Wood,Fenced
- Has view: Yes
- Waterfront features: Pond, See Remarks
Lot
- Size: 9,147 Square Feet
- Dimensions: 75 x 125
- Features: Front Yard, Landscaped, Level, Views
Details
- Parcel number: 2075161200038300
Construction
Type & style
- Home type: SingleFamily
- Architectural style: Traditional
- Property subtype: Residential, Single Family Residence
Materials
- Brick
- Foundation: Slab
- Roof: Architectural Shingles
Condition
- New construction: No
- Year built: 2012
Utilities & green energy
- Sewer: Public Sewer
- Water: Public
- Utilities for property: Electricity Connected, Natural Gas Available, Water Connected
Community & HOA
Community
- Subdivision: Cherry Tree Park
HOA
- Has HOA: Yes
- Services included: Other
- HOA fee: $380 annually
Location
- Region: Southaven
Financial & listing details
- Price per square foot: $176/sqft
- Tax assessed value: $183,237
- Annual tax amount: $1,928
- Date on market: 5/22/2026
- Electric utility on property: Yes
Estimated market value
$313,000
$297,000 - $329,000
$2,204/mo
Price history
| Date | Event | Price |
|---|---|---|
| 6/2/2026 | Price change | $315,000-1.6%$176/sqft |
Source: MLS United #4150218 Report a problem | ||
| 5/22/2026 | Listed for sale | $320,000-1.5%$178/sqft |
Source: MLS United #4150218 Report a problem | ||
| 6/11/2023 | Listing removed | -- |
Source: MLS United #4046045 Report a problem | ||
| 5/8/2023 | Price change | $325,000-1.5%$181/sqft |
Source: MLS United #4046045 Report a problem | ||
| 4/28/2023 | Listed for sale | $329,900$184/sqft |
Source: MLS United #4046045 Report a problem | ||
| 11/9/2012 | Sold | -- |
Source: MLS United #2277872 Report a problem | ||
Public tax history
| Year | Property taxes | Tax assessment |
|---|---|---|
| 2025 | $1,928 +15.2% | $18,324 +35% |
| 2024 | $1,673 -2.4% | $13,578 -2% |
| 2023 | $1,714 +2.5% | $13,860 |
| 2022 | $1,672 | $13,860 |
| 2021 | $1,672 +7.9% | $13,860 +6.7% |
| 2020 | $1,549 | $12,994 |
| 2019 | $1,549 | $12,994 |
| 2018 | $1,549 -1.3% | $12,994 -0.6% |
| 2017 | $1,569 | $13,066 |
| 2016 | $1,569 -15.7% | $13,066 -43.3% |
| 2015 | $1,861 +18.6% | $23,032 +76.3% |
| 2014 | $1,569 +210.9% | $13,066 |
| 2013 | $505 | $13,066 |
Find assessor info on the county website
Monthly payment
Est. payment
Payment breakdown
Explore the cost of this home by adjusting the details. Changes won't be saved.Climate risks
Neighborhood: 38672
Nearby schools
GreatSchools rating
- 7/10Desoto Central Primary SchoolGrades: PK-2Distance: 0.7 mi
- 8/10Desoto Central Middle SchoolGrades: 6-8Distance: 1.8 mi
- 8/10Desoto Central High SchoolGrades: 9-12Distance: 1.9 mi
Schools provided by the listing agent
- Elementary: Desoto Central
- Middle: Desoto Central
- High: Desoto Central
Source: MLS United. This data may not be complete. We recommend contacting the local school district to confirm school assignments for this home.
- $293,0003 bd-- ba1.5k sqft2655 Harvest Tree Dr, Southaven, MS 38672Off Market

- $302,9003 bd2 ba1.7k sqft2683 Harvest Tree Dr, Southaven, MS 38672Off Market

- $286,6003 bd-- ba1.5k sqft2686 Cherry Tree Dr, Southaven, MS 38672Off Market
- $291,3003 bd-- ba1.5k sqft2672 Cherry Tree Dr, Southaven, MS 38672Off Market
- $293,7004 bd-- ba1.5k sqft2643 Harvest Tree Dr, Southaven, MS 38672Off Market
- $295,0003 bd2 ba1.7k sqft2695 Harvest Tree Dr, Southaven, MS 38672Off Market
- $305,7003 bd2 ba1.7k sqft2648 Harvest Tree Dr, Southaven, MS 38672Off Market
- $308,9004 bd2 ba1.8k sqft2660 Cherry Tree Dr, Southaven, MS 38672Off Market
A local agent can set up tours, give advice and negotiate with sellers.
A local lender can help you make sure your offer is ready when you are.
Similar homes
- $315,0003 bd2 ba2k sqft3018 Roseleigh Dr, Southaven, MS 38672For Sale
 MLS ID #4150973, Kelly L Powell, RE/MAX Realty Group. MLS United
 - $325,0003 bd2 ba2.2k sqft3503 Carolyn Xing N, Southaven, MS 38672For Sale
 MLS ID #4150903, William E Johnson, William Johnson. MLS United
 - $315,0003 bd2 ba1.7k sqft5854 Foxdale Loop, Southaven, MS 38672For Sale
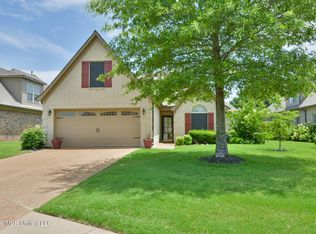 MLS ID #4154166, Chris Peaks, Crye-Leike Of MS-OB. MLS United
 - $319,9003 bd2 ba2.2k sqft2215 Greencliff Dr, Southaven, MS 38672For Sale
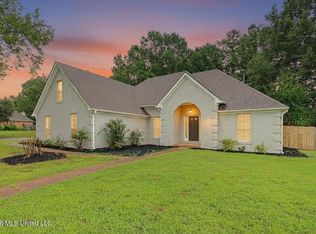 MLS ID #4155538, Alanna Bledsoe, Bledsoe Realty. MLS United
 - $360,0005 bd3 ba2.3k sqft3639 Woodcutter Dr, Southaven, MS 38672For SaleMLS ID #4152623, Ricardo Anguiano, Keller Williams Realty. MLS United
- $380,0004 bd2 ba2.3k sqft3033 Raspberry Red Cv, Southaven, MS 38672For SaleMLS ID #4150096, Marquis Jones, Kaizen Realty. MLS United
- $310,0003 bd2 ba1.7k sqft5900 Foxdale Loop, Southaven, MS 38672For SaleMLS ID #4141994, Weesie L Percer, Keller Williams Realty. MLS United
- $310,0004 bd2 ba1.8k sqft8628 Jackie Dr, Southaven, MS 38672For SaleMLS ID #4151209, Alonzo Edwards, Edwards Realty Co.. MLS United
- $394,9004 bd2 ba2.3k sqft3797 Roland Dr, Southaven, MS 38672For SaleMLS ID #4149338, Brennan Bynum, Keller Williams Realty - MS. MLS United
- $360,0005 bd3 ba2.5k sqft3141 Peachtree Dr, Southaven, MS 38672For SaleMLS ID #4148992, Lakesha Leatherwood, The Home Partners Realty, LLC. MLS United
- $364,9004 bd3 ba2.2k sqft3427 Shandy Rd, Southaven, MS 38672For SaleMLS ID #4153233, Amanda V Linton, Local Agency Realty Group. MLS United
- $299,0003 bd3 ba2.3k sqft3549 Carolyn Xing, Southaven, MS 38671For SaleMLS ID #4151093, William E Johnson, William Johnson. MLS United
- $399,9004 bd2 ba2.4k sqft3222 Vineyard Dr S, Southaven, MS 38672For SaleMLS ID #4152880, Michelle Jeffreys, Bill Sexton Realty. MLS United
- $315,0004 bd2 ba1.8k sqft2432 Johnny Ray Dr, Southaven, MS 38672For SaleMLS ID #4155558, Tia N Jennings, Keller Williams Realty - MS. MLS United
- $270,0003 bd3 ba2.6k sqft1845 Pecan Rdg N, Southaven, MS 38671For SaleMLS ID #4156672, Jordan Ray, eXp Realty. MLS United
- $336,0004 bd3 ba2.1k sqft7169 Swinnea Rdg N, Southaven, MS 38671For SaleMLS ID #4154745, Stephanie H Risher, Dream Maker Realty. MLS United
- $399,5004 bd3 ba2.3k sqft3776 Andreas Dr, Southaven, MS 38672For SaleMLS ID #4146746, Jonathan T Webb, Real Broker, LLC.. MLS United
- $275,0003 bd2 ba2.2k sqft3145 Amanda Belle, Southaven, MS 38672For SaleMLS ID #4146063, Robert E Salmons, Entera Realty, LLC. MLS United
- $429,9005 bd3 ba2.6k sqft1885 Daffodil Dr, Southaven, MS 38672For SaleMLS ID #4151071, George Roser, My Home Realty. MLS United
- $360,0004 bd3 ba2k sqft4536 Victoria Dr, Nesbit, MS 38651For SaleMLS ID #4155572, Patricia Rainey, Crye-Leike Of TN-Collierville. MLS United
