Turnkey 3BR Home with Bonus Room and Pool Southaven, MS Welcome to this spacious 3-bedroom home with a bonus room, 2.5 bathrooms, and 2,312 square feet of comfortable living space. Built in 2009 and situated on a 10,454 sq ft lot, this brick home offers a great blend of quality, function, and move-in-ready appeal. Inside, the home features a bright and open layout with LVP, tile, hardwood, and carpet flooring throughout. The kitchen and living areas flow well for everyday living and entertaining, while the bonus room adds valuable flexibility for a home office, media room, playroom, or guest space. A cozy fireplace adds warmth and character to the main living area. Major improvements include a 2-year-old roof, a 1-month-old hot water heater, and an HVAC system that has been serviced and maintained twice a year. The home is also equipped with a slab foundation, is not located in a flood zone, and has no known termite or lead-based paint concerns. Outdoor living is a highlight with a new 23-foot pool and underground piping already in place, creating the perfect setup for relaxing or entertaining. With only minor paint touch-ups needed, this home is truly turnkey and ready for its next owner. This property offers the ideal combination of space, updates, and comfort in a desirable setting.
Active
Price cut: $26K (6/16)
$299,000
3549 Carolyn Xing, Southaven, MS 38671
3beds
2,312sqft
:
Get pre-qualified$1,895/mo
Residential, Single Family Residence
Built in 2009
0.25 Acres Lot
$296,800 Zestimate®
$129/sqft
$-- HOA
What's special
Bonus roomBright and open layoutBrick home
- 64 days |
- 768 |
- 51 |
Likely to sell faster than
Zillow last checked:
Listing updated:
Listed by:
William E Johnson 760-760-4320,
William Johnson 760-760-4320
Source: MLS United,MLS#: 4151093
Facts & features
Interior
Bedrooms & bathrooms
- Bedrooms: 3
- Bathrooms: 3
- Full bathrooms: 2
- 1/2 bathrooms: 1
Heating
- Central, Natural Gas
Cooling
- Central Air
Appliances
- Included: Dishwasher, Disposal, Electric Range, Microwave, Stainless Steel Appliance(s)
Features
- Cathedral Ceiling(s), Ceiling Fan(s), Pantry, Double Vanity
- Flooring: Carpet, Combination, Concrete, Tile, Wood
- Doors: Insulated
- Windows: Blinds, Insulated Windows, Vinyl
- Has fireplace: Yes
- Fireplace features: Great Room
Interior area
- Total structure area: 2,312
- Total interior livable area: 2,312 sqft
Video & virtual tour
Property
Parking
- Total spaces: 2
- Parking features: Attached, Concrete
- Attached garage spaces: 2
Features
- Levels: One
- Stories: 1
- Patio & porch: Patio
- Exterior features: Rain Gutters
- Fencing: Wood
Lot
- Size: 0.25 Acres
Details
- Parcel number: 2074181700004800
Construction
Type & style
- Home type: SingleFamily
- Property subtype: Residential, Single Family Residence
Materials
- Brick
- Foundation: Slab
- Roof: Composition
Condition
- New construction: No
- Year built: 2009
Utilities & green energy
- Sewer: Public Sewer
- Water: Public
- Utilities for property: Electricity Connected, Natural Gas Connected, Sewer Connected, Water Connected
Community & HOA
Community
- Features: See Remarks
- Subdivision: Magnolia Glenn
Location
- Region: Southaven
Financial & listing details
- Price per square foot: $129/sqft
- Tax assessed value: $165,039
- Annual tax amount: $1,099
- Date on market: 5/30/2026
- Electric utility on property: Yes
Estimated market value
$296,800
$282,000 - $312,000
$2,355/mo
Price history
| Date | Event | Price |
|---|---|---|
| 6/16/2026 | Price change | $299,000-8%$129/sqft |
Source: MLS United #4151093 Report a problem | ||
| 5/30/2026 | Listed for sale | $325,000$141/sqft |
Source: MLS United #4151093 Report a problem | ||
Public tax history
| Year | Property taxes | Tax assessment |
|---|---|---|
| 2025 | $1,099 -16.2% | $16,504 |
| 2024 | $1,311 | $16,504 |
| 2023 | $1,311 +2.1% | $16,504 |
| 2022 | $1,284 -37.3% | $16,504 |
| 2021 | $2,047 +8.4% | $16,504 +7.3% |
| 2020 | $1,887 | $15,381 |
| 2019 | $1,887 | $15,381 |
| 2018 | $1,887 -6.7% | $15,381 -5.4% |
| 2017 | $2,024 | $16,259 |
| 2016 | $2,024 -12.6% | $16,259 -45.2% |
| 2015 | $2,316 -0.3% | $29,668 +82.5% |
| 2014 | $2,324 | $16,259 |
| 2013 | $2,324 | $16,259 |
Find assessor info on the county website
Monthly payment
Est. payment
Payment breakdown
Explore the cost of this home by adjusting the details. Changes won't be saved.Climate risks
Neighborhood: 38671
Nearby schools
GreatSchools rating
- 7/10Desoto Central Primary SchoolGrades: PK-2Distance: 2.2 mi
- 8/10Desoto Central Middle SchoolGrades: 6-8Distance: 2.5 mi
- 8/10Desoto Central High SchoolGrades: 9-12Distance: 2.7 mi
Schools provided by the listing agent
- Elementary: Desoto Central
- Middle: Desoto Central
- High: Desoto Central
Source: MLS United. This data may not be complete. We recommend contacting the local school district to confirm school assignments for this home.
- $425,7004 bd3 ba3.2k sqft3569 Carolyn Xing N, Southaven, MS 38672Off Market
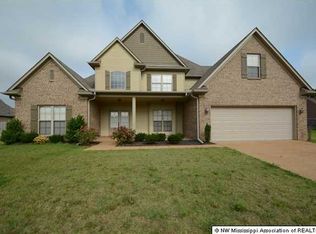
- $331,4004 bd2 ba2.1k sqft3533 Carolyn Xing, Southaven, MS 38672Off Market
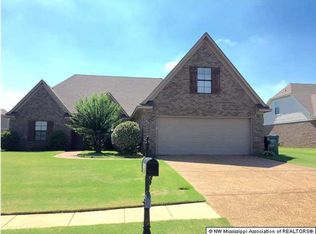
- $328,7003 bd-- ba2.1k sqft3533 Carolyn Xing, Southaven, MS 38671Off Market
- $344,6003 bd3 ba2.1k sqft3548 Herbert Cv, Southaven, MS 38672Off Market
- $404,2003 bd-- ba2.1k sqft3569 Carolyn Xing, Southaven, MS 38671Off Market
- $345,0005 bd3 ba2.3k sqft3530 Herbert Cv, Southaven, MS 38672Off Market
- $345,7003 bd2 ba2.2k sqft3517 Carolyn Xing, Southaven, MS 38672Off Market
- $334,6003 bd-- ba1.4k sqft3570 Herbert Cv, Southaven, MS 38672Off Market
A local agent can set up tours, give advice and negotiate with sellers.
A local lender can help you make sure your offer is ready when you are.
Similar homes
- $319,9004 bd3 ba2.1k sqft2973 Dickens Place Dr, Southaven, MS 38671For Sale
 MLS ID #4157626, Lori L Grant, eXp Realty. MLS United
 - $299,9993 bd2 ba1.7k sqft5981 Sheffield Dr, Southaven, MS 38671For Sale
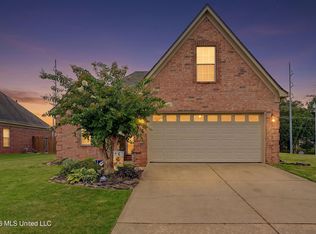 MLS ID #4156528, Marty Pickard, United Real Estate Mid-South. MLS United
 - $325,0003 bd2 ba2.2k sqft3503 Carolyn Xing N, Southaven, MS 38672For Sale
 MLS ID #4150903, William E Johnson, William Johnson. MLS United
 - $270,0003 bd3 ba2.6k sqft1845 Pecan Rdg N, Southaven, MS 38671For Sale
 MLS ID #4156672, Jordan Ray, eXp Realty. MLS United
 - $285,0003 bd2 ba1.9k sqft5120 Pear Dr, Southaven, MS 38671For SaleMLS ID #4145633, Taylor D Phillips, Burch Realty Group Hernando. MLS United
- $289,9003 bd3 ba2k sqft1779 Pecan Meadows Dr, Southaven, MS 38671For SaleMLS ID #4150339, Marix Hughes, eXp Realty. MLS United
- $336,0004 bd3 ba2.1k sqft7169 Swinnea Rdg N, Southaven, MS 38671For SaleMLS ID #4154745, Stephanie H Risher, Dream Maker Realty. MLS United
- $283,0003 bd2 ba1.5k sqft7350 Thistledown Cv, Southaven, MS 38671New ConstructionMLS ID #4151149, Paul Perry, Crye-Leike Hernando. MLS United
- $315,0004 bd2 ba1.7k sqft2669 Harvest Tree Dr, Southaven, MS 38672For SaleMLS ID #4150218, Tim Cutts, Cutts Team Real Estate. MLS United
- $324,9004 bd2 ba2.1k sqft7693 Woodridge Dr, Southaven, MS 38672For SaleMLS ID #4152147, Charda L Jones, Integrity Real Estate Services. MLS United
- $365,0004 bd2 ba2.3k sqft3545 Dandridge Ter, Southaven, MS 38672For SaleMLS ID #4156783, Jonathan L Bunch, Best Real Estate Company, Llc. MLS United
- $245,0003 bd2 ba1.4k sqft5901 Steffani Dr, Southaven, MS 38671For SaleMLS ID #4152378, Sue Dye, Keller Williams. MLS United
- $390,0005 bd3 ba2.5k sqft2807 Oliver Cv, Southaven, MS 38672For SaleMLS ID #4157373, Stephanie Crosslin, Crosslin Gist Realty, Llc. MLS United
- $333,0003 bd2 ba2.1k sqft5788 Carter Dr, Southaven, MS 38672For SaleMLS ID #4153931, Erika Grantham G Grantham, Crye-Leike Of MS-OB. MLS United
- $399,9003 bd3 ba3.1k sqft655 Long St, Southaven, MS 38672For SaleMLS ID #4142837, McKeever Heun, Anton Realty & Appraisals. MLS United
- $373,5003 bd3 ba2.2k sqft4500 Nicholas Ln, Southaven, MS 38672For SaleMLS ID #4156858, Julie L Mann, Crye-Leike Hernando. MLS United
- $328,9003 bd3 ba2k sqft4040 Windermere Rd N, Nesbit, MS 38651For SaleMLS ID #4152831, Tiffany M Pickel, Dream Maker Realty. MLS United
- $384,9004 bd2 ba2.3k sqft3797 Roland Dr, Southaven, MS 38672For SaleMLS ID #4149338, Brennan Bynum, Keller Williams Realty - MS. MLS United
- $310,0003 bd2 ba1.7k sqft5900 Foxdale Loop, Southaven, MS 38672For SaleMLS ID #4141994, Weesie L Percer, Keller Williams Realty. MLS United
- $233,4002 bd2 ba1.2k sqft907 McGowan Dr, Southaven, MS 38671For SaleMLS ID #4153332, Christy A Gowen, Keller Williams Realty - MS. MLS United
