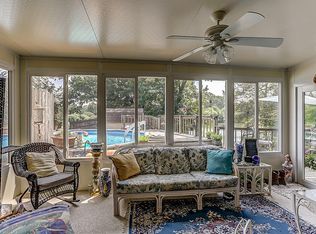
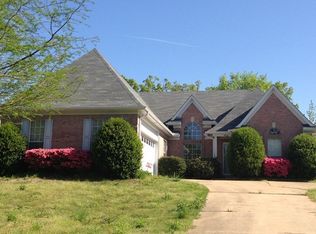
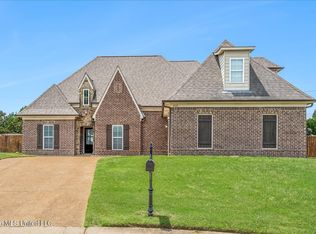
Welcome home to this charming 3-bedroom, 2.5-bath, two-level home featuring a classic brick exterior and beautifully maintained lawn. Inside, the spacious living room offers vaulted ceilings, hardwood flooring, a cozy fireplace, and abundant natural light. The kitchen features ample cabinetry, generous counter space, stainless-steel appliances, and a convenient breakfast bar. The primary suite provides a relaxing retreat with a spacious vanity, soaking tub, and separate shower. Upstairs, additional living space offers flexibility for a bedroom, home office, or recreation area. Beautiful stained-glass accents add character throughout the home. Outside, enjoy a good-sized detached outbuilding currently being used as a workout room, offering a versatile space that can easily be customized to suit your needs—perfect for a home office, hobby room, studio, storage, or recreation space. The property also features an attached garage, inviting curb appeal, and a well-established neighborhood setting. A wonderful opportunity to enjoy a home with flexible living and outdoor spaces!
Active
Price cut: $2.5K (9/23)
$362,500
4500 Nicholas Ln, Southaven, MS 38672
3beds
2,281sqft
Residential, Single Family Residence
Built in 1997
0.27 Acres Lot
$358,300 Zestimate®
$159/sqft
$10/mo HOA
What's special
Separate showerBeautifully maintained lawnAttached garageCozy fireplaceClassic brick exteriorAbundant natural lightInviting curb appeal
- 34 days
- 267
- 7
Zillow last checked:
Listing updated:
Listed by:
Pamela R Colvin 901-497-0718,
Keller Williams Realty - Getwell 662-892-4077,
Jennifer Smith 901-461-7644
Source: MLS United,MLS#: 4161315
Facts & features
Interior
Bedrooms & bathrooms
- Bedrooms: 3
- Bathrooms: 3
- Full bathrooms: 2
- 1/2 bathrooms: 1
Heating
- Central, Natural Gas
Cooling
- Ceiling Fan(s), Central Air, Dual, Gas
Appliances
- Included: Convection Oven, Dishwasher, Disposal, Electric Range, Free-Standing Electric Oven, Gas Water Heater, Microwave, Self Cleaning Oven, Stainless Steel Appliance(s), Water Heater
- Laundry: Laundry Room, Main Level
Features
- Breakfast Bar, Cathedral Ceiling(s), Ceiling Fan(s), Eat-in Kitchen, Granite Counters, High Ceilings, Laminate Counters, Open Floorplan, Pantry, Primary Downstairs, Walk-In Closet(s), Double Vanity
- Flooring: Carpet, Ceramic Tile, Combination, Hardwood
- Doors: Dead Bolt Lock(s), Storm Door(s)
- Windows: Double Pane Windows, ENERGY STAR Qualified Windows, Metal, Plantation Shutters, Stained Glass
- Has fireplace: Yes
- Fireplace features: Gas Log, Glass Doors, Great Room
Interior area
- Total structure area: 2,281
- Total interior livable area: 2,281 sqft
Video & virtual tour
Property
Parking
- Total spaces: 2
- Parking features: Attached, Driveway, Garage Door Opener, Garage Faces Side, Concrete
- Attached garage spaces: 2
- Has uncovered spaces: Yes
Features
- Levels: Two
- Stories: 2
- Patio & porch: Deck, Front Porch, Rear Porch
- Exterior features: Private Yard, Rain Gutters
- Fencing: Back Yard,Gate,Wood,Fenced
Lot
- Size: 0.27 Acres
- Features: Front Yard, Interior Lot, Landscaped, Level, Rectangular Lot
Details
- Additional structures: Outbuilding
- Parcel number: 2072100600007000
- Zoning description: General Residential
- Horse amenities: None
Construction
Type & style
- Home type: SingleFamily
- Architectural style: Traditional
- Property subtype: Residential, Single Family Residence
Materials
- Brick, Brick Veneer
- Foundation: Slab
- Roof: Architectural Shingles
Condition
- Move In Ready
- New construction: No
- Year built: 1997
Utilities & green energy
- Sewer: Public Sewer
- Water: Public
- Utilities for property: Cable Connected, Electricity Connected, Natural Gas Connected, Sewer Connected, Water Connected
Community & HOA
Community
- Features: Fishing, Lake, Park
- Security: Smoke Detector(s)
- Subdivision: Pinehurst
HOA
- Has HOA: Yes
- Services included: Management
- HOA fee: $120 annually
Location
- Region: Southaven
Financial & listing details
- Price per square foot: $159/sqft
- Tax assessed value: $202,481
- Annual tax amount: $2,454
- Date on market: 9/3/2026
- Electric utility on property: Yes
Estimated market value
$358,300
$340,000 - $376,000
$2,207/mo
Price history
| Date | Event | Price |
|---|---|---|
| 9/23/2026 | Price change | $362,500-0.7%$159/sqft |
Source: MLS United #4161315 Report a problem | ||
| 9/3/2026 | Listed for sale | $365,000$160/sqft |
Source: MLS United #4161315 Report a problem | ||
| 8/24/2026 | Listing removed | $365,000$160/sqft |
Source: MLS United #4156858 Report a problem | ||
| 8/10/2026 | Price change | $365,000-2.3%$160/sqft |
Source: MLS United #4156858 Report a problem | ||
| 7/23/2026 | Listed for sale | $373,500+14.9%$164/sqft |
Source: MLS United #4156858 Report a problem | ||
| 7/12/2024 | Sold | -- |
Source: MLS United #4082106 Report a problem | ||
| 7/2/2024 | Pending sale | $325,000$142/sqft |
Source: MLS United #4082106 Report a problem | ||
| 6/28/2024 | Price change | $325,000-4.4%$142/sqft |
Source: MLS United #4082106 Report a problem | ||
| 6/8/2024 | Listed for sale | $340,000$149/sqft |
Source: MLS United #4082106 Report a problem | ||
Public tax history
| Year | Property taxes | Tax assessment |
|---|---|---|
| 2025 | $2,454 +170.4% | $20,248 +47.1% |
| 2024 | $908 | $13,769 |
| 2023 | $908 +2.2% | $13,769 |
| 2022 | $888 | $13,769 |
| 2021 | $888 | $13,769 |
| 2020 | $888 | $13,769 |
| 2019 | $888 | $13,769 |
| 2018 | $888 +3.1% | $13,769 +1.6% |
| 2017 | $862 | $13,551 |
| 2016 | $862 -55.3% | $13,551 -44.9% |
| 2015 | $1,930 +123.9% | $24,602 +81.6% |
| 2014 | $862 +1.2% | $13,551 |
| 2013 | $852 | $13,551 +0.5% |
| 2010 | -- | $13,481 |
| 2009 | -- | $13,481 |
| 2008 | -- | $13,481 |
Find assessor info on the county website
Monthly payment
Est. payment
Payment breakdown
Explore the cost of this home by adjusting the details. Changes won't be saved.Climate risks
Neighborhood: 38672
Nearby schools
Schools provided by the listing agent
- Elementary: Desoto Central
- Middle: Desoto Central
- High: Desoto Central
Source: MLS United. This data may not be complete. We recommend contacting the local school district to confirm school assignments for this home.
Similar homes
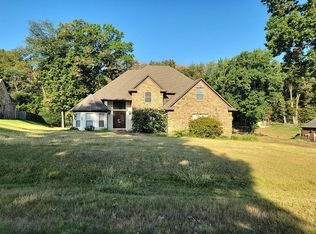
- $--3 bd4 ba2.6k sqft4213 Dickens Place Dr W, Southaven, MS 38672Auction
 Auction.com 2
 - $365,0004 bd3 ba2.3k sqft2966 Boffin Dr, Southaven, MS 38672For Sale
 MLS ID #4161993, Kristi C McNeely, Crye-Leike Of MS-OB. MLS United
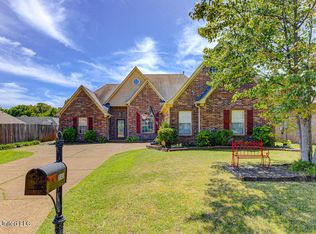
 - $353,0005 bd3 ba2.5k sqft3141 Peachtree Dr, Southaven, MS 38672For Sale
 MLS ID #4163777, Lakesha Leatherwood, The Home Partners Realty, LLC. MLS United
 - $375,0004 bd2 ba2.3k sqft3033 Raspberry Red Cv, Southaven, MS 38672For Sale
 MLS ID #4150096, Marquis Jones, Kaizen Realty. MLS United
