2865 Walking Dog Lane, Nesbit, MS | $375,000 Single-level living at its finest in the sought-after Williams Ridge subdivision. This 3-bedroom, 2-bath home offers 2,150 square feet of thoughtfully designed space with zero stairs — effortless, easy living from the moment you walk in. Ideally located near DeSoto Central schools. The split floor plan places the primary suite in its own private wing, away from the secondary bedrooms. The spa-like primary bath features a walk-through shower, his-and-hers walk-in closets, a double vanity, and a modern soaking tub for true everyday luxury. The heart of the home is a stunning kitchen with a large center island, quartz countertops, a breakfast bar, and no shortage of cabinet space plus a large pantry — built for both daily life and entertaining. A flexible dining area (currently styled as a sitting room) adds even more livable square footage, while the living room centers around a beautiful gas fireplace as its natural focal point. Out back, enjoy a spacious, well-maintained yard with a covered patio and full privacy fence — your own private retreat for relaxing or entertaining. Offered at $375,000, this is single-level living done right, in one of Nesbit's most desirable communities. Schedule your private showing today.
Active
$375,000
2865 Walking Dog Ln, Nesbit, MS 38651
3beds
2,150sqft
Residential, Single Family Residence
Built in 2021
10,454 Square Feet Lot
$368,800 Zestimate®
$174/sqft
$33/mo HOA
What's special
Covered patioSpacious well-maintained yardLarge pantryLarge center islandSpa-like primary bathFlexible dining areaHis-and-hers walk-in closets
- 40 days
- 106
- 15
Zillow last checked:
Listing updated:
Listed by:
Brandon J Archibald 901-603-3154,
Crye-Leike Of MS-OB 662-895-8300
Source: MLS United,MLS#: 4161851
Facts & features
Interior
Bedrooms & bathrooms
- Bedrooms: 3
- Bathrooms: 2
- Full bathrooms: 2
Heating
- Central, Natural Gas
Cooling
- Ceiling Fan(s), Central Air
Appliances
- Included: Built-In Gas Range
- Laundry: Electric Dryer Hookup, Laundry Room, Main Level, Washer Hookup
Features
- Breakfast Bar, Ceiling Fan(s), Eat-in Kitchen, High Speed Internet, His and Hers Closets, Kitchen Island, Natural Woodwork, Recessed Lighting, Soaking Tub, Tray Ceiling(s)
- Has fireplace: Yes
- Fireplace features: Gas Starter, Living Room
Interior area
- Total structure area: 2,150
- Total interior livable area: 2,150 sqft
Video & virtual tour
Property
Parking
- Total spaces: 3
- Parking features: Carriage Load, Driveway, Concrete
- Garage spaces: 2
- Has uncovered spaces: Yes
Features
- Levels: One
- Stories: 1
- Patio & porch: Rear Porch, Slab
- Exterior features: Private Yard, Rain Gutters
- Fencing: Privacy
Lot
- Size: 10,454 Square Feet
- Features: Front Yard, Rectangular Lot, Subdivided
Details
- Parcel number: 2075221000004400
- Zoning description: Residential Estate (Suburban)
Construction
Type & style
- Home type: SingleFamily
- Property subtype: Residential, Single Family Residence
Materials
- Brick
- Foundation: Slab
- Roof: Architectural Shingles
Condition
- Move In Ready
- New construction: No
- Year built: 2021
Utilities & green energy
- Sewer: Public Sewer
- Water: Private
- Utilities for property: Cable Connected, Electricity Connected, Natural Gas Connected, Water Connected, Underground Utilities, Natural Gas in Kitchen
Community & HOA
Community
- Subdivision: Williams Ridge
HOA
- Has HOA: Yes
- Services included: Accounting/Legal, Maintenance Grounds
- HOA fee: $400 annually
Location
- Region: Nesbit
Financial & listing details
- Price per square foot: $174/sqft
- Tax assessed value: $202,860
- Annual tax amount: $1,673
- Date on market: 9/9/2026
- Electric utility on property: Yes
Estimated market value
$368,800
$350,000 - $387,000
$2,467/mo
Price history
| Date | Event | Price |
|---|---|---|
| 9/9/2026 | Listed for sale | $375,000+23%$174/sqft |
Source: MLS United #4161851 Report a problem | ||
| 3/18/2021 | Sold | -- |
Source: MLS United #18308001_2333665 Report a problem | ||
| 1/29/2021 | Listed for sale | $304,900$142/sqft |
Source: UNITED REAL ESTATE MID-SOUTH #333665 Report a problem | ||
Public tax history
| Year | Property taxes | Tax assessment |
|---|---|---|
| 2025 | -- | $20,286 |
| 2024 | -- | $20,286 |
| 2023 | $1,728 | $20,286 |
| 2022 | $1,728 +412.2% | $20,286 +501.1% |
| 2021 | $337 | $3,375 |
| 2020 | $337 | $3,375 |
Find assessor info on the county website
Monthly payment
Est. payment
Payment breakdown
Explore the cost of this home by adjusting the details. Changes won't be saved.Climate risks
Neighborhood: 38651
Nearby schools
Schools provided by the listing agent
- Elementary: Desoto Central
- Middle: Desoto Central
- High: Desoto Central
Source: MLS United. This data may not be complete. We recommend contacting the local school district to confirm school assignments for this home.
Similar homes
- $369,9003 bd2 ba2.1k sqft1881 Wooten Dr, Nesbit, MS 38651For Sale
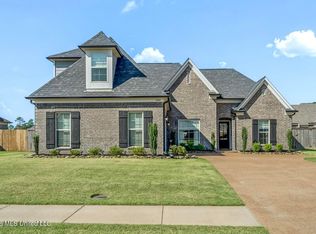 MLS ID #4165831, Kelly L Powell, RE/MAX Realty Group. MLS United
- $368,0003 bd2 ba1.9k sqft2398 Placid Cv, Nesbit, MS 38651For Sale
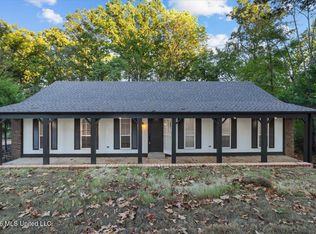 MLS ID #4164903, Flor D Bernal, Crye-Leike Of TN-Collierville. MLS United
- $389,9004 bd3 ba2.7k sqft4019 Victoria Dr, Nesbit, MS 38651For Sale
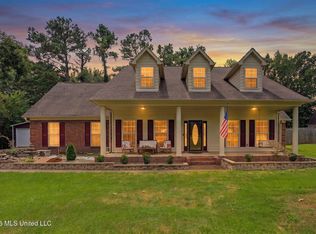 MLS ID #4160069, Lori L Grant, eXp Realty. MLS United
- $354,9504 bd2 ba2.2k sqft2112 Laughter Rd, Nesbit, MS 38651For Sale
 MLS ID #4162764, Brennan Bynum, Keller Williams Realty - MS. MLS United
