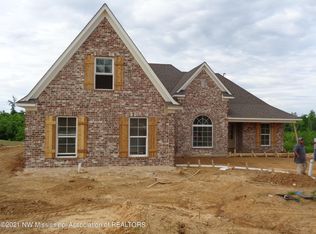
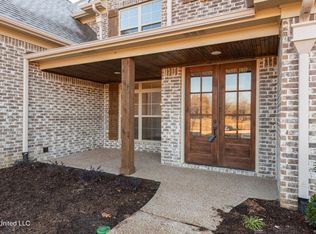
If you've been looking for a home with room for everyone in the Lewisburg School District, 4887 Bakers Trail East deserves a closer look. Offering 5 bedrooms, 3 bathrooms, and approximately 2,953 square feet, this home features an open floor plan that keeps the main living areas connected and makes entertaining easy. The flexible layout provides options for family, guests, a home office, or hobbies. Step outside to enjoy the private backyard—an ideal setting for relaxing, grilling, or spending time with friends. Located in the established Bakersfield community of Nesbit, this home combines space, privacy, and a convenient Lewisburg-area location. Schedule your private showing!
Active
$459,999
4887 Bakers Trl, Nesbit, MS 38651
5beds
2,953sqft
Residential, Single Family Residence
Built in 2020
0.45 Acres Lot
$-- Zestimate®
$156/sqft
$-- HOA
What's special
Flexible layoutOpen floor planPrivate backyard
- 6 days
- 184
- 14
Likely to sell faster than
Zillow last checked:
Listing updated:
Listed by:
Chad Barnette 662-404-1185,
Dream Maker Realty 662-893-3232
Source: MLS United,MLS#: 4162045
Facts & features
Interior
Bedrooms & bathrooms
- Bedrooms: 5
- Bathrooms: 3
- Full bathrooms: 3
Primary bedroom
- Level: Main
Primary bedroom
- Level: Main
Bedroom
- Level: Main
Bedroom
- Level: Second
Bedroom
- Level: Second
Bedroom
- Level: Second
Bathroom
- Level: Main
Bathroom
- Level: Second
Dining room
- Level: Main
Family room
- Level: Main
Kitchen
- Level: Main
Laundry
- Level: Main
Heating
- Central, Other
Cooling
- Central Air, Gas, Multi Units
Appliances
- Included: Dishwasher, Disposal, Electric Range, Microwave
- Laundry: Laundry Room
Features
- Ceiling Fan(s), Granite Counters, High Ceilings, Kitchen Island, Walk-In Closet(s), Other, Double Vanity
- Flooring: Carpet, Combination, Tile
- Doors: Insulated, Metal Insulated
- Windows: Insulated Windows, Vinyl
- Has fireplace: Yes
Interior area
- Total structure area: 2,953
- Total interior livable area: 2,953 sqft
Video & virtual tour
Property
Parking
- Total spaces: 2
- Parking features: Concrete
- Garage spaces: 2
Features
- Levels: Two
- Stories: 2
- Patio & porch: Patio, Porch
- Exterior features: Private Yard, Rain Gutters
- Fencing: Back Yard
Lot
- Size: 0.45 Acres
- Features: Few Trees
Details
- Parcel number: 2077260800006200
Construction
Type & style
- Home type: SingleFamily
- Architectural style: Farmhouse,Traditional
- Property subtype: Residential, Single Family Residence
Materials
- Brick, HardiPlank Type, See Remarks
- Foundation: Slab
- Roof: Architectural Shingles
Condition
- Move In Ready
- New construction: No
- Year built: 2020
Utilities & green energy
- Sewer: Public Sewer
- Water: Public
- Utilities for property: Electricity Connected, Natural Gas Connected, Sewer Connected, Water Connected, Cat-5 Prewired
Community & HOA
Community
- Security: Security System, Smoke Detector(s)
- Subdivision: Bakersfield
HOA
- Has HOA: No
Location
- Region: Nesbit
Financial & listing details
- Price per square foot: $156/sqft
- Annual tax amount: $2,537
- Date on market: 9/10/2026
- Electric utility on property: Yes
Estimated market value
Not available
Estimated sales range
Not available
Not available
Price history
| Date | Event | Price |
|---|---|---|
| 9/10/2026 | Listed for sale | $459,999$156/sqft |
Source: MLS United #4162045 Report a problem | ||
| 6/22/2021 | Sold | -- |
Source: MLS United #2334177 Report a problem | ||
Public tax history
Tax history is unavailable.
Monthly payment
Est. payment
Payment breakdown
Explore the cost of this home by adjusting the details. Changes won't be saved.Climate risks
Neighborhood: 38651
Nearby schools
Schools provided by the listing agent
- Elementary: Lewisburg
- Middle: Lewisburg Middle
- High: Lewisburg
Source: MLS United. This data may not be complete. We recommend contacting the local school district to confirm school assignments for this home.
Similar homes
- $449,9005 bd3 ba3.1k sqft2690 Rodeo Way, Nesbit, MS 38651For Sale
 MLS ID #4161984, Brian Couch, Burch Realty Group Hernando. MLS United
 - $465,0005 bd3 ba2.9k sqft1706 Bristol Dr, Nesbit, MS 38651For Sale
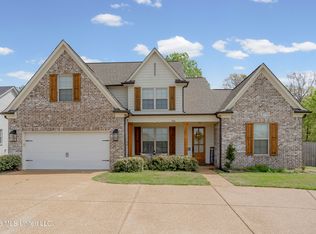 MLS ID #4144967, Mitzi S Hodge, Crye-Leike Hernando. MLS United
 - $389,9004 bd3 ba2.7k sqft4019 Victoria Dr, Nesbit, MS 38651For Sale
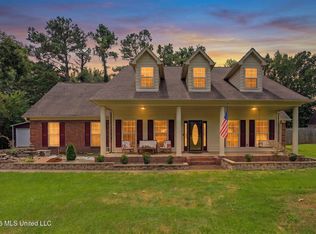 MLS ID #4160069, Lori L Grant, eXp Realty. MLS United
 - $409,5004 bd3 ba3k sqft1461 Dogwood Hollow Dr, Nesbit, MS 38651For Sale
 MLS ID #4148733, Jennifer Smith, Keller Williams Realty - Getwell. MLS United
