This is the kind of home that makes staying in feel like the plan. The kitchen sits at the heart of the home, open to both a spacious family room and a separate hearth room with fireplace, giving you two places to gather while keeping everyone connected. Hardwood floors, soaring ceilings and abundant natural light make the main level feel open and inviting. Upstairs, a generous loft gives you yet another space for movie nights, gaming, a home office or simply somewhere to unwind. And if all that space wasn't enough, you still have FIVE bedrooms and THREE full baths! Step outside to a covered patio ready for slow mornings, weekend cookouts and evenings at home. With room to gather, room to retreat and room for everyone, this is a home that gives you space without sacrificing togetherness.
Active
$429,900
13415 N Fields Ln, Olive Branch, MS 38654
5beds
3,019sqft
Residential, Single Family Residence
Built in 2021
0.34 Acres Lot
$426,800 Zestimate®
$142/sqft
$40/mo HOA
What's special
Two places to gatherHardwood floorsFive bedroomsAbundant natural lightSoaring ceilingsGenerous loft
- 44 days
- 479
- 32
Zillow last checked:
Listing updated:
Listed by:
Tamara N Manuel 901-644-6408,
Benchmark Realtors 901-692-9253,
Cortez J Ammons 662-230-7997
Source: MLS United,MLS#: 4161682
Facts & features
Interior
Bedrooms & bathrooms
- Bedrooms: 5
- Bathrooms: 3
- Full bathrooms: 3
Primary bedroom
- Level: Main
Bedroom
- Level: Main
Bedroom
- Level: Upper
Bedroom
- Level: Upper
Bedroom
- Level: Upper
Primary bathroom
- Level: Main
Bathroom
- Level: Main
Bathroom
- Level: Upper
Dining room
- Level: Main
Family room
- Level: Main
Great room
- Level: Main
Kitchen
- Level: Main
Laundry
- Level: Main
Loft
- Level: Upper
Heating
- Central
Cooling
- Ceiling Fan(s), Central Air, Gas
Appliances
- Included: Disposal, Double Oven, Gas Cooktop, Microwave, Stainless Steel Appliance(s)
- Laundry: Inside, Laundry Room, Lower Level
Features
- Breakfast Bar, Ceiling Fan(s), Coffered Ceiling(s), Crown Molding, Double Vanity, Eat-in Kitchen, Entrance Foyer, Granite Counters, High Ceilings, Kitchen Island, Open Floorplan, Pantry, Primary Downstairs, Recessed Lighting, Soaking Tub, Tray Ceiling(s), Walk-In Closet(s)
- Flooring: Carpet, Tile, Wood
- Doors: Dead Bolt Lock(s)
- Windows: Blinds, Shutters
- Has fireplace: Yes
- Fireplace features: Hearth, Stone
Interior area
- Total structure area: 3,019
- Total interior livable area: 3,019 sqft
Video & virtual tour
Property
Parking
- Total spaces: 2
- Parking features: Driveway, Garage Faces Side, Concrete
- Garage spaces: 2
- Has uncovered spaces: Yes
Features
- Levels: Two
- Stories: 2
- Exterior features: Lighting, Private Yard
- Fencing: Wood,Fenced
Lot
- Size: 0.34 Acres
- Features: Corner Lot, Front Yard, Landscaped
Details
- Parcel number: 2053081000054400
Construction
Type & style
- Home type: SingleFamily
- Architectural style: Traditional
- Property subtype: Residential, Single Family Residence
Materials
- Brick
- Foundation: Slab
- Roof: Architectural Shingles
Condition
- Move In Ready
- New construction: No
- Year built: 2021
Utilities & green energy
- Sewer: Public Sewer
- Water: Public
- Utilities for property: Cable Available, Electricity Connected, Sewer Connected
Community & HOA
Community
- Features: Lake
- Security: Smoke Detector(s)
- Subdivision: Forest Hill Community
HOA
- Has HOA: Yes
- Services included: Other
- HOA fee: $480 annually
Location
- Region: Olive Branch
Financial & listing details
- Price per square foot: $142/sqft
- Tax assessed value: $338,448
- Annual tax amount: $2,492
- Date on market: 9/7/2026
- Electric utility on property: Yes
Estimated market value
$426,800
$405,000 - $448,000
$2,951/mo
Price history
| Date | Event | Price |
|---|---|---|
| 9/7/2026 | Listed for sale | $429,900+16.7%$142/sqft |
Source: MLS United #4161682 Report a problem | ||
| 5/6/2021 | Sold | -- |
Source: EXIT Realty solds #-7927129626856371943 Report a problem | ||
| 1/19/2021 | Listing removed | -- |
Source:  NWMAR MLS Report a problem | ||
| 12/4/2020 | Listed for sale | $368,530$122/sqft |
Source: GRANT & COMPANY #332938 Report a problem | ||
Public tax history
| Year | Property taxes | Tax assessment |
|---|---|---|
| 2025 | $2,492 +15.5% | $33,845 +37.7% |
| 2024 | $2,158 | $24,587 |
| 2023 | $2,158 | $24,587 |
| 2022 | $2,158 +448.2% | $24,587 +524.4% |
| 2021 | $394 | $3,938 |
Find assessor info on the county website
Monthly payment
Est. payment
Payment breakdown
Explore the cost of this home by adjusting the details. Changes won't be saved.Climate risks
Neighborhood: 38654
Nearby schools
Schools provided by the listing agent
- Elementary: Center Hill
- Middle: Center Hill Middle
- High: Center Hill
Source: MLS United. This data may not be complete. We recommend contacting the local school district to confirm school assignments for this home.
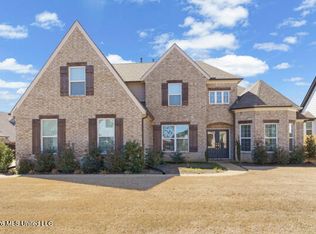
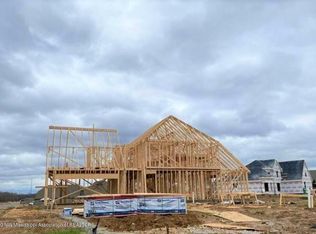
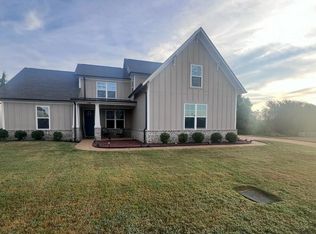

Similar homes
- $390,0004 bd3 ba2.8k sqft13240 Old Locke Rd, Olive Branch, MS 38654For Sale
 MLS ID #4152507, Erica Johnson Ingram, Century 21 Patterson & Associates Real Estate Co. MLS United
- $439,9004 bd3 ba2.8k sqft4225 John Joseph Dr, Olive Branch, MS 38654For Sale
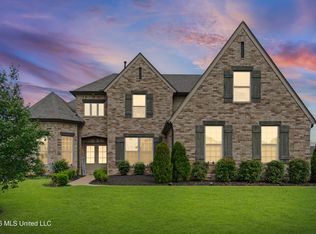 MLS ID #4152866, Haley H Fields, Local Agency Realty Group. MLS United
- $465,0005 bd3 ba2.9k sqft4260 John Joseph Dr, Olive Branch, MS 38654For Sale
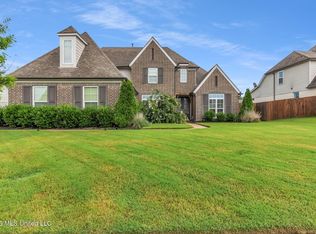 MLS ID #4155518, Crystell J Harris, Harris & Harris Realty Group. MLS United
- $474,9005 bd3 ba3.2k sqft4024 Mitchell Pl, Olive Branch, MS 38654For Sale
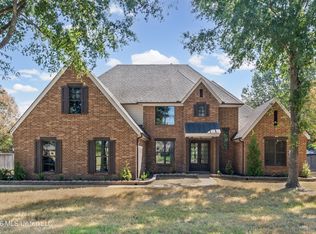 MLS ID #4162334, Jonathan L Bunch, Best Real Estate Company, Llc. MLS United
