This beautifully designed 4-bedroom, 3.5-bath home offers a spacious and functional layout with thoughtfully crafted living spaces throughout. The main level features an open-concept great room, kitchen, and breakfast area, creating an inviting atmosphere for both everyday living and entertaining. The private primary suite provides a comfortable retreat, while an additional first-floor bedroom offers flexibility for guests or a home office. Upstairs, two additional bedrooms are complemented by a generous bonus room, perfect for a second living area, playroom, media room, or workspace. Attractive architectural details and excellent curb appeal enhance the home's exterior, while the covered patio extends the living space outdoors. Combining comfort, style, and versatility, this home is designed to accommodate a variety of lifestyles and needs.
Active
Price cut: $4.9K (7/7)
$489,950
13599 S River Grove Ln, Olive Branch, MS 38654
4beds
2,568sqft
:
Get pre-qualified$3,107/mo
Residential, Single Family Residence
Built in 2026
0.5 Acres Lot
$489,700 Zestimate®
$191/sqft
$33/mo HOA
What's special
Private primary suiteGenerous bonus roomExcellent curb appealOpen-concept great roomSpacious and functional layoutAdditional first-floor bedroomBreakfast area
- 51 days |
- 173 |
- 8 |
Zillow last checked:
Listing updated:
Listed by:
Benny R McCall 901-361-4920,
Grant New Homes Llc Dba Grant & Co. 901-854-0525
Source: MLS United,MLS#: 4152313
Facts & features
Interior
Bedrooms & bathrooms
- Bedrooms: 4
- Bathrooms: 4
- Full bathrooms: 3
- 1/2 bathrooms: 1
Family room
- Description: Family Room
- Level: Main
Heating
- Central
Cooling
- Central Air
Appliances
- Included: Built-In Gas Range, Cooktop, Dishwasher, Disposal, Double Oven, Other
- Laundry: See Remarks
Features
- See Remarks, Double Vanity
- Flooring: See Remarks
- Doors: Dead Bolt Lock(s)
- Windows: Double Pane Windows
- Has fireplace: Yes
- Fireplace features: See Remarks
Interior area
- Total structure area: 2,568
- Total interior livable area: 2,568 sqft
Video & virtual tour
Property
Parking
- Total spaces: 8
- Parking features: Garage Faces Front, Garage Faces Side, Direct Access
- Garage spaces: 3
Features
- Levels: Two
- Stories: 2
- Patio & porch: See Remarks
- Exterior features: See Remarks
- Fencing: None
- Waterfront features: None
Lot
- Size: 0.5 Acres
- Features: Rectangular Lot
Details
- Parcel number: 80166573575055
- Horse amenities: None
Construction
Type & style
- Home type: SingleFamily
- Architectural style: See Remarks
- Property subtype: Residential, Single Family Residence
Materials
- See Remarks
- Foundation: See Remarks
- Roof: Architectural Shingles
Condition
- Move In Ready
- New construction: Yes
- Year built: 2026
Utilities & green energy
- Sewer: Public Sewer
- Water: See Remarks
- Utilities for property: See Remarks
Community & HOA
Community
- Features: None
- Security: See Remarks
- Subdivision: River Grove Estates
HOA
- Has HOA: Yes
- Services included: Maintenance Grounds
- HOA fee: $400 annually
Location
- Region: Olive Branch
Financial & listing details
- Price per square foot: $191/sqft
- Date on market: 6/10/2026
Estimated market value
$489,700
$465,000 - $514,000
$2,918/mo
Price history
| Date | Event | Price |
|---|---|---|
| 7/7/2026 | Price change | $489,950-1%$191/sqft |
Source: MLS United #4152313 Report a problem | ||
| 6/10/2026 | Listed for sale | $494,845$193/sqft |
Source: MLS United #4152313 Report a problem | ||
Public tax history
Tax history is unavailable.
Monthly payment
Est. payment
Payment breakdown
Explore the cost of this home by adjusting the details. Changes won't be saved.Climate risks
Neighborhood: 38654
Nearby schools
GreatSchools rating
- 7/10Center Hill Elementary SchoolGrades: PK-5Distance: 1 mi
- 8/10Center Hill MiddleGrades: 6-8Distance: 4 mi
- 8/10Center Hill High SchoolGrades: 9-12Distance: 3.7 mi
Schools provided by the listing agent
- Elementary: Center Hill
- Middle: Center Hill
- High: Center Hill
Source: MLS United. This data may not be complete. We recommend contacting the local school district to confirm school assignments for this home.
- $439,0004 bd4 ba3k sqft13604 Live Oak Loop, Olive Branch, MS 38654For Sale

- $460,5004 bd3 ba2.9k sqft13592 Live Oak Loop, Olive Branch, MS 38654Off Market
- $415,5004 bd-- ba2k sqft13618 Live Oak Loop, Olive Branch, MS 38654Off Market
- $437,9004 bd-- ba2.2k sqft13632 Live Oak Loop, Olive Branch, MS 38654Off Market
- $601,8255 bd5 ba3.9k sqft5050 River Grove Ln, Olive Branch, MS 38654New Construction
- $465,1004 bd-- ba2.1k sqft13646 Live Oak Loop, Olive Branch, MS 38654Off Market
- $--5 bd4 ba4.1k sqft5088 S River Grove Ln, Olive Branch, MS 38654Sold
- $434,5004 bd-- ba2.1k sqft13660 Live Oak Loop, Olive Branch, MS 38654Off Market
A local agent can set up tours, give advice and negotiate with sellers.
A local lender can help you make sure your offer is ready when you are.
Similar homes
- $440,0004 bd3 ba2.7k sqft6496 Payne Ln, Olive Branch, MS 38654For Sale
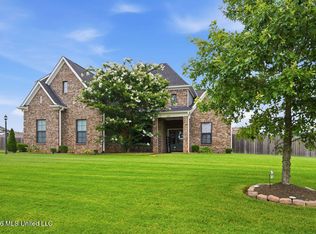 MLS ID #4157176, Courtney Perkins, Integrity Real Estate Services. MLS United
 - $450,0004 bd4 ba3k sqft13910 Highlands Crest Loop, Olive Branch, MS 38654For Sale
 MLS ID #4153316, Tracy Kirkley, Crye-Leike Of MS-OB. MLS United
 - $519,9505 bd4 ba2.8k sqft13610 S River Grove Ln #84, Olive Branch, MS 38654New Construction
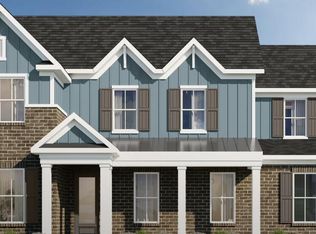 MLS ID #4151395, Benny R McCall, Grant New Homes Llc Dba Grant & Co.. MLS United
 - $--4 bd3 ba2.4k sqft6509 S Briar Ln, Olive Branch, MS 38654Auction
 Auction.com 2
 - $488,7004 bd3 ba2.8k sqft2835 Cypress Lake Dr S, Olive Branch, MS 38654New ConstructionMLS ID #4157473, Chad Barnette, Dream Maker Realty. MLS United
- $509,9005 bd3 ba2.9k sqft12902 Cotton Row Dr, Olive Branch, MS 38654For SaleMLS ID #4155581, Samiha Alward, Keller Williams Realty - MS. MLS United
- $419,9004 bd2 ba2.7k sqft14518 Smokey Ln, Olive Branch, MS 38654For SaleMLS ID #4157054, Joshua Moss, Kaizen Realty. MLS United
- $439,0004 bd4 ba3k sqft13604 Live Oak Loop, Olive Branch, MS 38654For SaleMLS ID #4138252, Luke Jackson, eXp Realty. MLS United
- $520,0005 bd3 ba3.1k sqft6282 Chippewa Dr, Olive Branch, MS 38654For SaleMLS ID #4153415, Nannette Deshazo, Coldwell Banker Collins-Maury Southaven. MLS United
- $559,5005 bd4 ba3.6k sqft13738 River Grove Ln, Olive Branch, MS 38654For SaleMLS ID #4152837, Eddie Scruggs, Berkshire Hathaway Homeservices Taliesyn Realty. MLS United
- $515,0005 bd4 ba3.4k sqft13343 Willow Nest Dr, Olive Branch, MS 38654For SaleMLS ID #4152236, Ja'Quelva S Gaines, Best Real Estate Company, Llc. MLS United
- $535,0005 bd4 ba3.4k sqft5702 Chessie Dr, Olive Branch, MS 38654For SaleMLS ID #4151839, Jane Massie, Crye-Leike Hernando. MLS United
- $390,0004 bd3 ba2.6k sqft12985 Pine Crest Dr, Olive Branch, MS 38654For SaleMLS ID #4155535, Edith Weems, Agner & Associates. MLS United
- $525,0004 bd4 ba3.2k sqft6386 Houston, Olive Branch, MS 38654For SaleMLS ID #4149519, Nannette Deshazo, Coldwell Banker Collins-Maury Southaven. MLS United
- $540,0005 bd3 ba3k sqft9963 Cypress Willow Cv, Olive Branch, MS 38654For SaleMLS ID #4156449, Andriona N Thomas, Century 21 Patterson & Associates Real Estate Co. MLS United
- $450,1005 bd3 ba2.5k sqft6320 Chippewa Dr, Olive Branch, MS 38654For SaleMLS ID #4148532, Nancy Moore, Crye-Leike Of TN Quail Hollo. MLS United
- $399,9904 bd3 ba2.8k sqft13240 Old Locke Rd, Olive Branch, MS 38654For SaleMLS ID #4152507, Erica Johnson Ingram, Century 21 Patterson & Associates Real Estate Co. MLS United
- $524,9004 bd4 ba3.6k sqft7247 Eastern Rd, Olive Branch, MS 38654For SaleMLS ID #4154641, Renee McElveen, Local Agency Realty Group. MLS United
- $599,0005 bd4 ba3.6k sqft13905 Highlands Crest Dr, Olive Branch, MS 38654For SaleMLS ID #4153016, Jonathan L Bunch, Best Real Estate Company, Llc. MLS United
- $539,9004 bd3 ba2.2k sqft9350 College Rd, Olive Branch, MS 38654For SaleMLS ID #4147405, Jaime R Ross, Local Agency Realty Group. MLS United
