This spacious five bedroom, four bathroom home offers over 3,900 heated square feet with a thoughtfully designed floor plan for everyday living and entertaining. Located in the desirable Center Hill School District and situated in an area with county taxes only, this home combines space, comfort, and convenience. The open concept great room flows into the kitchen and breakfast room, while the covered rear porch extends the living space outdoors. The main level features a private primary suite with a spa inspired bathroom, dual walk in closets, and convenient access to the laundry room. The kitchen includes a large center island, stone countertops, Whirlpool appliances, a walk in pantry, and additional storage. A formal dining room, secondary bedroom, full bathroom, and owner's entry with built in storage complete the first floor. Upstairs offers three additional bedrooms and a spacious bonus room that can be used as a playroom, media room, home office, or flexible living space. Designed with functionality and comfort in mind, this home provides generous living areas, abundant storage, and a versatile layout to accommodate a variety of needs.
Active
$601,825
5050 River Grove Ln, Olive Branch, MS 38654
5beds
3,946sqft
:
Get pre-qualified$3,809/mo
Residential, Single Family Residence
Built in 2026
0.5 Acres Lot
$-- Zestimate®
$153/sqft
$33/mo HOA
What's special
Private primary suiteVersatile layoutAdditional storageThoughtfully designed floor planSpacious bonus roomOpen concept great roomLarge center island
- 3 days |
- 319 |
- 12 |
Zillow last checked:
Listing updated:
Listed by:
Benny R McCall 901-361-4920,
Grant New Homes Llc Dba Grant & Co. 901-854-0525
Source: MLS United,MLS#: 4156859
Facts & features
Interior
Bedrooms & bathrooms
- Bedrooms: 5
- Bathrooms: 4
- Full bathrooms: 3
- 1/2 bathrooms: 1
Family room
- Description: Family Room
- Level: Main
Heating
- Central
Cooling
- Ceiling Fan(s), Central Air
Appliances
- Included: Built-In Gas Range, Cooktop, Dishwasher, Double Oven, Microwave, See Remarks
- Laundry: See Remarks
Features
- Beamed Ceilings, High Ceilings, Pantry, See Remarks
- Flooring: Reclaimed Wood
- Doors: Security
- Windows: Screens
- Has fireplace: Yes
- Fireplace features: Great Room
Interior area
- Total structure area: 3,946
- Total interior livable area: 3,946 sqft
Video & virtual tour
Property
Parking
- Total spaces: 6
- Parking features: See Remarks, Concrete
- Garage spaces: 3
Features
- Levels: Two
- Stories: 2
- Patio & porch: See Remarks
- Exterior features: See Remarks
- Fencing: See Remarks
- Waterfront features: See Remarks
Lot
- Size: 0.5 Acres
- Features: Front Yard, Open Lot
Details
- Parcel number: 00
Construction
Type & style
- Home type: SingleFamily
- Architectural style: Contemporary
- Property subtype: Residential, Single Family Residence
Materials
- See Remarks
- Foundation: See Remarks
- Roof: See Remarks
Condition
- Move In Ready
- New construction: Yes
- Year built: 2026
Utilities & green energy
- Sewer: Public Sewer
- Water: See Remarks
- Utilities for property: See Remarks
Community & HOA
Community
- Features: None
- Security: Carbon Monoxide Detector(s), Security System, Smoke Detector(s)
- Subdivision: River Grove Estates
HOA
- Has HOA: Yes
- Services included: Maintenance Grounds, Other
- HOA fee: $400 annually
Location
- Region: Olive Branch
Financial & listing details
- Price per square foot: $153/sqft
- Date on market: 7/23/2026
Estimated market value
Not available
Estimated sales range
Not available
Not available
Price history
| Date | Event | Price |
|---|---|---|
| 7/23/2026 | Listed for sale | $601,825$153/sqft |
Source: MLS United #4156859 Report a problem | ||
Public tax history
Tax history is unavailable.
Monthly payment
Est. payment
Payment breakdown
Explore the cost of this home by adjusting the details. Changes won't be saved.Climate risks
Neighborhood: 38654
Nearby schools
GreatSchools rating
- 7/10Center Hill Elementary SchoolGrades: PK-5Distance: 1 mi
- 8/10Center Hill MiddleGrades: 6-8Distance: 3.9 mi
- 8/10Center Hill High SchoolGrades: 9-12Distance: 3.7 mi
Schools provided by the listing agent
- Elementary: Center Hill
- Middle: Center Hill
- High: Center Hill
Source: MLS United. This data may not be complete. We recommend contacting the local school district to confirm school assignments for this home.
- $--5 bd4 ba4.1k sqft5088 S River Grove Ln, Olive Branch, MS 38654Sold
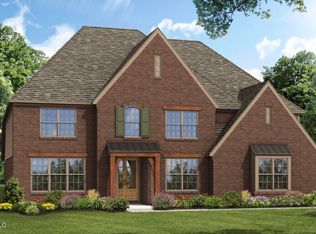
- $548,1154 bd3 ba3.2k sqft5122 River Grove Ln, Olive Branch, MS 38654New Construction

- $499,9505 bd4 ba2.9k sqft5049 S River Grove Ln, Olive Branch, MS 38654Pending
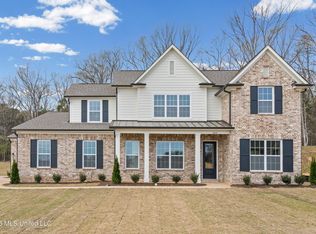
- $489,9504 bd4 ba2.5k sqft13599 S River Grove Ln, Olive Branch, MS 38654New Construction
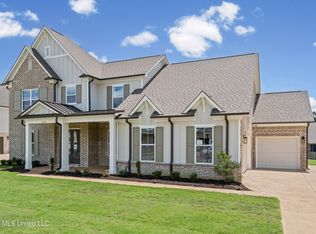
- $460,5004 bd3 ba2.9k sqft13592 Live Oak Loop, Olive Branch, MS 38654Off Market
- $439,0004 bd4 ba3k sqft13604 Live Oak Loop, Olive Branch, MS 38654For Sale
- $419,0004 bd-- ba2k sqft13618 Live Oak Loop, Olive Branch, MS 38654Off Market
- $437,9004 bd-- ba2.2k sqft13632 Live Oak Loop, Olive Branch, MS 38654Off Market
A local agent can set up tours, give advice and negotiate with sellers.
A local lender can help you make sure your offer is ready when you are.
Similar homes
- $599,0005 bd4 ba3.6k sqft13905 Highlands Crest Dr, Olive Branch, MS 38654For Sale
 MLS ID #4153016, Jonathan L Bunch, Best Real Estate Company, Llc. MLS United
 - $559,5005 bd4 ba3.6k sqft13738 River Grove Ln, Olive Branch, MS 38654For Sale
 MLS ID #4152837, Eddie Scruggs, Berkshire Hathaway Homeservices Taliesyn Realty. MLS United
 - $675,0004 bd3 ba2.7k sqft12981 Center Hill Rd, Olive Branch, MS 38654For Sale
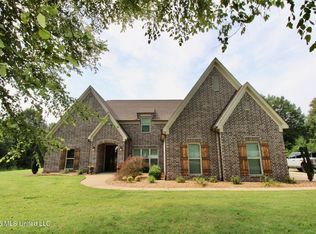 MLS ID #4156655, Kayley Allen, Dream Maker Realty. MLS United
 - $--4 bd3 ba2.4k sqft6509 S Briar Ln, Olive Branch, MS 38654Auction
 Auction.com 2
 - $540,0005 bd3 ba3k sqft9963 Cypress Willow Cv, Olive Branch, MS 38654For SaleMLS ID #4156449, Andriona N Thomas, Century 21 Patterson & Associates Real Estate Co. MLS United
- $589,0005 bd4 ba4.4k sqft14806 Elm Hl, Olive Branch, MS 38654For SaleMLS ID #4154158, Mia K Atkinson, eXp Realty. MLS United
- $519,9505 bd4 ba2.8k sqft13610 S River Grove Ln #84, Olive Branch, MS 38654New ConstructionMLS ID #4151395, Benny R McCall, Grant New Homes Llc Dba Grant & Co.. MLS United
- $419,9004 bd2 ba2.7k sqft14518 Smokey Ln, Olive Branch, MS 38654For SaleMLS ID #4157054, Joshua Moss, Kaizen Realty. MLS United
- $535,0005 bd4 ba3.4k sqft5702 Chessie Dr, Olive Branch, MS 38654For SaleMLS ID #4151839, Jane Massie, Crye-Leike Hernando. MLS United
- $520,0005 bd3 ba2.9k sqft12902 Cotton Row Dr, Olive Branch, MS 38654For SaleMLS ID #4155581, Samiha Alward, Keller Williams Realty - MS. MLS United
- $430,0006 bd4 ba4k sqft7049 Windswept Ln, Olive Branch, MS 38654For SaleMLS ID #4157134, Darcus Payne, Keller Williams Realty - MS. MLS United
- $575,0004 bd4 ba3.6k sqft13575 Landry Ln, Olive Branch, MS 38654For Sale By Owner
- $589,0004 bd4 ba3.8k sqft9904 Timber Cv, Olive Branch, MS 38654For SaleMLS ID #4150221, Leanne Meng, Capstone Realty Services. MLS United
- $649,0005 bd5 ba4.6k sqft5264 Chappel Cv, Olive Branch, MS 38654For SaleMLS ID #4146472, Mia K Atkinson, eXp Realty. MLS United
- $520,0005 bd3 ba3.1k sqft6282 Chippewa Dr, Olive Branch, MS 38654For SaleMLS ID #4153415, Nannette Deshazo, Coldwell Banker Collins-Maury Southaven. MLS United
- $515,0005 bd4 ba3.4k sqft13343 Willow Nest Dr, Olive Branch, MS 38654For SaleMLS ID #4152236, Ja'Quelva S Gaines, Best Real Estate Company, Llc. MLS United
- $599,9505 bd5 ba4.1k sqft9810 Cypress Lodge Cv, Olive Branch, MS 38654For SaleMLS ID #4149349, Scott Poole, Grant New Homes Llc Dba Grant & Co.. MLS United
- $595,0005 bd3 ba3.5k sqft3328 Straw Bridge Rd, Olive Branch, MS 38654For SaleMLS ID #4127096, Paul Perry, Crye-Leike Hernando. MLS United
- $639,9995 bd5 ba4.7k sqft7448 Live Oak Manor Cv, Olive Branch, MS 38654For SaleMLS ID #4153372, Sharon S Brown, Crye-Leike Of TN Quail Hollo. MLS United
- $389,9004 bd4 ba3k sqft9485 Brigid Dr, Olive Branch, MS 38654For SaleMLS ID #4156827, Tracy Kirkley, Crye-Leike Of MS-OB. MLS United
