The Bridgeland pairs generous living space with inviting style, showcased through two distinct elevations that offer their own interpretation of curb appeal. Elevation A features a classic, traditional look with balanced lines and timeless detailing.
transitional feel with updated accents and a more contemporary edge.
Inside, this spacious 5-bedroom, 3.5-bath design is crafted for both everyday comfort and easy entertaining. Thoughtful upgrade options including a 3-car garage and an extended covered patio allow homeowners to personalize the home to fit their lifestyle. With its adaptable layout and welcoming design, the Bridgeland delivers room to grow and live comfortably in every season.
Pending
Price cut: $14.3K (6/25)
$499,950
5049 S River Grove Ln, Olive Branch, MS 38654
5beds
2,900sqft
:
Get pre-qualified$3,133/mo
Residential, Single Family Residence
Built in 2025
0.57 Acres Lot
$499,500 Zestimate®
$172/sqft
$30/mo HOA
What's special
Adaptable layoutTwo distinct elevationsWelcoming designGenerous living space
- 230 days |
- 149 |
- 6 |
Zillow last checked:
Listing updated:
Listed by:
Benny R McCall 901-361-4920,
Grant New Homes Llc Dba Grant & Co. 901-854-0525
Source: MLS United,MLS#: 4133478
Facts & features
Interior
Bedrooms & bathrooms
- Bedrooms: 5
- Bathrooms: 4
- Full bathrooms: 3
- 1/2 bathrooms: 1
Family room
- Level: Main
Heating
- See Remarks
Cooling
- See Remarks
Appliances
- Included: See Remarks
- Laundry: See Remarks
Features
- See Remarks
- Flooring: See Remarks
- Doors: Dead Bolt Lock(s), Security
- Windows: Double Pane Windows
- Has fireplace: Yes
- Fireplace features: Great Room
Interior area
- Total structure area: 2,900
- Total interior livable area: 2,900 sqft
Video & virtual tour
Property
Parking
- Total spaces: 3
- Parking features: See Remarks, Concrete
- Garage spaces: 3
Features
- Levels: Two
- Stories: 2
- Patio & porch: See Remarks
- Exterior features: See Remarks
- Fencing: See Remarks
- Waterfront features: See Remarks
Lot
- Size: 0.57 Acres
- Dimensions: 90
- Features: Level
Details
- Parcel number: 009887697432240059
Construction
Type & style
- Home type: SingleFamily
- Architectural style: Contemporary
- Property subtype: Residential, Single Family Residence
Materials
- See Remarks
- Foundation: See Remarks
- Roof: See Remarks
Condition
- New Construction
- New construction: Yes
- Year built: 2025
Utilities & green energy
- Sewer: See Remarks
- Water: See Remarks
- Utilities for property: See Remarks
Community & HOA
Community
- Features: See Remarks
- Security: 24 Hour Security, Carbon Monoxide Detector(s), Fire Alarm
- Subdivision: River Grove Estates
HOA
- Has HOA: Yes
- Services included: Maintenance Grounds
- HOA fee: $360 annually
Location
- Region: Olive Branch
Financial & listing details
- Price per square foot: $172/sqft
- Date on market: 12/9/2025
Estimated market value
$499,500
$475,000 - $524,000
$3,161/mo
Price history
| Date | Event | Price |
|---|---|---|
| 7/9/2026 | Pending sale | $499,950$172/sqft |
Source: MLS United #4133478 Report a problem | ||
| 6/25/2026 | Price change | $499,950-2.8%$172/sqft |
Source: MLS United #4133478 Report a problem | ||
| 12/9/2025 | Listed for sale | $514,290$177/sqft |
Source: MLS United #4133478 Report a problem | ||
Public tax history
Tax history is unavailable.
Monthly payment
Est. payment
Payment breakdown
Explore the cost of this home by adjusting the details. Changes won't be saved.Climate risks
Neighborhood: 38654
Nearby schools
GreatSchools rating
- 7/10Center Hill Elementary SchoolGrades: PK-5Distance: 1 mi
- 8/10Center Hill MiddleGrades: 6-8Distance: 4 mi
- 8/10Center Hill High SchoolGrades: 9-12Distance: 3.7 mi
Schools provided by the listing agent
- Elementary: Center Hill
- Middle: Center Hill
- High: Center Hill
Source: MLS United. This data may not be complete. We recommend contacting the local school district to confirm school assignments for this home.
- $601,8255 bd5 ba3.9k sqft5050 River Grove Ln, Olive Branch, MS 38654New Construction

- $--5 bd4 ba4.1k sqft5088 S River Grove Ln, Olive Branch, MS 38654Sold
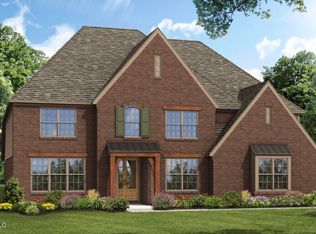
- $548,1154 bd3 ba3.2k sqft5122 River Grove Ln, Olive Branch, MS 38654New Construction

- $489,9504 bd4 ba2.5k sqft13599 S River Grove Ln, Olive Branch, MS 38654New Construction
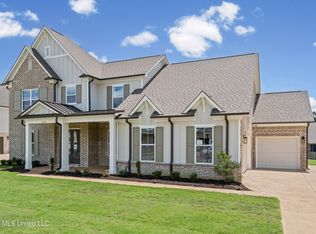
- $460,5004 bd3 ba2.9k sqft13592 Live Oak Loop, Olive Branch, MS 38654Off Market
- $439,0004 bd4 ba3k sqft13604 Live Oak Loop, Olive Branch, MS 38654For Sale
- $415,5004 bd-- ba2k sqft13618 Live Oak Loop, Olive Branch, MS 38654Off Market
- $437,9004 bd-- ba2.2k sqft13632 Live Oak Loop, Olive Branch, MS 38654Off Market
A local agent can set up tours, give advice and negotiate with sellers.
A local lender can help you make sure your offer is ready when you are.
Similar homes
- $509,9005 bd3 ba2.9k sqft12902 Cotton Row Dr, Olive Branch, MS 38654For Sale
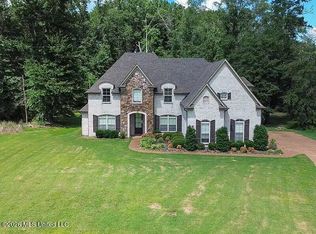 MLS ID #4155581, Samiha Alward, Keller Williams Realty - MS. MLS United
 - $450,0004 bd4 ba3k sqft13910 Highlands Crest Loop, Olive Branch, MS 38654For Sale
 MLS ID #4153316, Tracy Kirkley, Crye-Leike Of MS-OB. MLS United
 - $559,5005 bd4 ba3.6k sqft13738 River Grove Ln, Olive Branch, MS 38654For Sale
 MLS ID #4152837, Eddie Scruggs, Berkshire Hathaway Homeservices Taliesyn Realty. MLS United
 - $520,0005 bd3 ba3.1k sqft6282 Chippewa Dr, Olive Branch, MS 38654For Sale
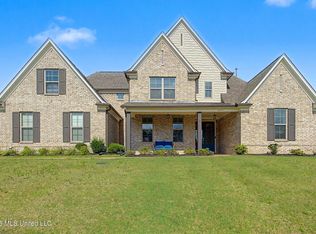 MLS ID #4153415, Nannette Deshazo, Coldwell Banker Collins-Maury Southaven. MLS United
 - $525,0004 bd4 ba3.2k sqft6386 Houston, Olive Branch, MS 38654For SaleMLS ID #4149519, Nannette Deshazo, Coldwell Banker Collins-Maury Southaven. MLS United
- $599,0005 bd4 ba3.6k sqft13905 Highlands Crest Dr, Olive Branch, MS 38654For SaleMLS ID #4153016, Jonathan L Bunch, Best Real Estate Company, Llc. MLS United
- $499,2605 bd3 ba2.7k sqft3168 Cypress Run Cv, Olive Branch, MS 38654For SaleMLS ID #4143751, Scott Poole, Grant New Homes Llc Dba Grant & Co.. MLS United
- $465,0005 bd3 ba2.9k sqft4260 John Joseph Dr, Olive Branch, MS 38654For SaleMLS ID #4155518, Crystell J Harris, Harris & Harris Realty Group. MLS United
- $475,0005 bd3 ba2.9k sqft6957 Hawks Crossing Dr W, Olive Branch, MS 38654For SaleMLS ID #4155512, Brennan Bynum, Keller Williams Realty - MS. MLS United
- $465,0004 bd3 ba2.8k sqft4189 Carolyn Mitchell Dr, Olive Branch, MS 38654For SaleMLS ID #4149374, Haley H Fields, Local Agency Realty Group. MLS United
- $474,9004 bd3 ba2.7k sqft2876 Ross Meadows Ln, Olive Branch, MS 38654For SaleMLS ID #4151199, Patricia Rainey, Crye-Leike Of TN-Collierville. MLS United
- $474,9505 bd3 ba2.7k sqft9135 Cedar Barn Cv, Olive Branch, MS 38654For SaleMLS ID #4139720, Scott Poole, Grant New Homes Llc Dba Grant & Co.. MLS United
- $515,0005 bd3 ba3.1k sqft7314 Hawks Crossing Dr E, Olive Branch, MS 38654For SaleMLS ID #4153075, Randy Cannon, Burch Realty Group Hernando. MLS United
- $497,4005 bd3 ba3.2k sqft4342 Robinson Loop E, Olive Branch, MS 38654For SaleMLS ID #4142994, Ashley Wisch, eXp Realty. MLS United
- $529,9504 bd5 ba3.1k sqft9107 Apple Orchard Cv, Olive Branch, MS 38654For SaleMLS ID #4140011, Scott Poole, Grant New Homes Llc Dba Grant & Co.. MLS United
- $449,9004 bd3 ba2.8k sqft4225 John Joseph Dr, Olive Branch, MS 38654For SaleMLS ID #4152866, Haley H Fields, Local Agency Realty Group. MLS United
- $529,5004 bd3 ba3.2k sqft8593 Gwin Hollow Dr, Olive Branch, MS 38654New ConstructionMLS ID #4122786, Ashanti D Wright, Kaizen Realty. MLS United
- $539,9504 bd4 ba3.2k sqft9094 Apple Orchard Cv, Olive Branch, MS 38654For SaleMLS ID #4141061, Scott Poole, Grant New Homes Llc Dba Grant & Co.. MLS United
- $459,9015 bd3 ba2.7k sqft1070 Upchurch Dr, Olive Branch, MS 38654For SaleMLS ID #4156006, Brennan Bynum, Keller Williams Realty - MS. MLS United
- $489,9005 bd3 ba3.7k sqft6384 Asbury Pl, Olive Branch, MS 38654For SaleMLS ID #4152725, Jonathan L Bunch, Best Real Estate Company, Llc. MLS United
