Step into this beautifully designed 3,128 sq ft home where every inch is purposeful, functional, and inviting. A grand 2-story foyer sets the tone, opening into an expansive great room, kitchen, breakfast area, and covered outdoor living space that flow seamlessly together. The great room features a gas fireplace with space for optional built-ins and a clear view of the backyard and porch.
The kitchen is equipped with a large island with breakfast bar, deep double sinks, and a quiet-performance dishwasher. An optional sunroom can expand the breakfast area by an additional 135 sq ft, creating even more room for gathering.
Just off the kitchen, the owner's entry from the garage includes built-in storage cubbies and direct access to the laundry room. The primary suite is thoughtfully positioned for privacy and comfort, offering a decorative ceiling detail, oversized shower and soaking tub, split vanities, and two walk-in closets. A convenient secondary access point to the laundry room is located inside the primary bath.
A formal dining room, a second bedroom (or optional study), and a full bath complete the main level.
Upstairs, you'll find two additional bedrooms with walk-in closets, a shared jack-and-jill bath, and a spacious playroom--ideal for recreation, hobbies, or additional living space.
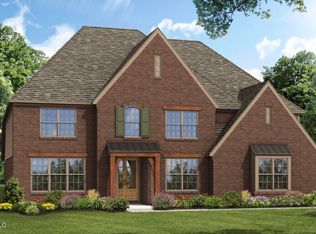
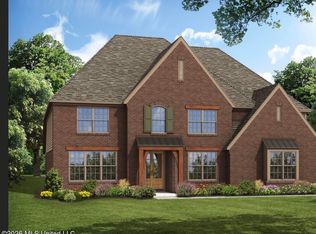
With over 3,000 sq ft of well-planned living area and two attractive brick elevation options, this home delivers comfort, versatility, and style throughout.
Active
Price cut: $8.2K (9/15)
$539,950
5122 River Grove Ln, Olive Branch, MS 38654
4beds
3,287sqft
Residential, Single Family Residence
Built in 2026
2,178 Square Feet Lot
$539,600 Zestimate®
$164/sqft
$33/mo HOA
What's special
Shared jack-and-jill bathGas fireplaceBuilt-in storage cubbiesQuiet-performance dishwasherExpansive great roomFormal dining roomDecorative ceiling detail
- 188 days
- 135
- 9
Zillow last checked:
Listing updated:
Listed by:
Benny R McCall 901-361-4920,
Grant New Homes Llc Dba Grant & Co. 901-854-0525
Source: MLS United,MLS#: 4146066
Facts & features
Interior
Bedrooms & bathrooms
- Bedrooms: 4
- Bathrooms: 3
- Full bathrooms: 3
Family room
- Description: Family Room
- Level: Main
Heating
- Ceiling, Central
Cooling
- Ceiling Fan(s), Central Air
Appliances
- Included: Built-In Electric Range, Built-In Range, Cooktop, See Remarks
- Laundry: See Remarks
Features
- See Remarks, Kitchen Island
- Flooring: See Remarks
- Doors: Double Entry
- Windows: Metal
- Has fireplace: Yes
- Fireplace features: Great Room
Interior area
- Total structure area: 3,287
- Total interior livable area: 3,287 sqft
Video & virtual tour
Property
Parking
- Total spaces: 3
- Parking features: See Remarks, Concrete
- Garage spaces: 3
Accessibility
- Accessibility features: Grip-Accessible Features
Features
- Levels: Two
- Stories: 2
- Patio & porch: See Remarks
- Exterior features: See Remarks
- Fencing: See Remarks
- Has view: Yes
- Waterfront features: See Remarks
Lot
- Size: 2,178 Square Feet
- Features: Views
Details
- Parcel number: 8012254622000081
Construction
Type & style
- Home type: SingleFamily
- Property subtype: Residential, Single Family Residence
Materials
- See Remarks
- Foundation: Concrete Perimeter
- Roof: See Remarks
Condition
- Move In Ready
- New construction: Yes
- Year built: 2026
Utilities & green energy
- Sewer: See Remarks
- Water: Public
- Utilities for property: See Remarks
Community & HOA
Community
- Features: See Remarks
- Security: See Remarks
- Subdivision: River Grove Estates
HOA
- Has HOA: Yes
- Services included: Other
- HOA fee: $400 annually
Location
- Region: Olive Branch
Financial & listing details
- Price per square foot: $164/sqft
- Date on market: 4/15/2026
Estimated market value
$539,600
$513,000 - $567,000
$3,035/mo
Price history
| Date | Event | Price |
|---|---|---|
| 9/15/2026 | Price change | $539,950-1.5%$164/sqft |
Source: MLS United #4146066 Report a problem | ||
| 4/15/2026 | Listed for sale | $548,115$167/sqft |
Source: MLS United #4146066 Report a problem | ||
Public tax history
Tax history is unavailable.
Monthly payment
Est. payment
Payment breakdown
Explore the cost of this home by adjusting the details. Changes won't be saved.Climate risks
Neighborhood: 38654
Nearby schools
Schools provided by the listing agent
- Elementary: Center Hill
- Middle: Center Hill Middle
- High: Center Hill
Source: MLS United. This data may not be complete. We recommend contacting the local school district to confirm school assignments for this home.
- $--5 bd4 ba4.1k sqft5088 S River Grove Ln, Olive Branch, MS 38654Sold
- $603,4855 bd5 ba4.1k sqft5111 S River Grove Ln, Olive Branch, MS 38654New Construction
- $--5 bd5 ba3.9k sqft5050 River Grove Ln, Olive Branch, MS 38654Sold

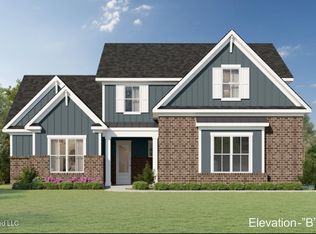
- $497,2155 bd3 ba2.7k sqft5089 W River Grove Ln, Olive Branch, MS 38654New Construction
Similar homes
- $538,8885 bd4 ba3.6k sqft13738 River Grove Ln, Olive Branch, MS 38654For Sale By Owner

- $574,9004 bd4 ba3.2k sqft13575 Landry Ln, Olive Branch, MS 38654For Sale
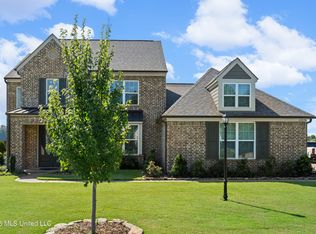 MLS ID #4158507, Michele Johnston, Marx-Bensdorf, Realtors. MLS United
 - $474,9504 bd4 ba2.5k sqft13599 S River Grove Ln, Olive Branch, MS 38654New Construction
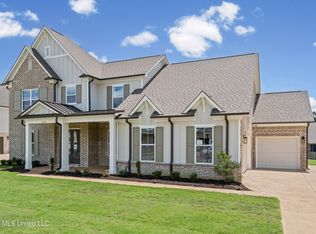 MLS ID #4152313, Benny R McCall, Grant New Homes Llc Dba Grant & Co.. MLS United
 - $575,0004 bd4 ba3.8k sqft6559 Shenandoah Ln, Olive Branch, MS 38654For Sale
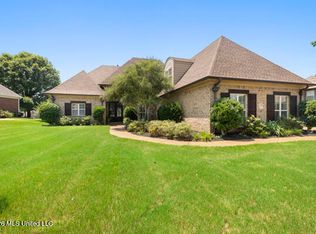 MLS ID #4164174, Amanda V Linton, Local Agency Realty Group. MLS United
