Welcome to 7314 Hawks Crossing Dr, E, Olive Branch, MS. Built in 2020 and offering approximately 3,192 square feet, this well-appointed home combines spacious living areas, thoughtful design, and modern finishes on a 0.32-acre lot in Villages of Hawks Crossing. The open-concept floor plan features high ceilings and abundant natural light throughout the main living spaces. A welcoming living area flows seamlessly into the spacious kitchen and breakfast area, while a formal dining room and separate hearth room with a gas-log fireplace provide additional gathering and entertaining spaces. The kitchen is equipped with quartz countertops, a 5-burner gas cooktop, double electric ovens, a butler's pantry, and ample cabinetry for storage and organization. Adjacent to the kitchen, the laundry room includes a convenient mud area. The home offers five bedrooms and three full bathrooms. The primary suite is located on the main level and features a spacious bathroom with a double vanity, a large walk-in closet, and a glass walk-through shower with dual showerheads. An additional bedroom and full bathroom are also located downstairs. Upstairs, you'll find three generously sized bedrooms connected by a Jack-and-Jill bathroom, along with a spacious loft area and an unfinished floored walk-in attic providing excellent storage or future expansion potential. Additional features include ceiling fans in all bedrooms, 2-inch faux wood blinds, a three-car garage, and numerous storage options throughout the home. Outdoor amenities include a large fenced backyard and a covered patio, creating an inviting space for relaxation and outdoor enjoyment. Neighborhood features include sidewalks and access to a community pool. Conveniently located near I-269, the property provides easy access to shopping, dining, and the airport while maintaining the benefits of a peaceful residential setting. Lewisburg schools are located nearby, with convenient access from the neighborhood. Schedule your private showing to experience everything this exceptional home has to offer.
Active
Price cut: $9.5K (7/26)
$515,000
7314 Hawks Crossing Dr E, Olive Branch, MS 38654
5beds
3,192sqft
:
Get pre-qualified$3,231/mo
Residential, Single Family Residence
Built in 2020
0.33 Acres Lot
$512,800 Zestimate®
$161/sqft
$-- HOA
What's special
Three-car garageCovered patioOpen-concept floor planFive bedroomsHigh ceilingsModern finishesFormal dining room
- 43 days |
- 503 |
- 26 |
Zillow last checked:
Listing updated:
Listed by:
Randy Cannon 901-590-5671,
Burch Realty Group Hernando 662-449-1700
Source: MLS United,MLS#: 4153075
Facts & features
Interior
Bedrooms & bathrooms
- Bedrooms: 5
- Bathrooms: 3
- Full bathrooms: 3
Primary bedroom
- Description: 14.2 X 15
- Level: First
Bedroom
- Description: 12.3 X 10
- Level: First
Bedroom
- Description: 14 X 16.9
- Level: Second
Bedroom
- Description: 14 X 12.5
- Level: Second
Bedroom
- Description: 13 X 11
- Level: Second
Primary bathroom
- Description: 12 X 10.6
- Level: First
Bathroom
- Description: 7.9 X 5
- Level: First
Bathroom
- Level: Second
Dining room
- Description: 10.3 X 12.6
- Level: First
Great room
- Description: 14 X 18.6
- Level: First
Kitchen
- Description: 14.3 X 12.3
- Level: First
Laundry
- Description: 6 X 7.8
- Level: First
Loft
- Description: 13.9 X 13
- Level: Second
Other
- Description: Breakfast Area 11.4 X 11.8
- Level: First
Other
- Description: Hearth Area 14.7 X 18.5
- Level: First
Other
- Description: Master Closet 13 X 5.6
- Level: First
Heating
- Central, Fireplace(s), Forced Air, Natural Gas
Cooling
- Ceiling Fan(s), Central Air, Multi Units
Appliances
- Included: Cooktop, Dishwasher, Disposal, Double Oven, Microwave, Range Hood, Refrigerator, Stainless Steel Appliance(s), Water Heater, See Remarks
- Laundry: Laundry Room, See Remarks
Features
- Breakfast Bar, Ceiling Fan(s), Crown Molding, Double Vanity, Entrance Foyer, Walk-In Closet(s), See Remarks
- Flooring: Carpet, Combination, Tile, Wood
- Doors: Dead Bolt Lock(s), Double Entry
- Has fireplace: Yes
- Fireplace features: Gas Log, Hearth
Interior area
- Total structure area: 3,192
- Total interior livable area: 3,192 sqft
Video & virtual tour
Property
Parking
- Total spaces: 3
- Parking features: Attached, Concrete, Garage Door Opener, Garage Faces Side
- Attached garage spaces: 3
Features
- Levels: Two
- Stories: 2
- Patio & porch: Patio
- Exterior features: Private Yard, Rain Gutters, See Remarks
- Fencing: Privacy,Wood,Fenced
Lot
- Size: 0.33 Acres
- Features: Landscaped, Level
Details
- Parcel number: 2069291100028200
Construction
Type & style
- Home type: SingleFamily
- Architectural style: Traditional
- Property subtype: Residential, Single Family Residence
Materials
- Brick
- Foundation: Slab
- Roof: Architectural Shingles
Condition
- New construction: No
- Year built: 2020
Utilities & green energy
- Sewer: Public Sewer
- Water: Public
- Utilities for property: Electricity Connected, Natural Gas Connected, Sewer Connected, Water Connected
Community & HOA
Community
- Features: Curbs, Pool, Sidewalks, Street Lights, See Remarks
- Security: Smoke Detector(s)
- Subdivision: Villages Hawks Crossing
HOA
- Has HOA: Yes
- Services included: Management, Other
Location
- Region: Olive Branch
Financial & listing details
- Price per square foot: $161/sqft
- Annual tax amount: $3,075
- Date on market: 6/17/2026
- Electric utility on property: Yes
Estimated market value
$512,800
$487,000 - $538,000
$3,133/mo
Price history
| Date | Event | Price |
|---|---|---|
| 7/26/2026 | Price change | $515,000-1.8%$161/sqft |
Source: MLS United #4153075 Report a problem | ||
| 7/22/2026 | Price change | $524,500-0.9%$164/sqft |
Source: MLS United #4153075 Report a problem | ||
| 7/6/2026 | Price change | $529,500-1%$166/sqft |
Source: MLS United #4153075 Report a problem | ||
| 6/17/2026 | Listed for sale | $535,000$168/sqft |
Source: MLS United #4153075 Report a problem | ||
| 8/31/2020 | Sold | -- |
Source: MLS United #2329806 Report a problem | ||
Public tax history
Tax history is unavailable.
Monthly payment
Est. payment
Payment breakdown
Explore the cost of this home by adjusting the details. Changes won't be saved.Climate risks
Neighborhood: 38654
Nearby schools
GreatSchools rating
- 10/10Lewisburg Elementary SchoolGrades: 2-3Distance: 0.6 mi
- 9/10Lewisburg Middle SchoolGrades: 6-8Distance: 4.3 mi
- 9/10Lewisburg High SchoolGrades: 9-12Distance: 0.5 mi
Schools provided by the listing agent
- Elementary: Lewisburg
- Middle: Lewisburg Middle
- High: Lewisburg
Source: MLS United. This data may not be complete. We recommend contacting the local school district to confirm school assignments for this home.
- $452,6004 bd-- ba2k sqft7328 Hawks Crossing Dr E, Olive Branch, MS 38654Off Market
- $440,1004 bd3 ba2.9k sqft7293 Fulton Square Dr, Olive Branch, MS 38654Off Market
- $452,4004 bd-- ba2k sqft7301 Fulton Square Dr, Olive Branch, MS 38654Off Market
- $469,7004 bd-- ba2k sqft7333 Fulton Sq, Olive Branch, MS 38654Off Market
- $436,9004 bd3 ba2.8k sqft7309 Fulton Square Dr, Olive Branch, MS 38654Off Market
- $411,7004 bd-- ba2k sqft7345 Fulton Sq, Olive Branch, MS 38654Off Market
- $443,2004 bd-- ba1.9k sqft7350 Hawks Crossing Dr E, Olive Branch, MS 38654Off Market
- $434,8004 bd3 ba2.9k sqft7307 Hawks Crossing Dr E, Olive Branch, MS 38654Off Market
A local agent can set up tours, give advice and negotiate with sellers.
A local lender can help you make sure your offer is ready when you are.
Similar homes
- $459,9015 bd3 ba2.7k sqft1070 Upchurch Dr, Olive Branch, MS 38654For Sale
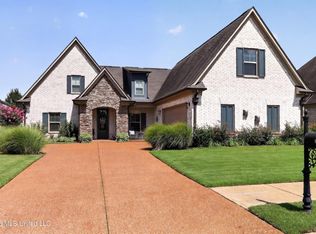 MLS ID #4156006, Brennan Bynum, Keller Williams Realty - MS. MLS United
 - $579,9005 bd3 ba3.4k sqft1052 Aquila Cir N, Olive Branch, MS 38654For Sale
 MLS ID #4141497, Kendall Hodges, Weichert Realtors Benchmark. MLS United
 - $509,9005 bd3 ba2.9k sqft12902 Cotton Row Dr, Olive Branch, MS 38654For Sale
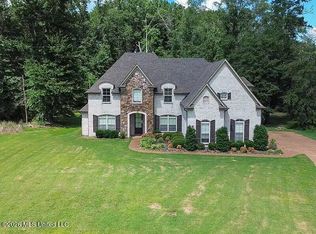 MLS ID #4155581, Samiha Alward, Keller Williams Realty - MS. MLS United
 - $465,0005 bd3 ba2.9k sqft4260 John Joseph Dr, Olive Branch, MS 38654For Sale
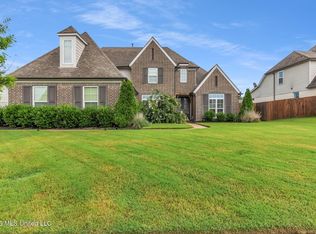 MLS ID #4155518, Crystell J Harris, Harris & Harris Realty Group. MLS United
 - $474,9004 bd3 ba2.7k sqft2876 Ross Meadows Ln, Olive Branch, MS 38654For SaleMLS ID #4151199, Patricia Rainey, Crye-Leike Of TN-Collierville. MLS United
- $597,0006 bd4 ba3.9k sqft1108 Merloun Dr, Olive Branch, MS 38654For SaleMLS ID #4139452, Chad Barnette, Dream Maker Realty. MLS United
- $520,0005 bd3 ba3.1k sqft6282 Chippewa Dr, Olive Branch, MS 38654For SaleMLS ID #4153415, Nannette Deshazo, Coldwell Banker Collins-Maury Southaven. MLS United
- $635,0004 bd4 ba4.4k sqft1595 Southern Ridge Trl, Olive Branch, MS 38654For SaleMLS ID #4153211, Terry Thomas, Burch Realty Group Hernando. MLS United
- $534,0004 bd4 ba3.2k sqft6070 Timber Oaks Dr, Olive Branch, MS 38654For SaleMLS ID #4146003, Shawana Gross-Caldwell, RE/MAX Realty Group. MLS United
- $449,9004 bd3 ba2.8k sqft4225 John Joseph Dr, Olive Branch, MS 38654For SaleMLS ID #4152866, Haley H Fields, Local Agency Realty Group. MLS United
- $560,0004 bd4 ba4.2k sqft8465 Belmor Lakes Dr, Olive Branch, MS 38654For SaleMLS ID #4151626, Michele Englert, Crye-Leike Of MS-OB. MLS United
- $497,4005 bd3 ba3.2k sqft4342 Robinson Loop E, Olive Branch, MS 38654For SaleMLS ID #4142994, Ashley Wisch, eXp Realty. MLS United
- $499,0005 bd3 ba3.5k sqft10898 Wiseman Dr, Olive Branch, MS 38654For SaleMLS ID #4147651, Carrie E Stewart, Regency Realty, Llc. MLS United
- $535,0005 bd4 ba3.4k sqft5702 Chessie Dr, Olive Branch, MS 38654For SaleMLS ID #4151839, Jane Massie, Crye-Leike Hernando. MLS United
- $450,0003 bd3 ba2.6k sqft6603 Broadwing Cir W, Olive Branch, MS 38654For SaleMLS ID #4132167, Brennan Bynum, Keller Williams Realty - MS. MLS United
- $525,0004 bd4 ba3.2k sqft6386 Houston, Olive Branch, MS 38654For SaleMLS ID #4149519, Nannette Deshazo, Coldwell Banker Collins-Maury Southaven. MLS United
- $524,9504 bd5 ba3.1k sqft9107 Apple Orchard Cv, Olive Branch, MS 38654For SaleMLS ID #4140011, Scott Poole, Grant New Homes Llc Dba Grant & Co.. MLS United
- $444,9005 bd3 ba3.4k sqft4796 Bowie Ln, Olive Branch, MS 38654For SaleMLS ID #4153906, Debra Dye, Dream Maker Realty. MLS United
- $559,5005 bd4 ba3.6k sqft13738 River Grove Ln, Olive Branch, MS 38654For SaleMLS ID #4152837, Eddie Scruggs, Berkshire Hathaway Homeservices Taliesyn Realty. MLS United
- $529,5004 bd3 ba3.2k sqft8593 Gwin Hollow Dr, Olive Branch, MS 38654New ConstructionMLS ID #4122786, Ashanti D Wright, Kaizen Realty. MLS United
