Located in the highly sought-after Lewisburg School District, ranked #1 in the state, this beautiful ENERGY STAR home offers the perfect blend of comfort, style, and efficiency. Enjoy easy access to the neighborhood community pool, just a short walk away—perfect for summer fun and relaxation. Step inside to an open, light-filled floor plan featuring 8-foot doors and oversized windows throughout the main level. The spacious great room flows seamlessly into the kitchen, complete with granite countertops, stainless steel appliances, a 5-burner gas range, built-in microwave, dishwasher, and a cozy breakfast area with direct access to the covered back patio. A separate dining room with a charming barn door provides the ideal space for entertaining or family gatherings. The private primary suite offers a spacious walk-in closet and a luxurious ensuite bath featuring granite dual vanities, a soaking tub, and a separate walk-in shower. Two additional bedrooms and a full bath are also conveniently located on the main floor. Upstairs, you'll find a fourth bedroom, full bath, and a versatile bonus room that can easily serve as a 5th bedroom, media room, playroom, home office, or guest suite. Built as an ENERGY STAR Dream Home, this residence combines modern efficiency with exceptional quality, helping you enjoy year-round comfort and lower utility costs.
Pending
$459,901
1070 Upchurch Dr, Olive Branch, MS 38654
5beds
2,795sqft
Residential, Single Family Residence
Built in 2017
10,454 Square Feet Lot
$457,700 Zestimate®
$165/sqft
$-- HOA
What's special
Versatile bonus roomSeparate walk-in showerPrivate primary suiteSpacious great roomSpacious walk-in closetOpen light-filled floor planSoaking tub
- 39 days |
- 527 |
- 18 |
Zillow last checked:
Listing updated:
Listed by:
Brennan Bynum 901-626-7701,
Keller Williams Realty - MS 662-892-4000
Source: MLS United,MLS#: 4156006
Facts & features
Interior
Bedrooms & bathrooms
- Bedrooms: 5
- Bathrooms: 3
- Full bathrooms: 3
Heating
- Central, Forced Air, Natural Gas
Cooling
- Ceiling Fan(s), Central Air, Electric, Gas
Appliances
- Included: Dishwasher, Disposal, Exhaust Fan, Gas Cooktop, Gas Water Heater, Microwave, Stainless Steel Appliance(s)
- Laundry: Laundry Room
Features
- Breakfast Bar, Ceiling Fan(s), Eat-in Kitchen, Granite Counters, High Ceilings, Kitchen Island, Pantry, Soaking Tub, Tray Ceiling(s), Walk-In Closet(s), Double Vanity
- Flooring: Carpet, Ceramic Tile, Wood
- Doors: Dead Bolt Lock(s), Metal Insulated
- Windows: Insulated Windows, Vinyl
- Has fireplace: Yes
- Fireplace features: Gas Log, Great Room, Ventless
Interior area
- Total structure area: 2,795
- Total interior livable area: 2,795 sqft
Video & virtual tour
Property
Parking
- Total spaces: 2
- Parking features: Attached, Garage Door Opener, Paved
- Attached garage spaces: 2
Features
- Levels: Two
- Stories: 2
- Exterior features: Rain Gutters
Lot
- Size: 10,454 Square Feet
- Features: Landscaped, Level
Details
- Additional structures: Barn(s)
- Parcel number: 2069300200016800
- Zoning description: Single Family Residence
Construction
Type & style
- Home type: SingleFamily
- Architectural style: Traditional
- Property subtype: Residential, Single Family Residence
Materials
- Brick
- Foundation: Slab
- Roof: Architectural Shingles
Condition
- Move In Ready
- New construction: No
- Year built: 2017
Utilities & green energy
- Sewer: Public Sewer
- Water: Public
- Utilities for property: Cable Connected, Electricity Connected, Natural Gas Connected, Sewer Connected, Water Connected, Cat-5 Prewired
Community & HOA
Community
- Features: Curbs, Pool, Sidewalks
- Subdivision: Villages Hawks Crossing
HOA
- Has HOA: Yes
- Services included: Maintenance Grounds, Pool Service
Location
- Region: Olive Branch
Financial & listing details
- Price per square foot: $165/sqft
- Tax assessed value: $273,166
- Annual tax amount: $2,281
- Date on market: 7/15/2026
- Electric utility on property: Yes
Estimated market value
$457,700
$435,000 - $481,000
$2,899/mo
Price history
| Date | Event | Price |
|---|---|---|
| 8/18/2026 | Pending sale | $459,901$165/sqft |
Source: MLS United #4156006 Report a problem | ||
| 7/22/2026 | Price change | $459,901+0%$165/sqft |
Source: MLS United #4156006 Report a problem | ||
| 7/15/2026 | Listed for sale | $459,900$165/sqft |
Source: MLS United #4156006 Report a problem | ||
| 6/27/2017 | Sold | -- |
Source: MLS United #2309237 Report a problem | ||
Public tax history
| Year | Property taxes | Tax assessment |
|---|---|---|
| 2025 | $2,281 +12.3% | $27,317 +35.9% |
| 2024 | $2,030 | $20,107 |
| 2023 | $2,030 | $20,107 |
| 2022 | $2,030 | $20,107 |
| 2021 | $2,030 +6.9% | $20,107 +6.9% |
| 2020 | $1,900 | $18,815 |
| 2019 | $1,900 | $18,815 |
| 2018 | $1,900 +319.3% | $18,815 +318.1% |
| 2017 | $453 | $4,500 |
Find assessor info on the county website
Monthly payment
Est. payment
Payment breakdown
Explore the cost of this home by adjusting the details. Changes won't be saved.Climate risks
Neighborhood: 38654
Nearby schools
GreatSchools rating
- 10/10Lewisburg IntermediateGrades: 4-5Distance: 0.4 mi
- 9/10Lewisburg Middle SchoolGrades: 6-8Distance: 4.5 mi
- 9/10Lewisburg High SchoolGrades: 9-12Distance: 0.3 mi
Schools provided by the listing agent
- Elementary: Lewisburg
- Middle: Lewisburg Middle
- High: Lewisburg
Source: MLS United. This data may not be complete. We recommend contacting the local school district to confirm school assignments for this home.
- $387,3003 bd-- ba2k sqft1052 Upchurch Dr, Olive Branch, MS 38654Off Market
- $408,5004 bd3 ba2.6k sqft1086 Upchurch Dr, Olive Branch, MS 38654Off Market
- $456,3005 bd3 ba2.8k sqft1073 Upchurch Dr, Olive Branch, MS 38654Off Market

- $417,8005 bd3 ba3k sqft1063 Broadwing Cir S, Olive Branch, MS 38654Off Market
- $417,8005 bd3 ba3k sqft1053 Broadwing Cir S, Olive Branch, MS 38654Off Market
- $378,1003 bd-- ba1.9k sqft1081 Broadwing Cir S, Olive Branch, MS 38654Off Market
- $380,0003 bd-- ba1.8k sqft1102 Upchurch Dr, Olive Branch, MS 38654Off Market
- $420,8003 bd-- ba1.9k sqft1055 Upchurch Dr, Olive Branch, MS 38654Off Market
A local agent can set up tours, give advice and negotiate with sellers.
A local lender can help you make sure your offer is ready when you are.
Similar homes
- $449,9994 bd3 ba2.6k sqft6603 Broadwing Cir W, Olive Branch, MS 38654For Sale
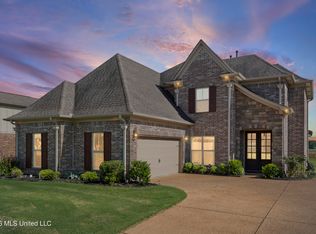 MLS ID #4132167, Brennan Bynum, Keller Williams Realty - MS. MLS United
 - $510,0005 bd3 ba3.1k sqft7314 Hawks Crossing Dr E, Olive Branch, MS 38654For Sale
 MLS ID #4153075, Randy Cannon, Burch Realty Group Hernando. MLS United
 - $465,0005 bd3 ba2.9k sqft4260 John Joseph Dr, Olive Branch, MS 38654For Sale
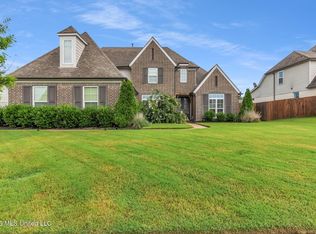 MLS ID #4155518, Crystell J Harris, Harris & Harris Realty Group. MLS United
 - $459,5004 bd3 ba2.8k sqft4189 Carolyn Mitchell Dr, Olive Branch, MS 38654For Sale
 MLS ID #4149374, Haley H Fields, Local Agency Realty Group. MLS United
 - $474,9004 bd3 ba2.7k sqft2876 Ross Meadows Ln, Olive Branch, MS 38654For SaleMLS ID #4151199, Patricia Rainey, Crye-Leike Of TN-Collierville. MLS United
- $465,0005 bd3 ba3.2k sqft6105 Arnold Palmer Cv, Olive Branch, MS 38654For SaleMLS ID #4156958, Lisa S Britt, Crye-Leike Of MS-OB. MLS United
- $579,9005 bd3 ba3.4k sqft1052 Aquila Cir N, Olive Branch, MS 38654For SaleMLS ID #4141497, Kendall Hodges, Weichert Realtors Benchmark. MLS United
- $440,0004 bd3 ba3.3k sqft8576 Saddle Creek Dr, Olive Branch, MS 38654For SaleMLS ID #4158061, Philip J Blayde, Keller Williams Realty - Getwell. MLS United
- $439,9004 bd3 ba2.8k sqft4225 John Joseph Dr, Olive Branch, MS 38654For SaleMLS ID #4152866, Haley H Fields, Local Agency Realty Group. MLS United
- $500,0004 bd3 ba2.7k sqft4890 Pleasant Breeze Dr, Olive Branch, MS 38654For SaleMLS ID #4159212, Carol A Maxwell, Capstone Realty Services. MLS United
- $424,9005 bd3 ba3.4k sqft4796 Bowie Ln, Olive Branch, MS 38654For SaleMLS ID #4153906, Debra Dye, Dream Maker Realty. MLS United
- $448,9004 bd3 ba2.6k sqft6763 Sunrise Loop W, Olive Branch, MS 38654For SaleMLS ID #4157941, Michele Johnston, Marx-Bensdorf, Realtors. MLS United
- $497,4005 bd3 ba3.2k sqft4342 Robinson Loop E, Olive Branch, MS 38654For SaleMLS ID #4142994, Ashley Wisch, eXp Realty. MLS United
- $389,0004 bd3 ba2.2k sqft4695 W Dublin, Olive Branch, MS 38654For SaleMLS ID #4157632, Jennifer G Moore, Fast Track Realty. MLS United
- $450,0005 bd3 ba2.4k sqft4770 Bakers Trl E, Nesbit, MS 38651For SaleMLS ID #4151972, Kristi C McNeely, Crye-Leike Of MS-OB. MLS United
- $449,9003 bd4 ba2.5k sqft4894 N Terrace Stone Dr, Olive Branch, MS 38654For SaleMLS ID #4152199, Holly Sandbothe, eXp Realty. MLS United
- $593,5006 bd4 ba3.9k sqft1108 Merloun Dr, Olive Branch, MS 38654For SaleMLS ID #4139452, Chad Barnette, Dream Maker Realty. MLS United
- $500,0004 bd4 ba3.8k sqft6459 Carson Dr, Olive Branch, MS 38654For SaleMLS ID #4159025, Brennan Bynum, Keller Williams Realty - MS. MLS United
- $465,0004 bd3 ba2.6k sqft4506 Stone Park Blvd, Olive Branch, MS 38654For SaleMLS ID #4155279, John F Brawner, 1 Percent Lists Midsouth. MLS United
- $565,0005 bd4 ba3.6k sqft8568 Gwin Hollow Dr, Olive Branch, MS 38654For SaleMLS ID #4157068, Donya S Chunn, Best Real Estate Company, Llc. MLS United
