ASSUMABLE VA LOAN AT A 3.375% interest rate—buyer must qualify and have VA benefits. This gorgeous 4-bedroom, 3-bath home sits in the Lewisburg School Zone on a lovely .69-acre lot. The open, split floor plan offers 3 bedrooms downstairs and a chef's dream kitchen with a center island overlooking the great room, stainless steel appliances, gas cooktop, custom soft-close cabinets, granite countertops, breakfast bar, and pantry. High ceilings and luxury vinyl tile wood floors flow through the living area and primary bedroom for style and easy upkeep. The primary suite features tray ceilings with recessed lighting, a large walk-through shower with double shower heads, a soaking tub, and dual granite vanities. Two additional bedrooms share a bath on the main floor. Upstairs, you'll find a fourth bedroom, a third bath, and a versatile bonus room. The backyard boasts an oversized covered porch, extended patio, full gutters, security lighting, and a fully fenced yard for privacy. Plus, it's a handyman's dream with an 18' x 30' workshop, outlets all around, and two roll-up doors for easy access. Call for details on assumption.
Active
$474,900
2876 Ross Meadows Ln, Olive Branch, MS 38654
4beds
2,707sqft
Residential, Single Family Residence
Built in 2022
0.69 Acres Lot
$471,300 Zestimate®
$175/sqft
$25/mo HOA
What's special
Extended patioHigh ceilingsPrimary suiteSecurity lightingSoaking tubGas cooktopStainless steel appliances
- 142 days
- 209
- 18
Zillow last checked:
Listing updated:
Listed by:
Patricia Rainey 901-849-0611,
Crye-Leike Of TN-Collierville 901-854-5050
Source: MLS United,MLS#: 4151199
Facts & features
Interior
Bedrooms & bathrooms
- Bedrooms: 4
- Bathrooms: 3
- Full bathrooms: 3
Primary bedroom
- Description: 16x15
- Level: First
Bedroom
- Description: 12x11
- Level: First
Bedroom
- Description: 12x11
- Level: First
Bedroom
- Description: 12x12
- Level: Second
Bonus room
- Description: 18x15
- Level: Second
Dining room
- Description: 12x11
- Level: First
Great room
- Description: 20x15
- Level: First
Kitchen
- Description: 23x12
- Level: First
Laundry
- Description: 13x6
- Level: First
Heating
- Central, Fireplace(s), Forced Air, Natural Gas, Zoned
Cooling
- Ceiling Fan(s), Central Air, Dual, Electric
Appliances
- Included: Built-In Gas Range, Dishwasher, Disposal, Gas Cooktop, Gas Water Heater, Microwave, Stainless Steel Appliance(s), Water Heater
- Laundry: Electric Dryer Hookup, Laundry Room, Main Level, Washer Hookup
Features
- Breakfast Bar, Crown Molding, Double Vanity, Eat-in Kitchen, Entrance Foyer, Granite Counters, High Ceilings, Open Floorplan, Pantry, Primary Downstairs, Recessed Lighting, Soaking Tub, Tray Ceiling(s), Walk-In Closet(s), Kitchen Island
- Flooring: Vinyl, Carpet, Tile
- Doors: Dead Bolt Lock(s), Hinged Patio
- Windows: Blinds, Double Pane Windows, Insulated Windows
- Has fireplace: Yes
- Fireplace features: Gas Log, Great Room
Interior area
- Total structure area: 2,707
- Total interior livable area: 2,707 sqft
Video & virtual tour
Property
Parking
- Total spaces: 2
- Parking features: Carriage Load, Attached, Concrete, Garage Door Opener
- Attached garage spaces: 2
Features
- Levels: Two
- Stories: 2
- Patio & porch: Front Porch, Patio
- Exterior features: Private Yard, Rain Gutters
- Fencing: Back Yard,Privacy,Wood,Fenced
Lot
- Size: 0.69 Acres
- Features: Cleared, Few Trees, Front Yard, Landscaped
Details
- Additional structures: Outbuilding, Storage, Workshop
- Parcel number: 2065210900008500
Construction
Type & style
- Home type: SingleFamily
- Architectural style: Traditional
- Property subtype: Residential, Single Family Residence
Materials
- Brick, HardiPlank Type, Siding
- Foundation: Slab
- Roof: Architectural Shingles
Condition
- Move In Ready
- New construction: No
- Year built: 2022
Utilities & green energy
- Sewer: Septic Tank
- Water: Public
- Utilities for property: Electricity Connected, Natural Gas Connected, Water Connected, Cat-5 Prewired, Natural Gas in Kitchen
Community & HOA
Community
- Features: Other
- Security: Security Lights, Smoke Detector(s)
- Subdivision: Ross Meadows
HOA
- Has HOA: Yes
- Services included: Other
- HOA fee: $300 annually
Location
- Region: Olive Branch
Financial & listing details
- Price per square foot: $175/sqft
- Tax assessed value: $361,764
- Annual tax amount: $2,720
- Date on market: 6/1/2026
- Electric utility on property: Yes
Estimated market value
$471,300
$448,000 - $495,000
$2,844/mo
Price history
| Date | Event | Price |
|---|---|---|
| 6/1/2026 | Listed for sale | $474,900+2.2%$175/sqft |
Source: MLS United #4151199 Report a problem | ||
| 4/21/2026 | Listing removed | $464,900$172/sqft |
Source: MLS United #4141150 Report a problem | ||
| 4/9/2026 | Price change | $464,900-2.1%$172/sqft |
Source: MLS United #4141150 Report a problem | ||
| 3/30/2026 | Price change | $474,900-1%$175/sqft |
Source: MLS United #4141150 Report a problem | ||
| 3/4/2026 | Listed for sale | $479,900+4.3%$177/sqft |
Source: MLS United #4141150 Report a problem | ||
| 7/15/2024 | Sold | -- |
Source: MLS United #4078547 Report a problem | ||
| 5/7/2024 | Pending sale | $460,000$170/sqft |
Source: MLS United #4078547 Report a problem | ||
| 5/3/2024 | Listed for sale | $460,000+3.4%$170/sqft |
Source: MLS United #4078547 Report a problem | ||
| 5/9/2022 | Sold | -- |
Source: MLS United #4008185 Report a problem | ||
| 2/6/2022 | Pending sale | $445,000$164/sqft |
Source: MLS United #4008185 Report a problem | ||
| 2/2/2022 | Listed for sale | $445,000$164/sqft |
Source: MLS United #4008185 Report a problem | ||
Public tax history
| Year | Property taxes | Tax assessment |
|---|---|---|
| 2025 | $2,720 +16.5% | $36,176 +38.7% |
| 2024 | $2,334 | $26,087 |
| 2023 | $2,334 +311% | $26,087 +363.8% |
| 2022 | $568 | $5,625 |
Find assessor info on the county website
Monthly payment
Est. payment
Payment breakdown
Explore the cost of this home by adjusting the details. Changes won't be saved.Climate risks
Neighborhood: 38654
Nearby schools
Schools provided by the listing agent
- Elementary: Lewisburg
- Middle: Lewisburg Middle
- High: Lewisburg
Source: MLS United. This data may not be complete. We recommend contacting the local school district to confirm school assignments for this home.
- $449,1004 bd3 ba2.8k sqft2854 Ross Meadows Ln, Olive Branch, MS 38654Off Market

- $372,0004 bd-- ba1.8k sqft8303 Williamson Dr, Olive Branch, MS 38654Off Market
- $413,6004 bd-- ba1.8k sqft8275 Williamson Dr, Olive Branch, MS 38654Off Market
- $427,4004 bd-- ba1.8k sqft8337 Williamson Dr, Olive Branch, MS 38654Off Market
Similar homes
- $464,9004 bd3 ba2.9k sqft3746 Mitchells Corner Rd, Olive Branch, MS 38654For Sale
 MLS ID #4161769, Blake Clothier, REI Nation Real Estate Services, LLC. MLS United
 - $474,9005 bd3 ba3.2k sqft4024 Mitchell Pl, Olive Branch, MS 38654For Sale
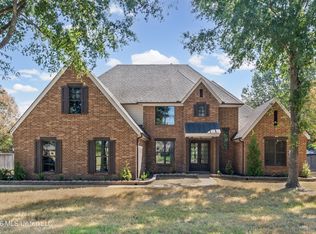 MLS ID #4162334, Jonathan L Bunch, Best Real Estate Company, Llc. MLS United
 - $470,0004 bd3 ba2.8k sqft7191 Harrier Dr E, Olive Branch, MS 38654For Sale
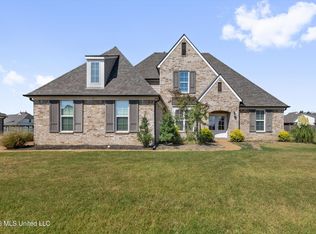 MLS ID #4161257, Paige Kimberlin, John Green & Company, Realtors. MLS United
 - $457,5004 bd3 ba2.8k sqft4189 Carolyn Mitchell Dr, Olive Branch, MS 38654For Sale
 MLS ID #4149374, Haley H Fields, Local Agency Realty Group. MLS United
