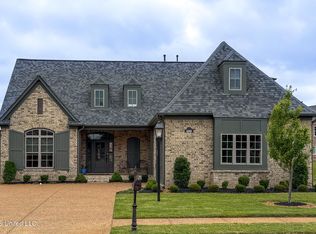
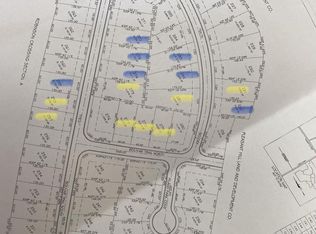
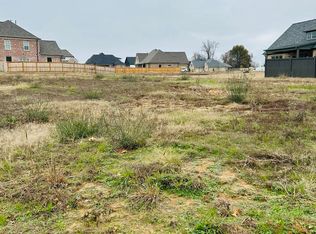
Step inside this move-in-ready Robinson Crossing home and discover spacious living with an inviting, open feel. This 4-bedroom, 3.5-bath home offers 2,916 sq. ft. with a two-story foyer, vaulted great room, built-ins, and ventless fireplace. The kitchen features granite countertops, stainless-steel appliances, and a breakfast area, while the downstairs primary suite includes a coffered ceiling, soaking tub, separate shower, double vanity, and generous walk-in closet. Upstairs, an overlook balcony adds character and connects to an ensuite bedroom plus two additional bedrooms and a shared bath. Outside, enjoy the neighborhood green space and walking trail. Covered porch, outdoor living area, and attached 2-car garage complete this well-appointed home.
Active
$510,000
4200 Bolivar Trl, Olive Branch, MS 38654
4beds
2,916sqft
Residential, Single Family Residence
Built in 2022
8,712 Square Feet Lot
$506,600 Zestimate®
$175/sqft
$25/mo HOA
What's special
Ensuite bedroomDownstairs primary suiteSeparate showerVentless fireplaceCovered porchTwo-story foyerOverlook balcony
- 31 days
- 455
- 25
Zillow last checked:
Listing updated:
Listed by:
Sasha V Colbert 901-649-5479,
Regency Realty, Llc 901-350-5050
Source: MLS United,MLS#: 4161067
Facts & features
Interior
Bedrooms & bathrooms
- Bedrooms: 4
- Bathrooms: 4
- Full bathrooms: 3
- 1/2 bathrooms: 1
Heating
- Central
Cooling
- Ceiling Fan(s), Central Air, Gas
Appliances
- Included: Built-In Gas Range, Cooktop, Dishwasher, Disposal, Exhaust Fan, Free-Standing Refrigerator, Gas Cooktop, Microwave, Stainless Steel Appliance(s), Tankless Water Heater
- Laundry: Laundry Room, Lower Level, Washer Hookup
Features
- Breakfast Bar, Built-in Features, Ceiling Fan(s), Coffered Ceiling(s), Double Vanity, Eat-in Kitchen, Granite Counters, High Ceilings, Pantry, Primary Downstairs, Recessed Lighting, Smart Thermostat, Soaking Tub, Vaulted Ceiling(s), Walk-In Closet(s)
- Flooring: Vinyl
- Doors: Dead Bolt Lock(s)
- Windows: Vinyl
- Has fireplace: Yes
- Fireplace features: Gas Log, Gas Starter, Glass Doors, Great Room
Interior area
- Total structure area: 2,916
- Total interior livable area: 2,916 sqft
Video & virtual tour
Property
Parking
- Total spaces: 2
- Parking features: Attached, Garage Door Opener, Garage Faces Side
- Attached garage spaces: 2
Features
- Levels: Two
- Stories: 2
- Patio & porch: Brick, Rear Porch, Slab
- Exterior features: Rain Gutters
- Fencing: None
Lot
- Size: 8,712 Square Feet
- Features: Level, Rectangular Lot
Details
- Parcel number: 2071110700027100
- Zoning description: General Residential
Construction
Type & style
- Home type: SingleFamily
- Architectural style: Traditional
- Property subtype: Residential, Single Family Residence
Materials
- Brick
- Foundation: Slab
- Roof: Shingle
Condition
- Move In Ready
- New construction: No
- Year built: 2022
Utilities & green energy
- Sewer: Public Sewer
- Water: Public
- Utilities for property: Electricity Available, Electricity Connected, Natural Gas Available, Sewer Available, Water Available, Water Connected
Community & HOA
Community
- Features: Hiking/Walking Trails
- Security: Carbon Monoxide Detector(s), Smoke Detector(s)
- Subdivision: Robinson Crossing
HOA
- Has HOA: Yes
- Services included: Other
- HOA fee: $300 annually
Location
- Region: Olive Branch
Financial & listing details
- Price per square foot: $175/sqft
- Annual tax amount: $4,431
- Date on market: 9/1/2026
- Electric utility on property: Yes
Estimated market value
$506,600
$481,000 - $532,000
$2,947/mo
Price history
| Date | Event | Price |
|---|---|---|
| 9/1/2026 | Listed for sale | $510,000$175/sqft |
Source: MLS United #4161067 Report a problem | ||
| 1/19/2023 | Sold | -- |
Source: Agent Provided Report a problem | ||
Public tax history
Tax history is unavailable.
Monthly payment
Est. payment
Payment breakdown
Explore the cost of this home by adjusting the details. Changes won't be saved.Climate risks
Neighborhood: 38654
Nearby schools
Schools provided by the listing agent
- Elementary: Pleasant Hill
- Middle: Desoto Central
- High: Desoto Central
Source: MLS United. This data may not be complete. We recommend contacting the local school district to confirm school assignments for this home.
Similar homes
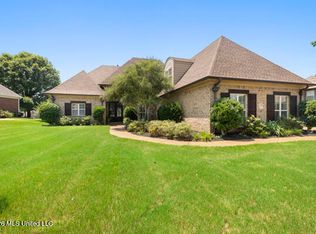
- $575,0004 bd4 ba3.8k sqft6559 Shenandoah Ln, Olive Branch, MS 38654For Sale
 MLS ID #4164174, Amanda V Linton, Local Agency Realty Group. MLS United
 - $499,9005 bd3 ba3.1k sqft7326 Stone Ridge Dr, Olive Branch, MS 38654For Sale
 MLS ID #4161888, Betty J Sumler, Crye-Leike Of MS-OB. MLS United
 - $489,9505 bd3 ba3.2k sqft4024 Mitchell Pl, Olive Branch, MS 38654For Sale
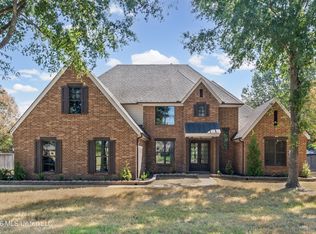 MLS ID #4162334, Jonathan L Bunch, Best Real Estate Company, Llc. MLS United
 - $499,9005 bd3 ba3.1k sqft6934 Sunrise Loop, Olive Branch, MS 38654For Sale
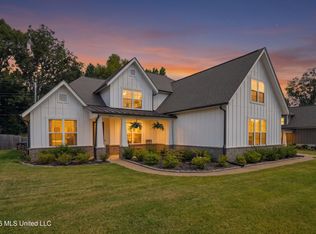 MLS ID #4161842, Saira Khan, Sweet Home Realty Group. MLS United
