OPEN HOUSE, SUNDAY, 10/18, 12-2 PM! *Seller is offering $15,000 toward buyer closing costs, prepaid expenses, and/or an interest rate buydown, subject to lender guidelines.* A kitchen worth gathering in, storage where you need it, and plenty of room to make the space your own. This gorgeously updated Cherokee Ridge home offers approximately 3,803 square feet with 4 bedrooms (2 downstairs), 4 full bathrooms, a bonus room, and an open play/office area that adds even more flexibility. Welcome home to Shenandoah Lane! Listed at $575,000—$20,000 below its December 2025 appraised value of $595,000—with an additional $15,000 seller incentive, this home offers compelling value from the start. The renovated kitchen is a standout, with quartzite countertops, custom cabinetry, double ovens, under-cabinet lighting, and an oversized island with seating and built-in storage. A spacious walk-in pantry keeps everyday essentials tucked away. The refrigerator will convey with the home. The kitchen opens to a comfortable hearth room with a gas fireplace so conversation can carry on while dinner comes together. A separate living room, formal dining room, and a breakfast area all offer 14-foot ceilings, tall doorways, and expansive windows, giving you several places to gather. Two bedrooms are downstairs, including the primary suite with a tray ceiling, two generous walk-in closets, a private water closet with a humidity-sensing exhaust fan, separate vanities, a jetted soaking tub, and a separate shower. The second downstairs bedroom has a large closet and a full bathroom just outside its door at the end of the hall. The arrangement offers the potential to create a second downstairs suite by adding a door to separate this area from the rest of the hallway. Upstairs, you'll find two more bedrooms, two full bathrooms, an open loft or office space, plus a large bonus room over the garage. Whether you need room to work, create, exercise, or settle in for movie night, you have options. And the storage deserves its own mention: extra closets near the kitchen, a large laundry room with another closet, and walk-out access to floored attic space. The three-car garage includes a workbench in the third bay for projects and tinkering. Out back, the large covered patio has ceiling fans and room for both dining and lounging. The fenced backyard offers space to garden or enjoy the outdoors. You can even enjoy your own backyard fruit; the property offers four established blueberry bushes that produce buckets in season! Updates include a roof and HVAC (Carrier Infinity System) in 2023, a tankless water heater (features a circulating pump to keep it from freezing) in 2024, and carpet in 2025. Luxury vinyl plank flooring in the main living spaces, updated lighting, and smart switches round out a home with thoughtful improvements and room for whatever comes next. If an updated kitchen, generous living spaces, and a golf community setting are on your wish list, 6559 Shenandoah Lane deserves a spot on your short list! Call your favorite agent and schedule a showing today.
Active
$575,000
6559 Shenandoah Ln, Olive Branch, MS 38654
4beds
3,803sqft
Residential, Single Family Residence
Built in 2008
0.56 Acres Lot
$561,300 Zestimate®
$151/sqft
$13/mo HOA
What's special
Bonus roomSeparate showerSpacious walk-in pantryRenovated kitchenExpansive windowsCustom cabinetryFormal dining room
- 14 days
- 380
- 22
Likely to sell faster than
Zillow last checked:
Listing updated:
Listed by:
Amanda V Linton 901-300-0745,
Local Agency Realty Group 662-253-0808
Source: MLS United,MLS#: 4164174
Facts & features
Interior
Bedrooms & bathrooms
- Bedrooms: 4
- Bathrooms: 4
- Full bathrooms: 4
Heating
- Central, Fireplace(s), Natural Gas
Cooling
- Ceiling Fan(s), Central Air, Electric
Appliances
- Included: Dishwasher, Double Oven, Microwave, Stainless Steel Appliance(s)
- Laundry: Laundry Room, Lower Level
Features
- Breakfast Bar, Ceiling Fan(s), Double Vanity, Eat-in Kitchen, High Ceilings, High Speed Internet, His and Hers Closets, Kitchen Island, Open Floorplan, Pantry, Primary Downstairs, Smart Home, Storage, Walk-In Closet(s), Other
- Flooring: Vinyl, Carpet, Tile
- Doors: Double Entry, Insulated
- Windows: Blinds, Insulated Windows, Window Treatments
- Has fireplace: Yes
- Fireplace features: Gas Log
Interior area
- Total structure area: 3,803
- Total interior livable area: 3,803 sqft
Video & virtual tour
Property
Parking
- Total spaces: 3
- Parking features: Attached, Garage Door Opener, Garage Faces Side, Parking Pad, Concrete
- Attached garage spaces: 3
- Has uncovered spaces: Yes
Features
- Levels: Two
- Stories: 2
- Exterior features: Private Yard, Rain Gutters
- Fencing: Wood,Wrought Iron,Full
Lot
- Size: 0.56 Acres
- Dimensions: 68 x 287
- Features: Rectangular Lot
Details
- Parcel number: 1069312600015500
Construction
Type & style
- Home type: SingleFamily
- Architectural style: Traditional
- Property subtype: Residential, Single Family Residence
Materials
- Brick
- Foundation: Slab
- Roof: Architectural Shingles
Condition
- Move In Ready
- New construction: No
- Year built: 2008
Utilities & green energy
- Sewer: Public Sewer
- Water: Public
- Utilities for property: Cable Connected, Electricity Connected, Natural Gas Connected, Sewer Connected, Water Connected
Community & HOA
Community
- Features: Clubhouse, Golf
- Security: Smoke Detector(s)
- Subdivision: Cherokee Ridge
HOA
- Has HOA: Yes
- Services included: Other
- HOA fee: $150 annually
Location
- Region: Olive Branch
Financial & listing details
- Price per square foot: $151/sqft
- Tax assessed value: $479,354
- Annual tax amount: $5,250
- Date on market: 10/1/2026
- Electric utility on property: Yes
Estimated market value
$561,300
$533,000 - $589,000
$3,584/mo
Price history
| Date | Event | Price |
|---|---|---|
| 10/1/2026 | Listed for sale | $575,000+1.8%$151/sqft |
Source: MLS United #4164174 Report a problem | ||
| 8/31/2026 | Listing removed | $565,000$149/sqft |
Source: MLS United #4140686 Report a problem | ||
| 7/30/2026 | Price change | $565,000-3.4%$149/sqft |
Source: MLS United #4140686 Report a problem | ||
| 6/9/2026 | Price change | $584,900-2.5%$154/sqft |
Source: MLS United #4140686 Report a problem | ||
| 4/9/2026 | Price change | $599,900-2.5%$158/sqft |
Source: MLS United #4140686 Report a problem | ||
| 2/27/2026 | Listed for sale | $615,000+83.6%$162/sqft |
Source: MLS United #4140686 Report a problem | ||
| 10/10/2017 | Sold | -- |
Source: MLS United #2311911 Report a problem | ||
| 8/20/2017 | Listed for sale | $335,000+8.1%$88/sqft |
Source: CRYE-LEIKE OF MS-OB #311911 Report a problem | ||
| 5/25/2012 | Sold | -- |
Source:  MAAR #3245761 Report a problem MAAR #3245761 Report a problem | ||
| 5/24/2012 | Listed for sale | $309,900$81/sqft |
Source: Crye-Leike #3245761 Report a problem | ||
| 5/11/2012 | Pending sale | $309,900$81/sqft |
Source: Crye-Leike #3245761 Report a problem | ||
| 4/6/2012 | Listed for sale | $309,900-1.6%$81/sqft |
Source: CRYE-LEIKE OF MS-SH #277333 Report a problem | ||
| 8/4/2011 | Listing removed | $315,000$83/sqft |
Source: Crye-Leike #269158 Report a problem | ||
| 5/27/2011 | Price change | $315,000-2.5%$83/sqft |
Source: CRYE-LEIKE OF MS-OB #269158 Report a problem | ||
| 2/24/2011 | Price change | $323,000-1.8%$85/sqft |
Source: CRYE-LEIKE OF MS-OB #269158 Report a problem | ||
| 12/9/2010 | Price change | $329,000-2%$87/sqft |
Source: CRYE-LEIKE OF MS-OB #269158 Report a problem | ||
| 9/23/2010 | Listed for sale | $335,700$88/sqft |
Source: CRYE-LEIKE OF MS-OB #269158 Report a problem | ||
Public tax history
| Year | Property taxes | Tax assessment |
|---|---|---|
| 2025 | $5,250 +18.2% | $47,935 +38% |
| 2024 | $4,441 | $34,741 |
| 2023 | $4,441 | $34,741 |
| 2022 | $4,441 | $34,741 |
| 2021 | $4,441 +7.5% | $34,741 +7% |
| 2020 | $4,131 | $32,463 |
| 2019 | $4,131 | $32,463 |
| 2018 | $4,131 +1.2% | $32,463 +1.6% |
| 2017 | $4,083 | $31,943 0% |
| 2016 | $4,083 -6.8% | $31,944 -45.8% |
| 2015 | $4,383 +7.3% | $58,888 +84.3% |
| 2014 | $4,083 -5.2% | $31,944 |
| 2013 | $4,308 | $31,944 -7.7% |
| 2010 | -- | $34,591 |
| 2009 | -- | $34,591 |
Find assessor info on the county website
Monthly payment
Est. payment
Payment breakdown
Explore the cost of this home by adjusting the details. Changes won't be saved.Climate risks
Neighborhood: 38654
Nearby schools
Schools provided by the listing agent
- Elementary: Pleasant Hill
- Middle: Desoto Central
- High: Desoto Central
Source: MLS United. This data may not be complete. We recommend contacting the local school district to confirm school assignments for this home.
- $443,1005 bd4 ba3.6k sqft6547 Shenandoah Ln, Olive Branch, MS 38654Off Market
- $553,0005 bd4 ba3.7k sqft6571 Shenandoah Ln, Olive Branch, MS 38654Off Market

- $447,5004 bd-- ba2.8k sqft6583 Shenandoah Ln, Olive Branch, MS 38654Off Market
- $550,3005 bd5 ba4.6k sqft6527 Shenandoah Ln, Olive Branch, MS 38654Off Market

Similar homes
- $549,9004 bd4 ba4.2k sqft8465 Belmor Lakes Dr, Olive Branch, MS 38654For Sale
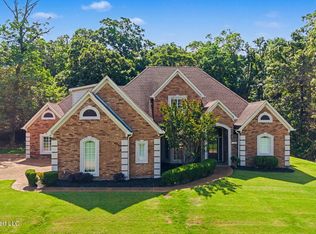 MLS ID #4151626, Michele Englert, Crye-Leike Of MS-OB. MLS United
 - $499,9005 bd3 ba3.1k sqft6934 Sunrise Loop, Olive Branch, MS 38654For Sale
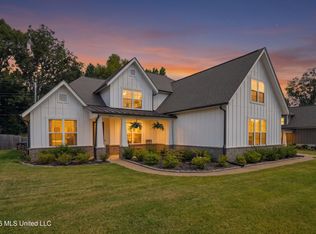 MLS ID #4161842, Saira Khan, Sweet Home Realty Group. MLS United
 - $579,0003 bd4 ba3.9k sqft8209 Longwood Dr, Olive Branch, MS 38654For Sale
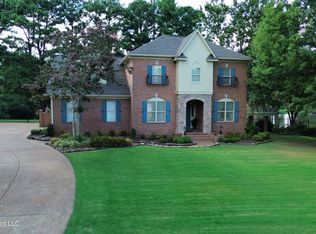 MLS ID #4162099, Karen Bunker, Capstone Realty Services. MLS United
 - $489,9504 bd4 ba3.8k sqft6459 Carson Dr, Olive Branch, MS 38654For Sale
 MLS ID #4159025, Brennan Bynum, Keller Williams Realty - MS. MLS United
