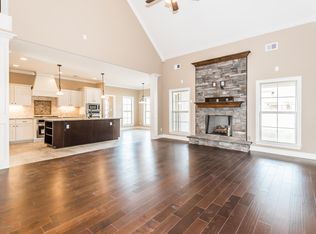
Beautiful brick and stone curb appeal welcomes you to this spacious 4-bedroom, 3-bath home with a bonus room, situated on approximately 1.89 acres in the Center Hill School District. Inside, you'll find soaring ceilings, hardwood floors, an open layout, a spacious great room with fireplace, and a kitchen featuring granite countertops, custom cabinetry, double ovens, and a breakfast bar. The primary suite includes a spa-inspired bath with dual vanities, a soaking tub, and an oversized walk-through shower. Enjoy the covered patio, fire pit, side-entry garage, county taxes, and flexible bonus space. Ask about 100% financing and a $2,000 lender credit available through a preferred lender for qualified buyers. Schedule your private showing today!
Active
Price cut: $6K (9/14)
$499,000
12902 Cotton Row Dr, Olive Branch, MS 38654
5beds
2,900sqft
Residential, Single Family Residence
Built in 2015
1.89 Acres Lot
$496,000 Zestimate®
$172/sqft
$54/mo HOA
What's special
Bonus roomFlexible bonus spaceSide-entry garageHardwood floorsCovered patioCustom cabinetrySoaring ceilings
- 95 days
- 426
- 41
Zillow last checked:
Listing updated:
Listed by:
Samiha Alward 662-772-9997,
Keller Williams Realty - MS 662-892-4000
Source: MLS United,MLS#: 4155581
Facts & features
Interior
Bedrooms & bathrooms
- Bedrooms: 5
- Bathrooms: 3
- Full bathrooms: 3
Heating
- Central
Cooling
- Central Air, Gas
Appliances
- Included: Dishwasher, Disposal, Double Oven, Electric Cooktop, Microwave, Refrigerator, Stainless Steel Appliance(s)
- Laundry: Laundry Room
Features
- Breakfast Bar, Ceiling Fan(s), Crown Molding, Double Vanity, Eat-in Kitchen, Entrance Foyer, Granite Counters, High Ceilings, Soaking Tub, Kitchen Island
- Flooring: Carpet, Ceramic Tile, Hardwood
- Windows: Blinds, Double Pane Windows, Insulated Windows, Window Coverings
- Has fireplace: Yes
- Fireplace features: Gas Log, Living Room
Interior area
- Total structure area: 2,900
- Total interior livable area: 2,900 sqft
Video & virtual tour
Property
Parking
- Total spaces: 2
- Parking features: Attached, Concrete
- Attached garage spaces: 2
Features
- Levels: Two
- Stories: 2
- Patio & porch: Front Porch, Patio, Rear Porch
- Exterior features: Awning(s), Fire Pit, Private Yard, Rain Gutters
Lot
- Size: 1.89 Acres
Details
- Additional structures: Garage(s), Storage
- Parcel number: 2054180300002800
Construction
Type & style
- Home type: SingleFamily
- Architectural style: Traditional
- Property subtype: Residential, Single Family Residence
Materials
- Brick
- Foundation: Slab
- Roof: Architectural Shingles
Condition
- Move In Ready
- New construction: No
- Year built: 2015
Utilities & green energy
- Sewer: Waste Treatment Plant
- Water: Public
- Utilities for property: Electricity Connected, Natural Gas Connected, Water Connected
Community & HOA
Community
- Subdivision: Miller Farms
HOA
- Has HOA: Yes
- Services included: Maintenance Grounds
- HOA fee: $650 annually
Location
- Region: Olive Branch
Financial & listing details
- Price per square foot: $172/sqft
- Tax assessed value: $355,051
- Annual tax amount: $2,929
- Date on market: 7/12/2026
- Electric utility on property: Yes
Estimated market value
$496,000
$471,000 - $521,000
$2,837/mo
Price history
| Date | Event | Price |
|---|---|---|
| 9/14/2026 | Price change | $499,000-1.2%$172/sqft |
Source: MLS United #4155581 Report a problem | ||
| 8/29/2026 | Price change | $505,000-1%$174/sqft |
Source: MLS United #4155581 Report a problem | ||
| 7/27/2026 | Price change | $509,900-1.9%$176/sqft |
Source: MLS United #4155581 Report a problem | ||
| 7/12/2026 | Listed for sale | $520,000+11.8%$179/sqft |
Source: MLS United #4155581 Report a problem | ||
| 6/29/2024 | Listing removed | -- |
Source: Zillow Rentals Report a problem | ||
| 6/25/2024 | Listed for rent | $3,295$1/sqft |
Source: Zillow Rentals Report a problem | ||
| 12/8/2023 | Sold | -- |
Source: MLS United #4055099 Report a problem | ||
| 11/15/2023 | Pending sale | $465,000$160/sqft |
Source: MLS United #4055099 Report a problem | ||
| 10/30/2023 | Price change | $465,000-1.5%$160/sqft |
Source: MLS United #4055099 Report a problem | ||
| 10/17/2023 | Price change | $472,000-1%$163/sqft |
Source: MLS United #4055099 Report a problem | ||
| 9/25/2023 | Price change | $477,000-0.4%$164/sqft |
Source: MLS United #4055099 Report a problem | ||
| 8/4/2023 | Price change | $479,000-1.8%$165/sqft |
Source: MLS United #4055099 Report a problem | ||
| 7/11/2023 | Listed for sale | $488,000$168/sqft |
Source: Owner Report a problem | ||
| 3/3/2015 | Sold | -- |
Source: Agent Provided Report a problem | ||
Public tax history
| Year | Property taxes | Tax assessment |
|---|---|---|
| 2025 | $2,929 +13.1% | $35,505 +37.1% |
| 2024 | $2,588 +13.1% | $25,890 |
| 2023 | $2,288 | $25,890 |
| 2022 | $2,288 | $25,890 |
| 2021 | $2,288 +8.4% | $25,890 +7.3% |
| 2020 | $2,111 | $24,119 |
| 2019 | $2,111 | $24,119 |
| 2018 | $2,111 +1.4% | $24,119 +1.9% |
| 2017 | $2,082 | $23,658 +425.7% |
| 2016 | $2,082 +359.5% | $4,500 |
| 2015 | $453 | $4,500 |
| 2014 | $453 | $4,500 |
Find assessor info on the county website
Monthly payment
Est. payment
Payment breakdown
Explore the cost of this home by adjusting the details. Changes won't be saved.Climate risks
Neighborhood: 38654
Nearby schools
Schools provided by the listing agent
- Elementary: Center Hill
- Middle: Center Hill Middle
- High: Center Hill
Source: MLS United. This data may not be complete. We recommend contacting the local school district to confirm school assignments for this home.
- $425,0003 bd-- ba1.8k sqft12906 Cotton Row Dr, Olive Branch, MS 38654Off Market
- $458,4004 bd-- ba2k sqft12870 Cotton Row Dr, Olive Branch, MS 38654Off Market
- $510,1004 bd3 ba3.2k sqft12766 Miller Farms, Olive Branch, MS 38654Off Market
- $462,2004 bd3 ba2.8k sqft12900 Miller Farms Drive, Olive Branch, MS 38654Off Market
Similar homes
- $515,0005 bd4 ba3.4k sqft13343 Willow Nest Dr, Olive Branch, MS 38654For Sale
 MLS ID #4152236, Ja'Quelva S Gaines, Best Real Estate Company, Llc. MLS United
 - $464,9004 bd3 ba2.9k sqft3746 Mitchells Corner Rd, Olive Branch, MS 38654For Sale
 MLS ID #4161769, Blake Clothier, REI Nation Real Estate Services, LLC. MLS United
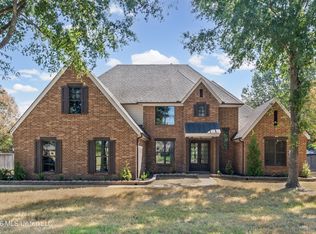
 - $474,9005 bd3 ba3.2k sqft4024 Mitchell Pl, Olive Branch, MS 38654For Sale
 MLS ID #4162334, Jonathan L Bunch, Best Real Estate Company, Llc. MLS United
 - $538,8885 bd4 ba3.6k sqft13738 River Grove Ln, Olive Branch, MS 38654For Sale By Owner

